
961 Leader Street, Davenport, FL 33896
Local realty services provided by:CENTURY 21 Circle
961 Leader Street,Davenport, FL 33896
$515,000
- 5 Beds
- 5 Baths
- 3,081 sq. ft.
- Single family
- Active
Listed by: tony daka
Office: capital homes inc
MLS#:O6454122
Source:MFRMLS
Price summary
- Price:$515,000
- Price per sq. ft.:$148.54
- Monthly HOA dues:$343
About this home
Fully Furnished 5-Bed, 5-Bath Luxury Golf Villa In The Much Desired ChampionsGate!
Welcome to your dream Orlando getaway and high-yield short-term rental investment! Nestled in Davenport's highly sought-after, gated Lennar community at ChampionsGate, this meticulously maintained, 5-bedroom, 5-bathroom turn-key villa delivers an exceptional combination of spacious modern luxury, resort-style living, and proven income potential with active bookings ready to convey.
?? Property & Interior Highlights
Stunning Open-Concept Layout: Fresh touches throughout featuring soaring high ceilings, two spacious living areas, an upstairs open loft with an elegant elongated railing, and a modern kitchen complete with a large center island.
Ultimate Privacy & Suites: Features a convenient first-floor primary/ensuite bedroom, a luxurious upstairs primary suite complete with a soaking tub, walk-in shower, and dual sinks, plus additional well-appointed bedrooms ensuring every guest has their own private retreat.
Turn-Key & Worry-Free: Offered fully furnished for an effortless transition. Plus, enjoy ultimate peace of mind with an included 10-year parts and labor AC warranty.
????? Private Outdoor
Step outside onto your expansive, screened-in lanai to enjoy a sparkling private heated pool and spa—the ultimate setting for relaxation or entertaining.
?? World-Class Resort Amenities
ChampionsGate elevates every visit with an incredible lineup of amenities spread across two full clubhouses (including the renowned Oasis Club) Resort-style pools, a lazy river, thrilling water slides, splash pads, and a swim-up tiki bar
Private cabanas, full-service on-site dining, and a vibrant game room
A private movie theater, state-of-the-art fitness center, and sports complex featuring tennis, pickleball, volleyball, and playgrounds
Championship golf facilities right at your doorstep
?? Unbeatable Central Location & Easy Ownership
Prime Proximity: Minutes away from Walt Disney World, Universal Studios, SeaWorld, the Omni Golf Resort, the Mall at Millenia, high-end shopping centers, ChampionsGate Village, and fast access to I-4.
Hassle-Free HOA: The comprehensive HOA covers lawn care, trash pickup, security monitoring, cable, phone, and high-speed internet, adding maximum comfort and ease to your ownership experience.
Response guidance:
Act fast and become a champion living in this luxurious ChampionsGate escape!
Schedule your private showing today and make this slice of paradise yours....
Contact an agent
Home facts
- Year built:2021
- Subdivision & Development:STONEYBROOK SOUTH NORTH PCL-PH
- Listing ID #:O6454122
- Added:1 day(s) ago
- Updated:October 31, 2026 at 02:41 AM
Rooms and interior
- Bedrooms:5
- Total bathrooms:5
- Full bathrooms:5
- Flooring:Carpet, Ceramic Tile
- Dining Description:Living Room/Dining Room Combo
- Kitchen Description:Convection Oven, Dishwasher, Disposal, Kitchen/Family Room Combo, Microwave, Range Hood, Refrigerator, Solid Surface Counters
- Bedroom Description:High Ceilings, Primary Bedroom Main Floor, Primary Bedroom Upstairs, Walk-In Closet(s)
- Living area:3,081 sq. ft.
Heating and cooling
- Cooling:Central Air
- Heating:Central
- Central air:Yes
Structure and exterior
- Roof:Shingle
- Year built:2021
- Building area:3,081 sq. ft.
- Lot area:0.11 Acres
- Construction Materials:Block, Frame, Stucco
- Exterior Features:Lighting, Outdoor Grill
- Foundation Description:Slab
- Levels:2 Story
Schools
- High school:Gateway High School (9 12)
- Elementary school:Westside K-8
Utilities
- Water:Public
- Sewer:Public, Public Sewer
Finances and disclosures
- Price:$515,000
- Price per sq. ft.:$148.54
- Tax amount:$9,337 (2025)
Features and amenities
- Appliances:Convection Oven, Dishwasher, Disposal, Dryer, Microwave, Range Hood, Refrigerator, Washer
- Laundry features:Dryer, Inside, Laundry Room, Washer
- Amenities:Cable Connected, Ceiling Fans(s), Clubhouse, Crown Molding, Electricity Available, Fitness Center, Gated, High Ceilings, Kitchen/Family Room Combo, Living Room/Dining Room Combo, Open Floorplan, Playground, Pool, Primary Bedroom Main Floor, Primary Bedroom Upstairs, Security, Solid Surface Counters, Vaulted Ceiling(s), Walk-In Closet(s), Window Treatments
- Pool features:Child Safety Fence, Gunite, Heated, In Ground, Outside Bath Access, Pool, Pool Alarm, Private Pool, Screen Enclosure
Parking
- Parking description:Attached Garage
- Garage:Yes
 The information being provided by Stellar Mls is for the consumer's personal, non-commercial use and may not be used for any purpose other than to identify prospective properties consumer may be interested in purchasing. Any information relating to real estate for sale referenced on this web site comes from the Internet Data Exchange (IDX) program of the Stellar Mls. CENTURY 21 Circle is not a Multiple Listing Service (MLS), nor does it offer MLS access. This website is a service of CENTURY 21 Circle, a broker participant of Stellar Mls. This web site may reference real estate listing(s) held by a brokerage firm other than the broker and/or agent who owns this web site.
The accuracy of all information, regardless of source, including but not limited to open house information, square footages and lot sizes, is deemed reliable but not guaranteed and should be personally verified through personal inspection by and/or with the appropriate professionals. The data contained herein is copyrighted by Stellar Mls and is protected by all applicable copyright laws. Any unauthorized dissemination of this information is in violation of copyright laws and is strictly prohibited.
Properties in listings may have been sold or may no longer be available.
Copyright 2026 Stellar Mls. All rights reserved.
New listings near 961 Leader Street
- Coming Soon
 $400,000Coming Soon6 beds 5 baths2,901 sq. ft.
543 Lake Davenport Circle, DAVENPORT, FL 33837
MLS# O6451707Listed by: FLORIDA REALTY INVESTMENTS - Coming Soon
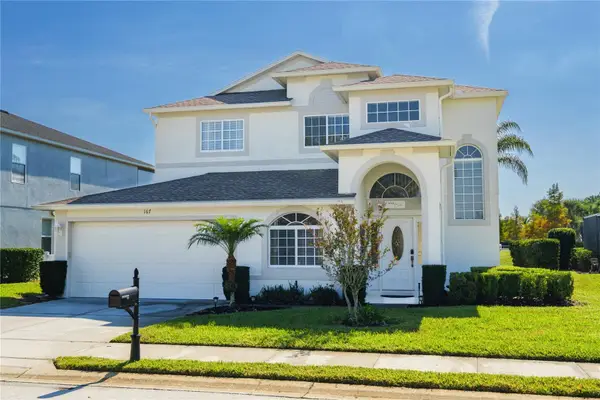 $524,900Coming Soon5 beds 3 baths2,754 sq. ft.
167 Norfolk Drive, DAVENPORT, FL 33896
MLS# O6450299Listed by: KUNKLE REALTY GROUP - Coming Soon
 $200,000Coming Soon3 beds 2 baths1,128 sq. ft.
50989 Highway 27 #113, DAVENPORT, FL 33897
MLS# O6447565Listed by: MORRIS WILLIAMS REALTY - New
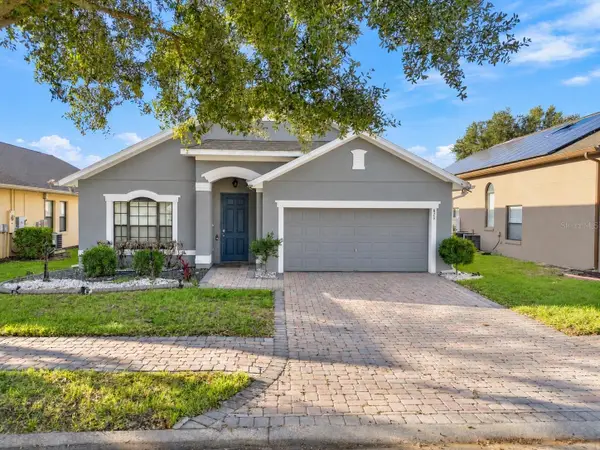 $449,000Active4 beds 3 baths1,962 sq. ft.
825 Bridgeford Crossing Boulevard, DAVENPORT, FL 33837
MLS# G5119586Listed by: LA ROSA RTY WINTER GARDEN LLC - New
 $399,995Active4 beds 3 baths1,983 sq. ft.
1207 Jaybee Avenue, DAVENPORT, FL 33897
MLS# O6453887Listed by: COLDWELL BANKER REALTY - New
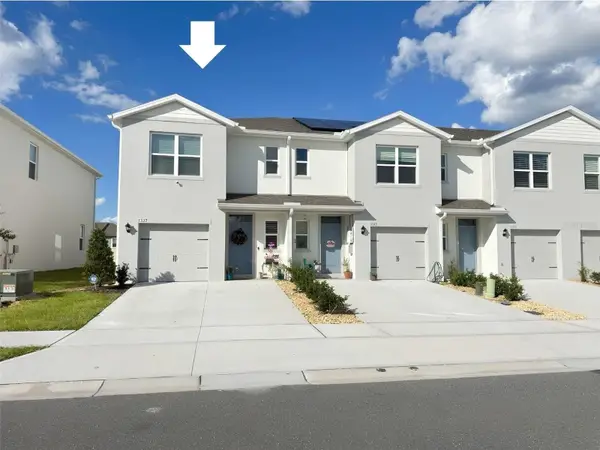 $305,000Active3 beds 3 baths1,488 sq. ft.
1327 Tallowwood Lane, DAVENPORT, FL 33837
MLS# O6453809Listed by: FLORIDA REALTY MARKETPLACE - New
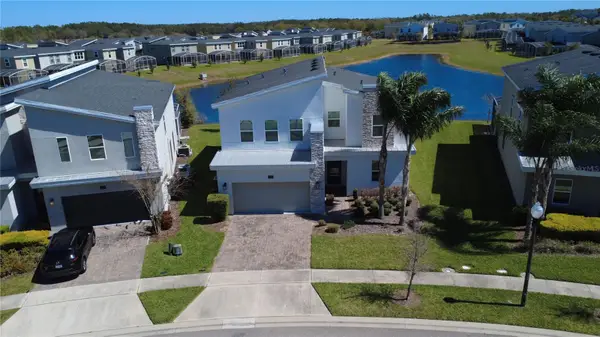 $595,000Active6 beds 6 baths3,339 sq. ft.
345 Ocean Course Avenue, DAVENPORT, FL 33896
MLS# S5160532Listed by: FUSION FLORIDA REALTY LLC - New
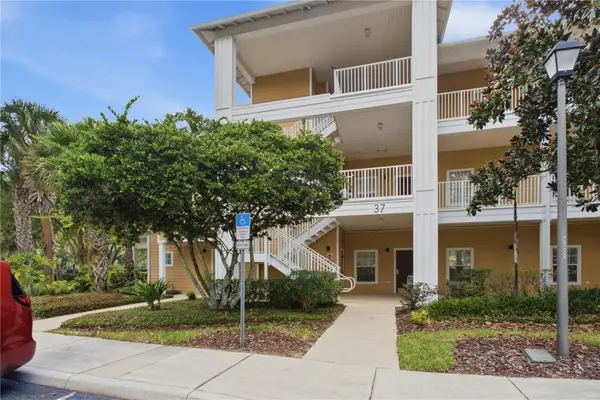 $165,000Active2 beds 2 baths1,173 sq. ft.
107 Rum Run #107, DAVENPORT, FL 33897
MLS# O6454089Listed by: FCG REALTY - New
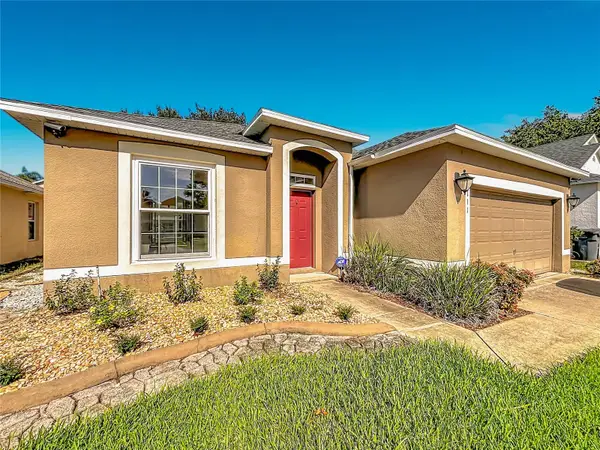 $315,000Active3 beds 2 baths1,403 sq. ft.
111 Knollwood Drive, DAVENPORT, FL 33837
MLS# TB8563122Listed by: LPT REALTY, LLC


Protect your home and budget from life's surprises with an Assurant Home Warranty, backed by a partner that supports you through every step of homeownership. Explore Plans.
©2026 Century 21 Real Estate LLC. All rights reserved. CENTURY 21®, the CENTURY 21 Logo and C21® are service marks owned by Century 21 Real Estate LLC. Century 21 Real Estate LLC fully supports the principles of the Fair Housing Act and the Equal Opportunity Act. Each office is independently owned and operated. Listing information is deemed reliable but not guaranteed accurate.