
10110 SW 16th Place, Davie, FL 33324
Local realty services provided by:CENTURY 21 Move With Us
Listed by: julie lurie, megan n scheppske
Office: compass florida, llc.
MLS#:B26088001
Source:FL_RAMC
Price summary
- Price:$829,000
- Price per sq. ft.:$380.62
About this home
Welcome to 10110 SW 16th Pl, a beautifully renovated 4-bedroom, 2-bathroom home offering 2,178 SF in Davie's desirable Parkwood Isle neighborhood, known for its excellent school district and prime location. This move-in-ready home features impact windows and doors, large-format porcelain flooring, recessed lighting, a brand-new A/C and water heater, and a 2-car garage. The chef's kitchen boasts Thermador appliances, a built-in Miele coffee maker, and a spacious island. Enjoy a fully fenced backyard with a recently resurfaced saltwater pool, new marble pavers, and an outdoor kitchen featuring Wolf and Sub-Zero appliances and a brand-new grill. A perfect blend of luxury, comfort, and South Florida living!
Contact an agent
Home facts
- Year built:1989
- Subdivision & Development:NOB HILL VILLAGE
- Listing ID #:B26088001
- Added:13 day(s) ago
- Updated:October 27, 2026 at 06:02 PM
Rooms and interior
- Bedrooms:4
- Total bathrooms:2
- Full bathrooms:2
- Rooms Total:1
- Flooring:Laminate, Tile
- Bathrooms Description:Dual Sinks, Separate Shower
- Kitchen Description:Built-In Oven, Cooktop, Dishwasher, Disposal, Freezer, Gas Range, Ice Maker, Kitchen Island, Refrigerator
- Bedroom Description:Walk-In Closet(s)
- Living area:2,178 sq. ft.
Heating and cooling
- Cooling:Central Air, Electric
- Heating:Central, Electric
- Central air:Yes
Structure and exterior
- Year built:1989
- Building area:2,178 sq. ft.
- Construction Materials:Block, Concrete
- Exterior Features:Awnings, Outdoor Kitchen
- Levels:1 Story
Schools
- High school:Western
- Middle school:Indian Ridge
- Elementary school:Fox Trail
Utilities
- Water:Public Water, Water Connected
Finances and disclosures
- Price:$829,000
- Price per sq. ft.:$380.62
- Tax amount:$5,419 (2025)
Features and amenities
- Appliances:Built-In Oven, Cooktop, Dishwasher, Disposal, Dryer, Freezer, Gas Range, Ice Maker, Refrigerator, Some Electric Appliances, Washer, Water Heater
- Laundry features:Dryer, Washer
- Amenities:Cathedral Ceilings
- Pool features:In Ground, Salt Water
Parking
- Total parking spaces:2
- Parking description:Attached, Driveway, Garage, Garage Door Opener
- Garage:Yes
 The data relating to real estate for sale on this web site comes in part from a cooperative data exchange program of the Realtor<REGISTERED_LOGO> Association of Martin County, Inc. MLS. Real estate listings held by brokerage firms other than CENTURY 21 Move With Us are marked with the IDX logo (Broker Reciprocity) or name and detailed information about such listings includes the name of the listing brokers. Data provided is deemed reliable but is not guaranteed.
New listings near 10110 SW 16th Place
- New
 $280,000Active3 beds 2 baths1,124 sq. ft.
1830 Sabal Palm #105, Davie, FL 33324
MLS# A12096394Listed by: SHEEN REAL ESTATE SOLUTIONS - New
 $1,850,000Active7 beds 4 baths4,414 sq. ft.
5310 SW 109 Ave, Davie, FL 33328
MLS# A12113619Listed by: A+ REALTY GROUP - New
 $110,000Active1 beds 1 baths628 sq. ft.
8640 SW 15th Court, Davie, FL 33324
MLS# B26093116Listed by: THE KEYES COMPANY - Open Sun, 12 to 4pmNew
 $1,199,999Active4 beds 2 baths2,417 sq. ft.
13500 SW 16th, Davie, FL 33325
MLS# A12113205Listed by: DOUGLAS ELLIMAN - New
 $310,000Active3 beds 2 baths1,124 sq. ft.
1920 Sabal Palm Drive #Apt 105, Davie, FL 33324
MLS# B26093009Listed by: UNITED REALTY GROUP INC - New
 $299,000Active3 beds 3 baths1,440 sq. ft.
4162 SW 65th Avenue #84, Davie, FL 33314
MLS# B26092740Listed by: THE KEYES COMPANY - New
 $310,000Active2 beds 2 baths1,385 sq. ft.
1528 Whitehall Drive #306, Davie, FL 33324
MLS# B26092629Listed by: REDFIN CORPORATION - New
 $229,000Active2 beds 2 baths1,494 sq. ft.
1891 SW 84th Avenue, Davie, FL 33324
MLS# B26092593Listed by: RE/MAX CONSULTANTS REALTY 1 - New
 $179,000Active1 beds 2 baths940 sq. ft.
7556 Stirling Road #117, Davie, FL 33024
MLS# B26092500Listed by: FLORIDA HOMES REALTY & MORTGAG - New
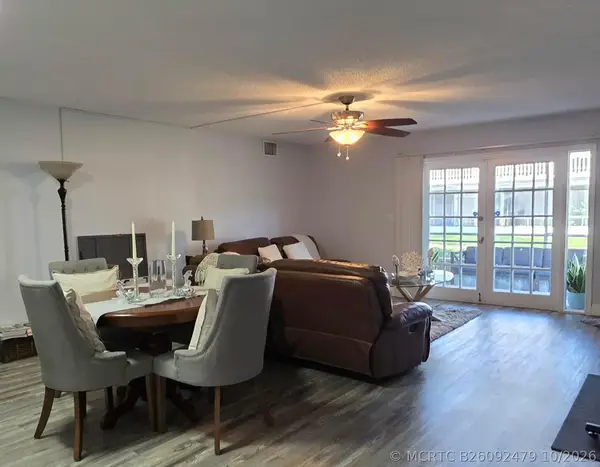 $235,000Active2 beds 2 baths1,240 sq. ft.
7556 Stirling Road #118, Davie, FL 33024
MLS# B26092479Listed by: FLORIDA HOMES REALTY & MORTGAG


Protect your home and budget from life's surprises with an Assurant Home Warranty, backed by a partner that supports you through every step of homeownership. Explore Plans.
©2026 Century 21 Real Estate LLC. All rights reserved. CENTURY 21®, the CENTURY 21 Logo and C21® are service marks owned by Century 21 Real Estate LLC. Century 21 Real Estate LLC fully supports the principles of the Fair Housing Act and the Equal Opportunity Act. Each office is independently owned and operated. Listing information is deemed reliable but not guaranteed accurate.