
1061 Cedar Creek, Davie, FL 33325
Local realty services provided by:CENTURY 21 Move With Us
Listed by: kaitlyn adams
Office: lokation
MLS#:A12094315
Source:FL_RAMC
Price summary
- Price:$734,900
- Price per sq. ft.:$276.17
About this home
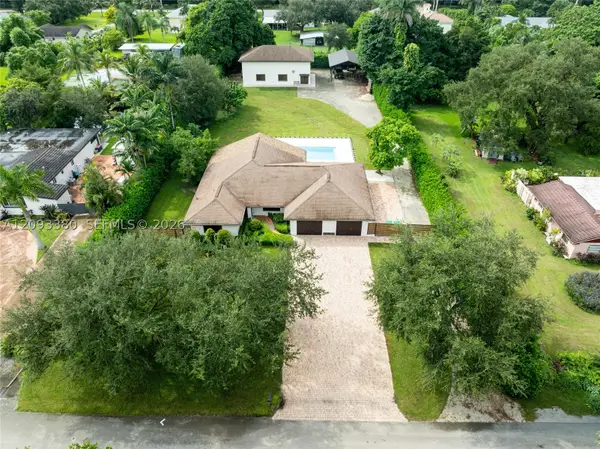
Welcome home! Discover a beautifully well maintained home in desirable community of Shenandoah, with great schools, parks and trails for walking. Located conveniently near major expressways, airport and malls. This property offers the perfect combination of comfort, style and peace of mind, with numerous updates already completed or underway. The home is featuring a new shingle room currently in process of being replaced, Freshly painted walls and baseboards. A new pool pump replaced September 2026, 4 year old Jacuzzi hot tub, plus hurricane shutters included. Kitchen is updated with Miele double ovens and dishwasher as well as Viking cooktop and ice maker. No need to worry of the Florida heat with a 4 year old AC unit and 3 year old mini split unit. The home features a Sonos sound system throughout inside and in backyard perfect for entertaining. Large corner lot with plenty of space to park your boat or other toys.
Contact an agent
Home facts
- Year built:1988
- Subdivision & Development:SHENANDOAH SECTION FOUR
- Listing ID #:A12094315
- Added:1 day(s) ago
- Updated:September 25, 2026 at 04:10 PM
Rooms and interior
- Bedrooms:4
- Total bathrooms:2
- Full bathrooms:2
- Kitchen Description:Electric Range, Microwave, Refrigerator
- Living area:1,904 sq. ft.
Heating and cooling
- Cooling:Ceiling Fans, Central Air, Electric
- Heating:Central, Electric
- Central air:Yes
Structure and exterior
- Roof:Composite Shingle, Shingle
- Year built:1988
- Building area:1,904 sq. ft.
- Construction Materials:Block, Concrete
- Exterior Features:Storm/Security Shutters
Schools
- High school:Western
- Middle school:Indian Ridge
- Elementary school:Flamingo
Utilities
- Water:Public Water, Water Available, Water Connected
- Sewer:Public Sewer, Sewer Available
Finances and disclosures
- Price:$734,900
- Price per sq. ft.:$276.17
- Tax amount:$5,302 (2026)
Features and amenities
- Appliances:Dryer, Electric Range, Microwave, Refrigerator, Washer
- Laundry features:Dryer, Washer
- Pool features:Concrete
Parking
- Total parking spaces:2
- Parking description:Boat, Driveway
 The data relating to real estate for sale on this web site comes in part from a cooperative data exchange program of the Realtor<REGISTERED_LOGO> Association of Martin County, Inc. MLS. Real estate listings held by brokerage firms other than CENTURY 21 Move With Us are marked with the IDX logo (Broker Reciprocity) or name and detailed information about such listings includes the name of the listing brokers. Data provided is deemed reliable but is not guaranteed.
New listings near 1061 Cedar Creek
- New
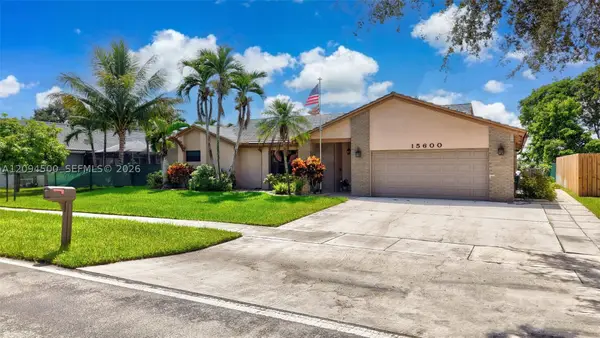 $800,000Active3 beds 2 baths1,960 sq. ft.
15600 Huntridge Rd, Davie, FL 33331
MLS# A12094500Listed by: DALTON WADE INC - New
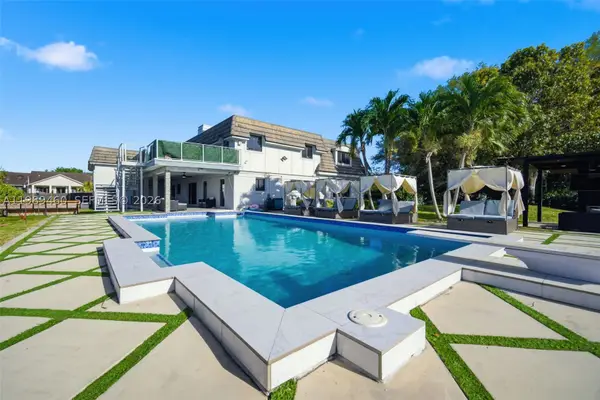 $2,350,000Active5 beds 6 baths6,850 sq. ft.
2201 SW 115th, Davie, FL 33325
MLS# A11989460Listed by: GRANT AND ASSOCIATES REAL ESTATE INC - New
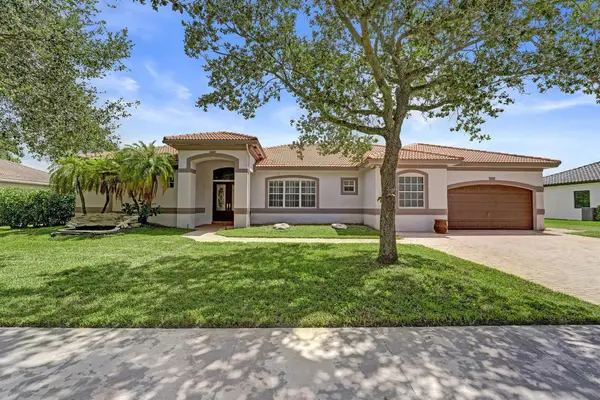 $1,575,000Active5 beds 3 baths2,982 sq. ft.
4288 SW 138th Avenue, Davie, FL 33330
MLS# B26080392Listed by: THE KEYES COMPANY - New
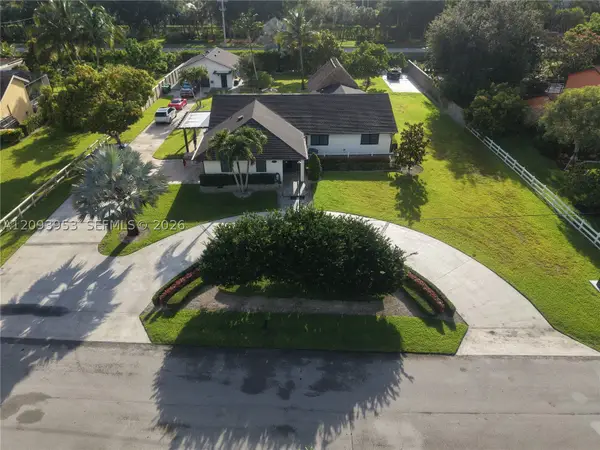 $1,749,000Active4 beds 2 baths2,188 sq. ft.
2751 SW 141st, Davie, FL 33330
MLS# A12093953Listed by: CANVAS REAL ESTATE - New
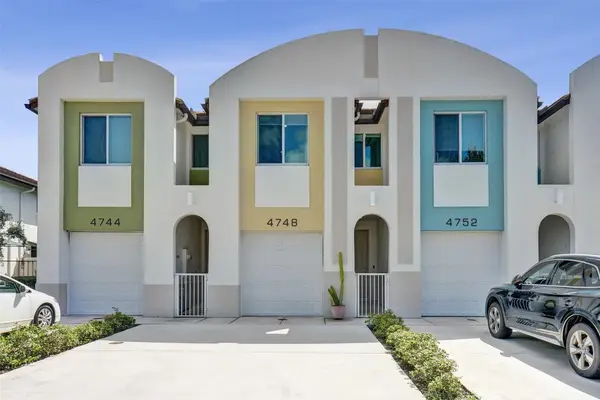 $489,000Active3 beds 3 baths1,418 sq. ft.
4748 SW 63rd Terrace, Davie, FL 33314
MLS# B26080272Listed by: THE KEYES COMPANY - New
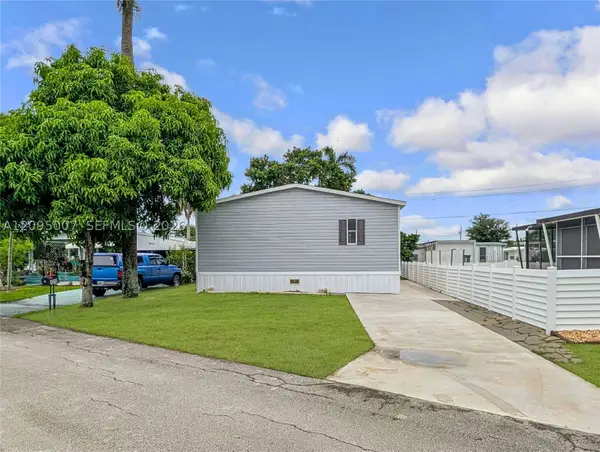 $174,000Active3 beds 2 baths722 sq. ft.
1910 SW 85th, Davie, FL 33324
MLS# A12095007Listed by: STRATWELL, LLC - New
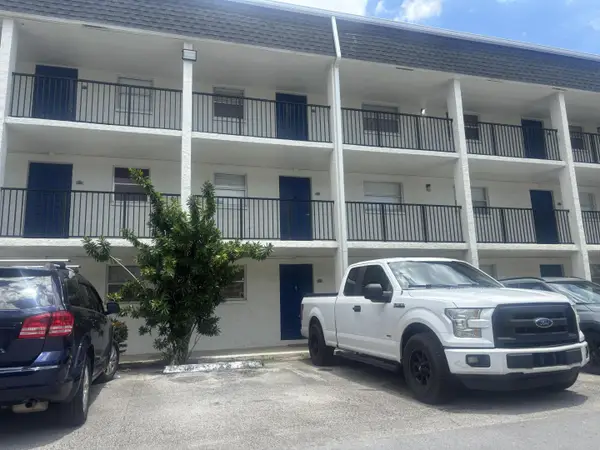 $190,000Active2 beds 2 baths990 sq. ft.
5090 SW 64th Avenue #106, Davie, FL 33314
MLS# B26079807Listed by: UNITED REALTY GROUP INC - New
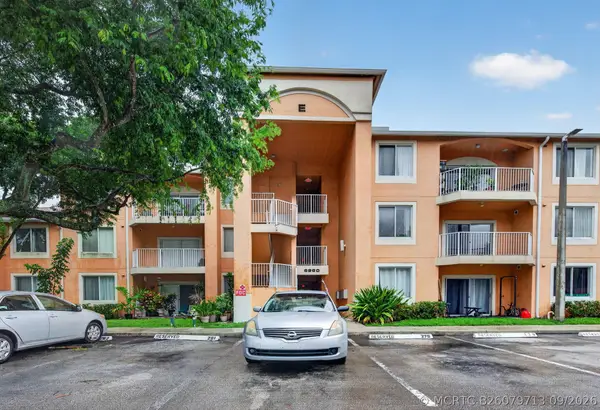 $244,400Active2 beds 2 baths1,183 sq. ft.
6960 SW 39th Street #207e, Davie, FL 33314
MLS# B26079713Listed by: THE KEYES COMPANY - New
 $1,579,000Active3 beds 4 baths2,044 sq. ft.
14390 SW 24th, Davie, FL 33325
MLS# A12093380Listed by: COMPASS FLORIDA, LLC


Protect your home and budget from life's surprises with an Assurant Home Warranty, backed by a partner that supports you through every step of homeownership. Explore Plans.
©2026 Century 21 Real Estate LLC. All rights reserved. CENTURY 21®, the CENTURY 21 Logo and C21® are service marks owned by Century 21 Real Estate LLC. Century 21 Real Estate LLC fully supports the principles of the Fair Housing Act and the Equal Opportunity Act. Each office is independently owned and operated. Listing information is deemed reliable but not guaranteed accurate.