
11070 SW 52nd Ct, Davie, FL 33328
Local realty services provided by:CENTURY 21 World Connection
11070 SW 52nd Ct,Davie, FL 33328
$1,747,725
- 4 Beds
- 5 Baths
- - sq. ft.
- Single family
- Sold
Listed by: john miller
Office: douglas elliman561-245-2635
MLS#:A12056109
Source:SEFMLS
Sorry, we are unable to map this address
Price summary
- Price:$1,747,725
About this home
Welcome to an extraordinary private estate tucked away in the heart of Davie, situated on well over an acre of land and gated homesite with no HOA. This exceptional residence offers 4 bedrooms, 5 bathrooms, thoughtfully designed living space, complemented by a separate pool house perfect for guests, a home office, gym, or creative retreat.
Designed for both grand entertaining and everyday comfort, the home features custom crown moldings, spacious living areas, a desirable Jack and Jill bathroom, and abundant natural light throughout. Outdoors, enjoy a true resort style experience with a pergola, spectacular 9 foot deep swimming pool, screened patios, professionally designed landscape lighting, and lush tropical surroundings that create your own private oasis.
Additional highlights include a newer roof, a 60kW diesel backup generator for uninterrupted peace of mind, a reverse osmosis drinking water system, and an impressive circular driveway offering ample parking and a grand arrival experience.
Ideally located near A rated schools, equestrian facilities, major highways, shopping, dining, and Fort Lauderdale International Airport, this rare estate delivers the perfect balance of luxury living and everyday convenience. A truly exceptional opportunity to own one of Davie’s most private and distinguished residences....
Contact an agent
Home facts
- Year built:1998
- Subdivision & Development:FLA FRUIT LANDS CO SUB NO
- Listing ID #:A12056109
- Updated:September 14, 2026 at 07:37 AM
Rooms and interior
- Bedrooms:4
- Total bathrooms:5
- Full bathrooms:5
- Flooring:Ceramic Tile, Hardwood, Wood
- Dining Description:Breakfast Area, Dining Area, Family/Dining Room, Separate Formal Dining Room
- Bathrooms Description:Bidet, Dual Sinks, Jetted Tub, Separate Shower
- Kitchen Description:Built In Oven, Dishwasher, Disposal, Electric Range, Freezer, Ice Maker, Microwave, Pantry, Refrigerator, Self Cleaning Oven
- Bedroom Description:Main Level Primary, Split Bedroom, Walk-In Closets
Heating and cooling
- Cooling:Central Air
- Heating:Central
- Central air:Yes
Structure and exterior
- Roof:Barrel
- Year built:1998
- Lot Features:Sprinkler System, Sprinklers Automatic
- Architectural Style:Detached, One Story, Ranch
- Construction Materials:Block
- Exterior Features:Fence, Open, Patio, Porch, Storm Security Shutters
- Levels:1 Story
Schools
- High school:Cooper City
- Middle school:Pioneer
- Elementary school:Griffin
Utilities
- Water:Well
- Sewer:Septic Tank
Finances and disclosures
- Price:$1,747,725
- Tax amount:$13,840 (2025)
Features and amenities
- Appliances:Built-In Oven, Dishwasher, Disposal, Dryer, Electric Range, Electric Water Heater, Freezer, Generator, Ice Maker, Intercom, Microwave, Refrigerator, Self Cleaning Oven, Washer
- Laundry features:Dryer, Washer
- Amenities:Drapes, Pantry, Plantation Shutters, Vaulted Ceilings
- Pool features:In Ground, Pool
Parking
- Parking description:Attached, Circular Driveway, Driveway, Garage, On Street
- Garage:Yes
- Garage spaces:3
New listings near 11070 SW 52nd Ct
- New
 $280,000Active3 beds 2 baths1,364 sq. ft.
6952 SW 39th Street #C106, Davie, FL 33314
MLS# B26076176Listed by: UNITED REALTY GROUP INC - New
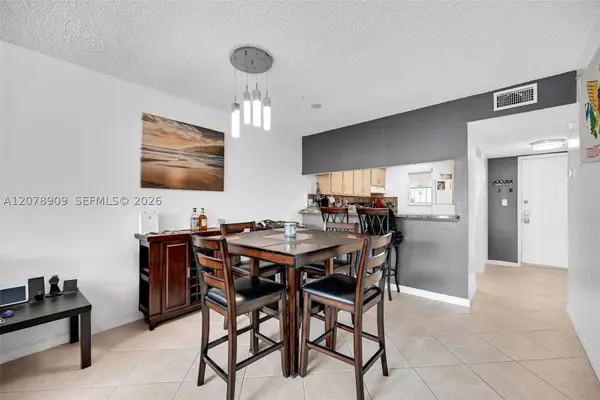 $155,000Active1 beds 1 baths750 sq. ft.
7610 Stirling Rd #206F, Davie, FL 33024
MLS# A12078909Listed by: CHEZ REALTY, LLC. - New
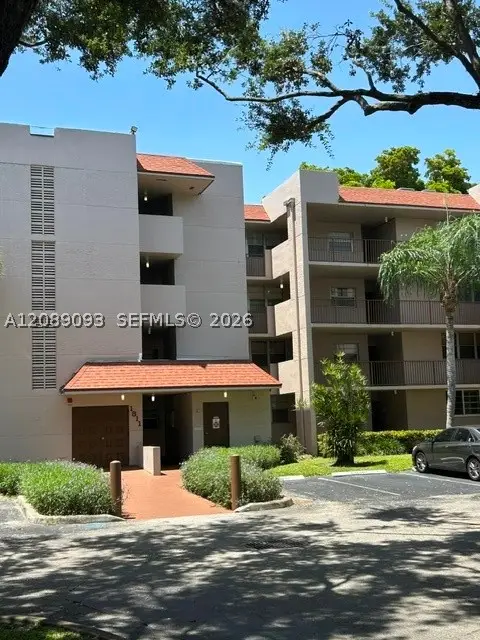 $239,900Active2 beds 2 baths976 sq. ft.
1811 Sabal Palm Dr #204, Davie, FL 33324
MLS# A12089093Listed by: RE/MAX CONSULTANTS REALTY 1 - New
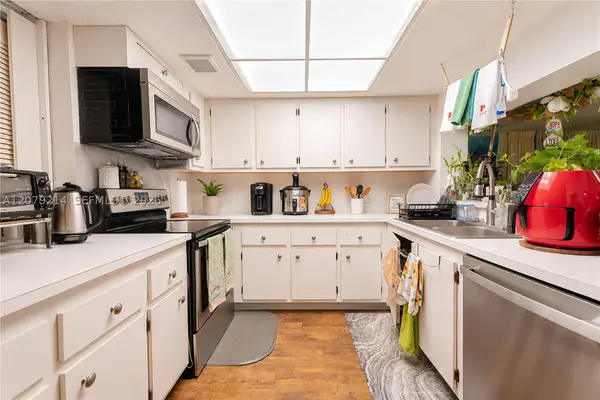 $285,000Active3 beds 2 baths1,155 sq. ft.
1911 Sabal Palm Dr #101, Davie, FL 33324
MLS# A12079214Listed by: EXP REALTY LLC - New
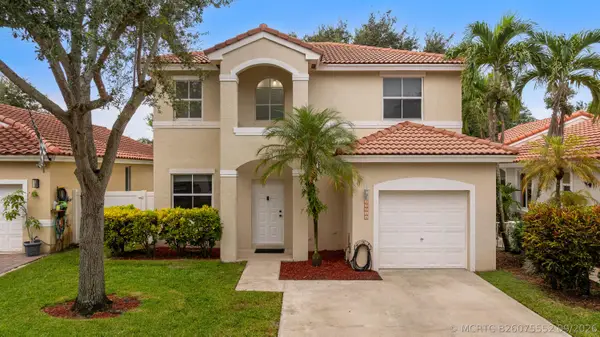 $675,000Active3 beds 3 baths1,572 sq. ft.
15266 SW 49th Street, Davie, FL 33331
MLS# B26075552Listed by: PARAGON PROPERTIES GROUP LLC - New
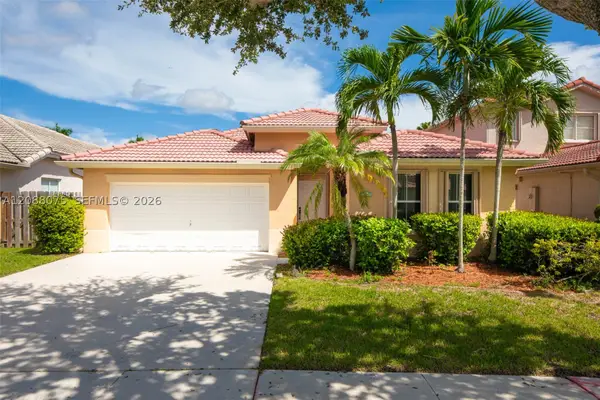 $535,000Active3 beds 3 baths1,815 sq. ft.
13945 S Cypress Cove, Davie, FL 33325
MLS# A12088075Listed by: UNITED REALTY GROUP INC - New
 $479,500Active3 beds 3 baths1,654 sq. ft.
1214 SW 120th Way #1214, Davie, FL 33325
MLS# B26075479Listed by: RE/MAX SELECT GROUP - New
 $689,900Active0 Acres
13801 SW 29th Street, Davie, FL 33330
MLS# B26075354Listed by: LOKATION - New
 $520,000Active3 beds 2 baths
7730 NW 42nd, Hollywood, FL 33024
MLS# A12087587Listed by: AVANTI WAY REALTY LLC - New
 $475,000Active3 beds 3 baths1,654 sq. ft.
11882 SW 12th Pl, Davie, FL 33325
MLS# A12087583Listed by: COLDWELL BANKER


Protect your home and budget from life's surprises with an Assurant Home Warranty, backed by a partner that supports you through every step of homeownership. Explore Plans.
©2026 Century 21 Real Estate LLC. All rights reserved. CENTURY 21®, the CENTURY 21 Logo and C21® are service marks owned by Century 21 Real Estate LLC. Century 21 Real Estate LLC fully supports the principles of the Fair Housing Act and the Equal Opportunity Act. Each office is independently owned and operated. Listing information is deemed reliable but not guaranteed accurate.