
11123 SW 37th, Davie, FL 33328
Local realty services provided by:CENTURY 21 Move With Us
Listed by: jose arreaza, rocio torres-arreaza
Office: florida new dream corp.
MLS#:A12112975
Source:FL_RAMC
Price summary
- Price:$1,639,000
- Price per sq. ft.:$417.15
About this home
Located in the gated community of Mystique Estates in Davie, this 5-bedroom, 2.5-bath home sits on nearly an acre at the entrance to a cul-de-sac. The property backs onto a grassy area and walking trail, with no rear neighbors. Travertine flooring runs throughout the home, and the primary suite features two walk-in closets and a jetted soaking tub. Additional features include updated bathrooms, impact windows and doors, a 3-year-old roof, and two A/C systems. Outside, a screened, heated in-ground pool and outdoor kitchen make it easy to enjoy afternoons by the pool and weekend cookouts. Come see it for yourself!
Contact an agent
Home facts
- Year built:1997
- Subdivision & Development:MYSTIQUE
- Listing ID #:A12112975
- Added:15 day(s) ago
- Updated:November 21, 2026 at 04:56 PM
Rooms and interior
- Bedrooms:5
- Total bathrooms:3
- Full bathrooms:2
- Half bathrooms:1
- Dining Description:Separate Formal Dining Room
- Bathrooms Description:Bathtub, Bidet, Dual Sinks, Jetted Tub, Separate Shower
- Kitchen Description:Built-In Oven, Dishwasher, Disposal, Ice Maker, Kitchen Island, Microwave, Refrigerator
- Bedroom Description:Walk-In Closet(s)
- Living area:2,833 sq. ft.
Heating and cooling
- Cooling:Ceiling Fans, Central Air
- Heating:Central
- Central air:Yes
Structure and exterior
- Roof:Flat Tile
- Year built:1997
- Building area:2,833 sq. ft.
- Construction Materials:Block, Concrete
- Exterior Features:Fence, Patio, Porch, Screened
Schools
- High school:Western
- Middle school:Indian Ridge
- Elementary school:Silver Ridge
Utilities
- Water:Public Water, Water Available, Water Connected
- Sewer:Public Sewer, Sewer Available
Finances and disclosures
- Price:$1,639,000
- Price per sq. ft.:$417.15
- Tax amount:$9,630 (2025)
Features and amenities
- Appliances:Built-In Oven, Dishwasher, Disposal, Dryer, Ice Maker, Microwave, Refrigerator, Washer
- Laundry features:Dryer, Washer, Washer Hookup
- Amenities:Cathedral Ceilings, Impact Glass, Smoke Detectors
- Pool features:Heated
Parking
- Total parking spaces:2
- Parking description:Driveway
 The data relating to real estate for sale on this web site comes in part from a cooperative data exchange program of the Realtor<REGISTERED_LOGO> Association of Martin County, Inc. MLS. Real estate listings held by brokerage firms other than CENTURY 21 Move With Us are marked with the IDX logo (Broker Reciprocity) or name and detailed information about such listings includes the name of the listing brokers. Data provided is deemed reliable but is not guaranteed.
New listings near 11123 SW 37th
- New
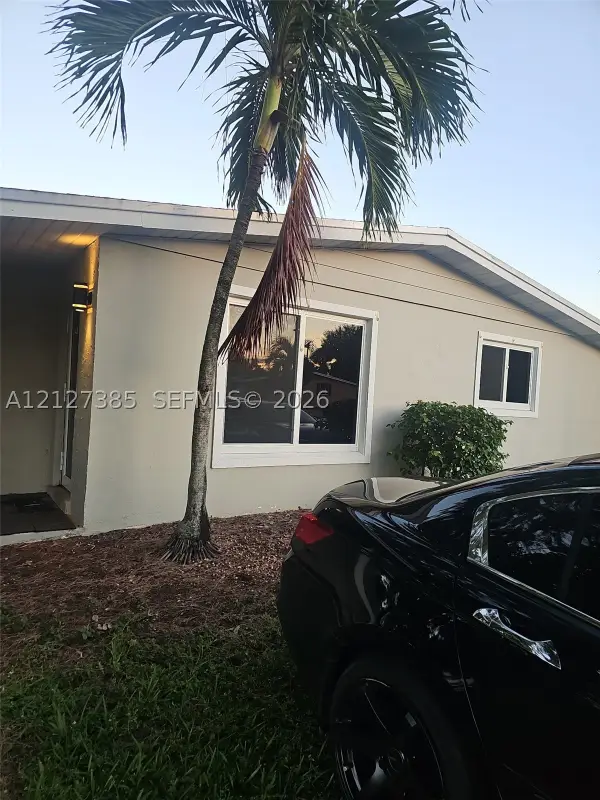 $450,000Active3 beds 2 baths1,101 sq. ft.
3910 SW 60th, Davie, FL 33314
MLS# A12127385Listed by: MALOUF INT'L REALTY, INC. - New
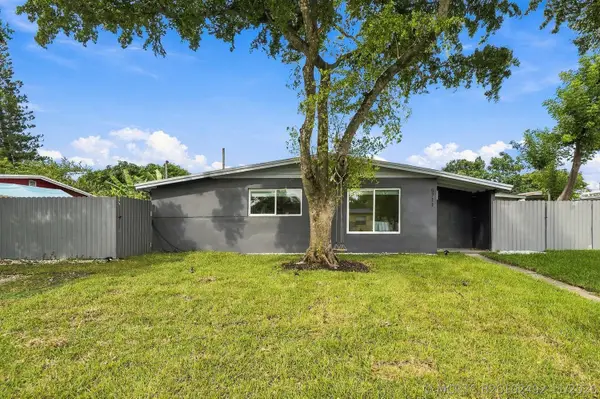 $449,000Active2 beds 1 baths675 sq. ft.
5711 SW 37th Court, Davie, FL 33314
MLS# B26102492Listed by: COSTA BELLA REALTY GROUP INC. - New
 $360,000Active3 beds 2 baths1,182 sq. ft.
3315 Palomino Drive #411-4, Davie, FL 33024
MLS# B26102344Listed by: BEST REALTY AND PROP. MGMNT - New
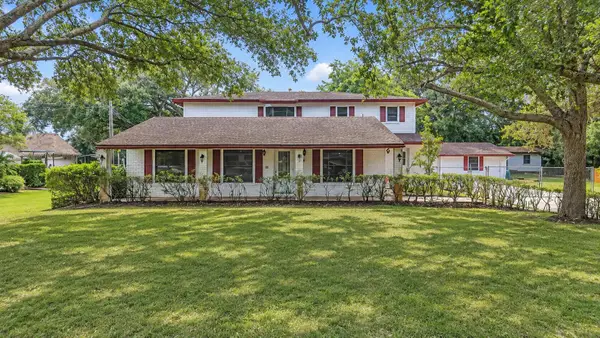 $1,000,000Active5 beds 4 baths3,140 sq. ft.
13930 SW 36th Court, Davie, FL 33330
MLS# B26102178Listed by: BERMUDA SHORTS REAL ESTATE SERVICES INC - New
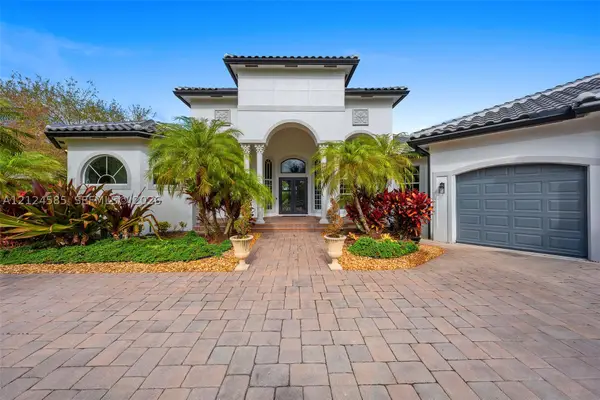 $2,100,000Active4 beds 5 baths4,776 sq. ft.
12401 N Stonebrook, Davie, FL 33330
MLS# A12124585Listed by: KELLER WILLIAMS ELITE PROPERTIES - Open Sat, 11am to 2pmNew
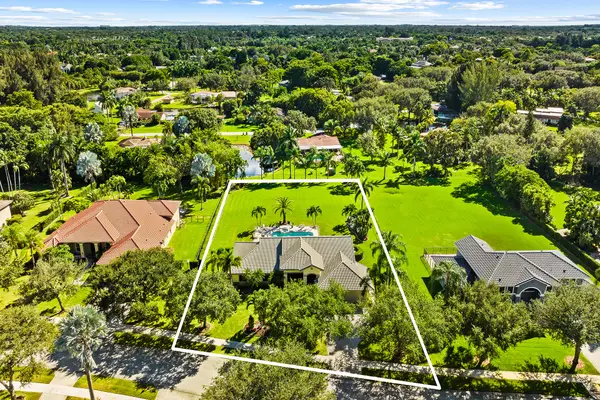 $1,469,000Active4 beds 3 baths2,833 sq. ft.
10920 SW 38th Drive, Davie, FL 33328
MLS# B26102098Listed by: LOKATION - New
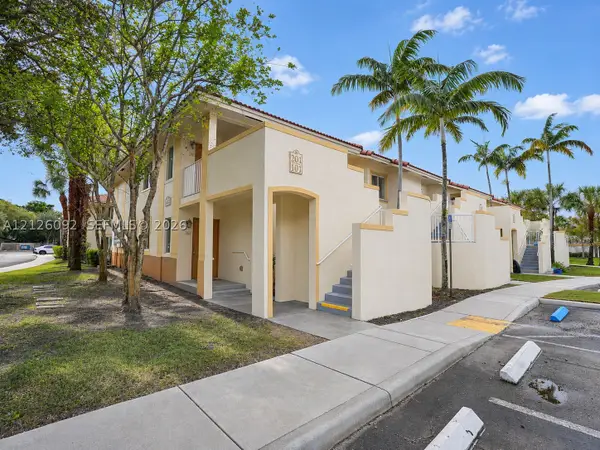 $315,000Active3 beds 2 baths1,100 sq. ft.
6220 SW 47th Ct #101, Davie, FL 33314
MLS# A12126092Listed by: COLDWELL BANKER REALTY - New
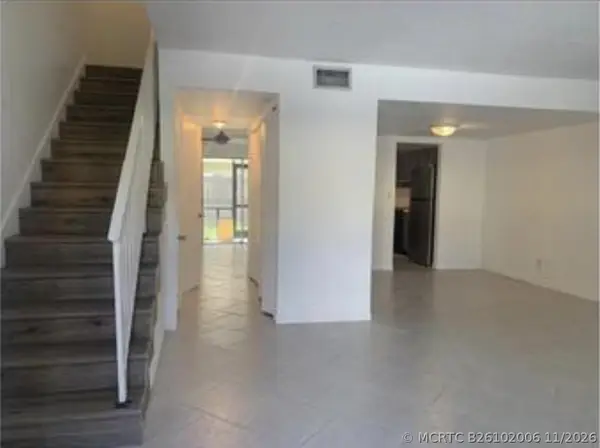 $305,000Active3 beds 3 baths1,400 sq. ft.
6542 SW 41st Street #6542, Davie, FL 33314
MLS# B26102006Listed by: RE/MAX CONSULTANTS REALTY 1 - Open Sat, 11am to 3pmNew
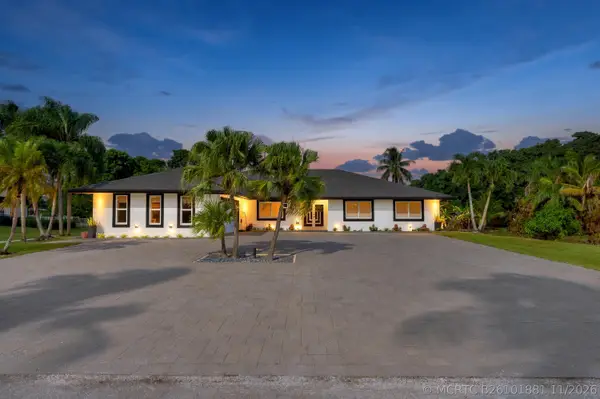 $1,495,000Active4 beds 4 baths3,277 sq. ft.
11701 SW 21st Court, Davie, FL 33325
MLS# B26101881Listed by: BLUE REALTY TEAM, LLC - New
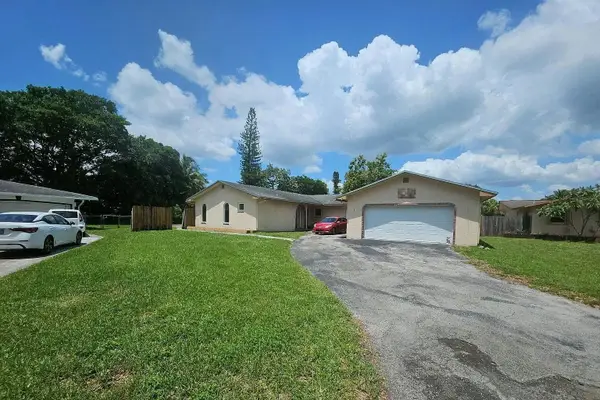 $5,000Active4 beds 2 baths2,318 sq. ft.
2655 SW 86th Avenue, Other Florida, FL 33328
MLS# 407239Listed by: JAMIE L BOONE LLC


Protect your home and budget from life's surprises with an Assurant Home Warranty, backed by a partner that supports you through every step of homeownership. Explore Plans.
©2026 Century 21 Real Estate LLC. All rights reserved. CENTURY 21®, the CENTURY 21 Logo and C21® are service marks owned by Century 21 Real Estate LLC. Century 21 Real Estate LLC fully supports the principles of the Fair Housing Act and the Equal Opportunity Act. Each office is independently owned and operated. Listing information is deemed reliable but not guaranteed accurate.