12541 SW 10th Court, Davie, FL 33325
Local realty services provided by:CENTURY 21 Move With Us
Listed by: regina hackworth
Office: united realty group inc
MLS#:B26019211
Source:FL_RAMC
Price summary
- Price:$610,000
- Price per sq. ft.:$414.4
About this home
NO HOA! If you are searching for a clean, well-maintained home without the restrictions or payment of a Homeowners Association, this property is must-see. 3 bedroom, 2-bath layout with an extra room off of the kitchen that could easily be a fourth bedroom or a family room. Remodeled bathrooms, new flooring in all bedrooms, ceramic tile in main living areas. Safety-enhanced features such as impact windows and doors and a brand-new roof (2025). Oversized backyard provides ample space for outdoor activities. Concrete patio would be perfect area for a screen patio or a Pergola. Access to excellent schools, from elementary through high school, makes this home ideal for families. The location is convenient to all amenities and Highways
Contact an agent
Home facts
- Year built:1986
- Subdivision & Development:ORANGE TREE HOMES
- Listing ID #:B26019211
- Added:35 day(s) ago
- Updated:October 06, 2026 at 11:54 PM
Rooms and interior
- Bedrooms:4
- Total bathrooms:2
- Full bathrooms:2
- Rooms Total:2
- Flooring:Ceramic Tile, Vinyl
- Dining Description:Breakfast Area, Family/Dining Room, Living/Dining Room
- Bathrooms Description:Separate Shower
- Kitchen Description:Dishwasher, Electric Range, Microwave, Pantry, Refrigerator
- Bedroom Description:Split Bedroom, Walk-In Closet(s)
- Living area:1,472 sq. ft.
Heating and cooling
- Cooling:Ceiling Fans, Central Air
- Heating:Central
- Central air:Yes
Structure and exterior
- Roof:Composite Shingle, Shingle
- Year built:1986
- Building area:1,472 sq. ft.
- Construction Materials:Block, Concrete
- Exterior Features:Fence
- Levels:1 Story
Schools
- High school:Western
- Middle school:Indian Ridge
Finances and disclosures
- Price:$610,000
- Price per sq. ft.:$414.4
- Tax amount:$6,285 (2025)
Features and amenities
- Appliances:Dishwasher, Dryer, Electric Range, Microwave, Refrigerator, Some Electric Appliances, Washer, Water Heater
- Laundry features:Dryer, Washer
- Amenities:Cathedral Ceilings, Pantry, Smoke Detectors
Parking
- Parking description:Driveway
 The data relating to real estate for sale on this web site comes in part from a cooperative data exchange program of the Realtor<REGISTERED_LOGO> Association of Martin County, Inc. MLS. Real estate listings held by brokerage firms other than CENTURY 21 Move With Us are marked with the IDX logo (Broker Reciprocity) or name and detailed information about such listings includes the name of the listing brokers. Data provided is deemed reliable but is not guaranteed.
New listings near 12541 SW 10th Court
- New
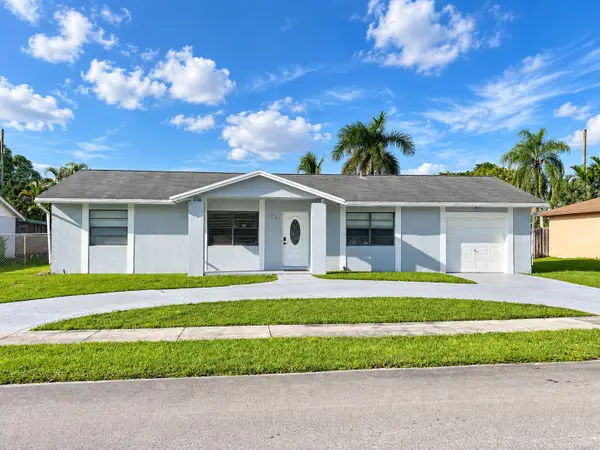 $680,000Active5 beds 3 baths1,932 sq. ft.
12411 SW 10th Court, Davie, FL 33325
MLS# B26084972Listed by: VALLEE REAL ESTATE INC - New
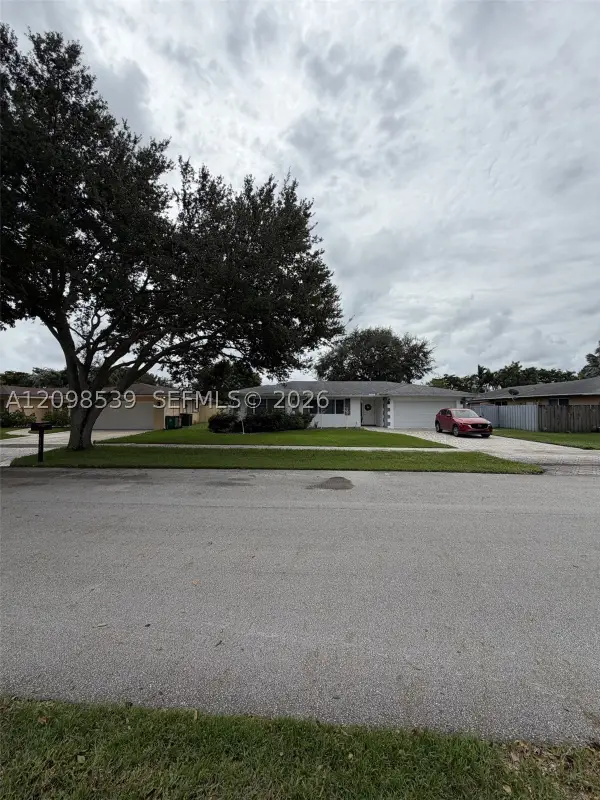 $630,000Active3 beds 2 baths2,110 sq. ft.
8410 SW 26th, Davie, FL 33328
MLS# A12098539Listed by: ONYX REALTY - New
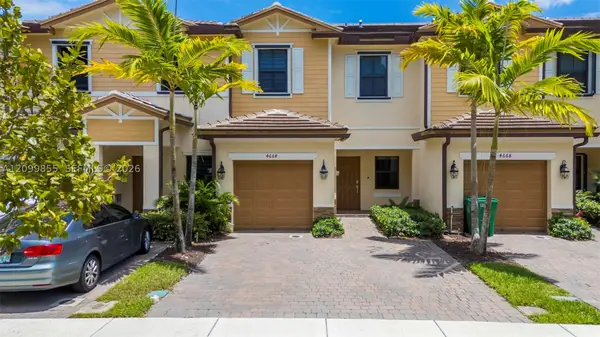 $520,000Active3 beds 3 baths1,438 sq. ft.
4664 Banker, Davie, FL 33314
MLS# A12099855Listed by: REAL BROKER LLC - New
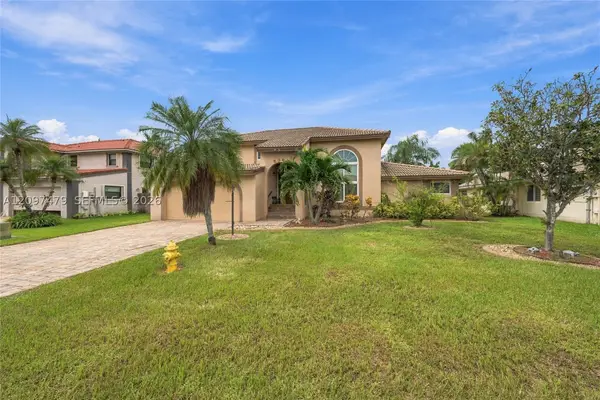 $825,000Active4 beds 3 baths2,648 sq. ft.
5361 Lancelot, Davie, FL 33331
MLS# A12097479Listed by: UNITED REALTY GROUP INC - New
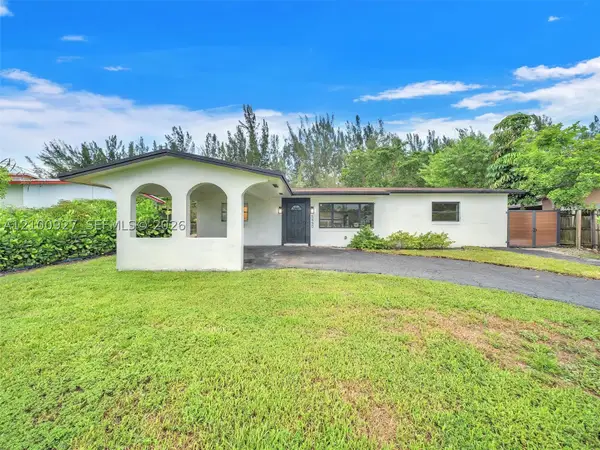 $575,000Active4 beds 2 baths1,245 sq. ft.
5450 SW 55, Davie, FL 33314
MLS# A12100927Listed by: REALTY HUB - New
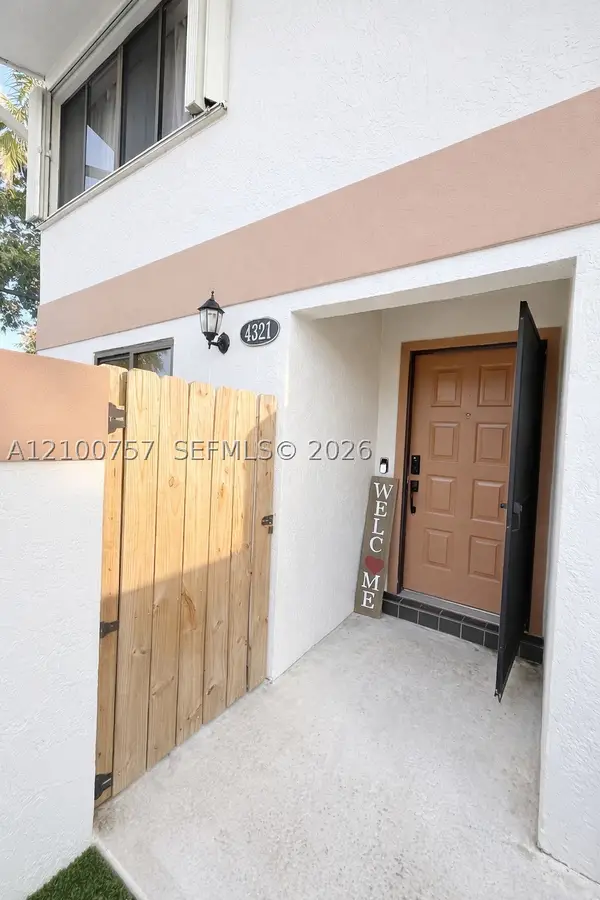 $369,000Active2 beds 3 baths1,328 sq. ft.
4321 SW 70th, Davie, FL 33314
MLS# A12100757Listed by: SAMOVEY REALTY - New
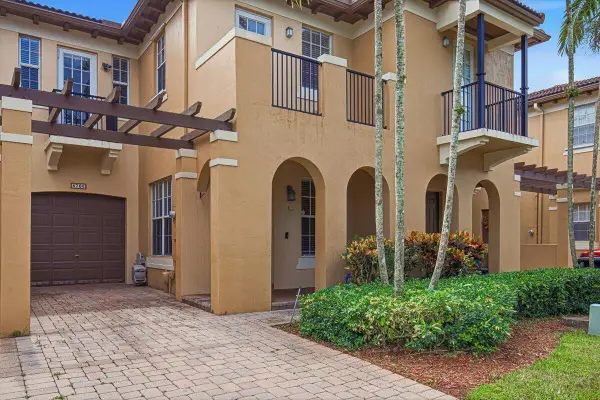
 $525,000Active3 beds 3 baths1,912 sq. ft.
8706 Blaze Court, Davie, FL 33328
MLS# B26084302Listed by: CENTURY 21 HANSEN REALTY INC - New
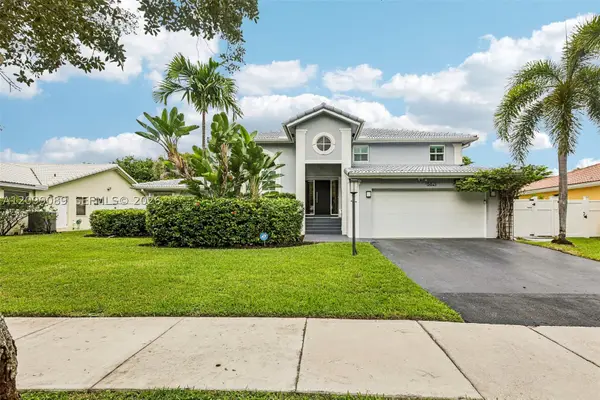 $990,000Active4 beds 3 baths2,708 sq. ft.
5821 Hawkes Bluff Ave, Davie, FL 33331
MLS# A12099089Listed by: EXP REALTY LLC - New
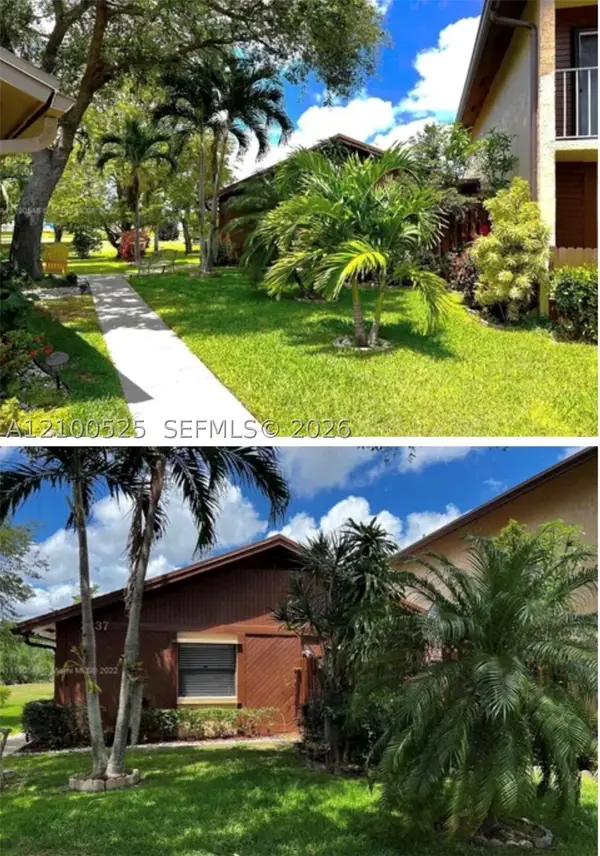 $550,000Active3 beds 2 baths1,482 sq. ft.
2237 Nova Village Dr, Davie, FL 33317
MLS# A12100525Listed by: FIRST SERVICE REALTY ERA - New
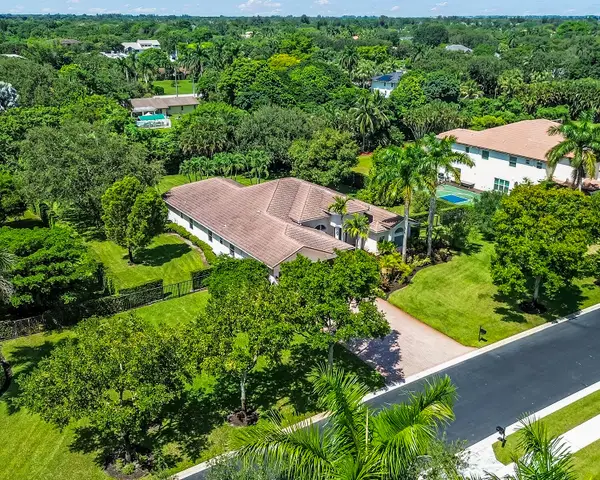 $1,850,000Active5 beds 3 baths3,740 sq. ft.
3599 Juniper Lane, Davie, FL 33330
MLS# B26084009Listed by: UNITED REALTY GROUP INC


Protect your home and budget from life's surprises with an Assurant Home Warranty, backed by a partner that supports you through every step of homeownership. Explore Plans.
©2026 Century 21 Real Estate LLC. All rights reserved. CENTURY 21®, the CENTURY 21 Logo and C21® are service marks owned by Century 21 Real Estate LLC. Century 21 Real Estate LLC fully supports the principles of the Fair Housing Act and the Equal Opportunity Act. Each office is independently owned and operated. Listing information is deemed reliable but not guaranteed accurate.