
12854 Stonebrook Dr, Davie, FL 33330
Local realty services provided by:CENTURY 21 North East
Listed by: debbie cilli
Office: re/max select group llc.954-874-2500
MLS#:A11679322
Source:SEFMLS
Price summary
- Price:$2,249,000
- Price per sq. ft.:$386.76
- Monthly HOA dues:$764
About this home
Welcome to this exquisite custom-built home on a builder’s acre in the prestigious gated community of Stonebrook Estates. This luxurious residence features a grand foyer leading into formal living and dining areas, and a gourmet kitchen with a wet bar. Enjoy coffered ceilings, expansive picture windows, and custom doors that flood the space with natural light. The split floor plan offers a lavish primary ensuite with a sitting area, dual closets, and a spa bath. Spacious bedrooms with one serving as a home gym with cabana bath and separate entrance. Step outside to a private fenced backyard with a swimming pool, grotto waterfalls, a pool slide, caves, and tropical landscaping. Host gatherings in the covered outdoor summer kitchen and relax on the deck while enjoying views of lush greenery.
Contact an agent
Home facts
- Year built:2003
- Subdivision & Development:KAPOK GROVE ESTATES
- Listing ID #:A11679322
- Updated:July 31, 2026 at 08:46 AM
Rooms and interior
- Bedrooms:5
- Total bathrooms:6
- Full bathrooms:5
- Half bathrooms:1
- Flooring:Carpet, Tile
- Dining Description:Breakfast Bar, Dining Area, Separate Formal Dining Room
- Bathrooms Description:Bidet, Dual Sinks, Jetted Tub, Separate Shower
- Kitchen Description:Built In Oven, Dishwasher, Disposal, Electric Range, Kitchen Island, Microwave, Pantry, Refrigerator
- Bedroom Description:Main Level Primary, Split Bedroom
- Living area:4,066 sq. ft.
Heating and cooling
- Cooling:Central Air
- Heating:Central
- Central air:Yes
Structure and exterior
- Roof:Spanish Tile
- Year built:2003
- Building area:4,066 sq. ft.
- Lot area:0.91 Acres
- Architectural Style:Detached, One Story
- Construction Materials:Block
- Exterior Features:Deck, Fence, Outdoor Grill, Patio, Storm Security Shutters
- Levels:1 Story
Schools
- High school:Western
- Middle school:Indian Ridge
- Elementary school:Country Isles
Utilities
- Water:Public
- Sewer:Public Sewer
Finances and disclosures
- Price:$2,249,000
- Price per sq. ft.:$386.76
- Tax amount:$18,838 (2024)
Features and amenities
- Appliances:Built-In Oven, Dishwasher, Disposal, Dryer, Electric Range, Electric Water Heater, Microwave, Refrigerator, Washer
- Laundry features:Dryer, Washer
- Amenities:Blinds, Closet Cabinetry, Gated Community, High Ceilings, Lighting, Pantry, Security Gate, Wet Bar
- Pool features:Fenced, In Ground, Pool
Parking
- Parking description:Circular Driveway, Garage Door Opener, Paver Block
- Garage:Yes
- Garage spaces:3
New listings near 12854 Stonebrook Dr
- New
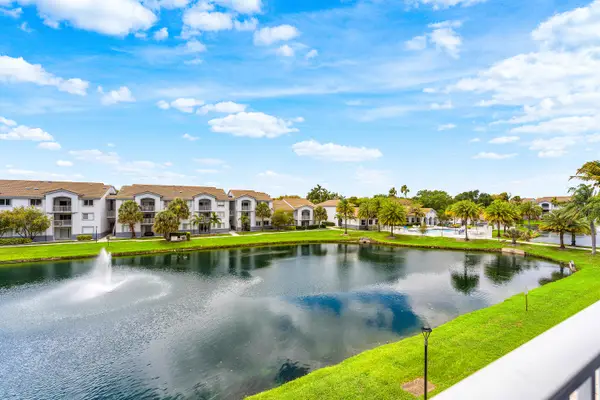 $300,000Active3 beds 2 baths1,314 sq. ft.
2620 S University Drive #308, Davie, FL 33328
MLS# B26058543Listed by: THE KEYES COMPANY - New
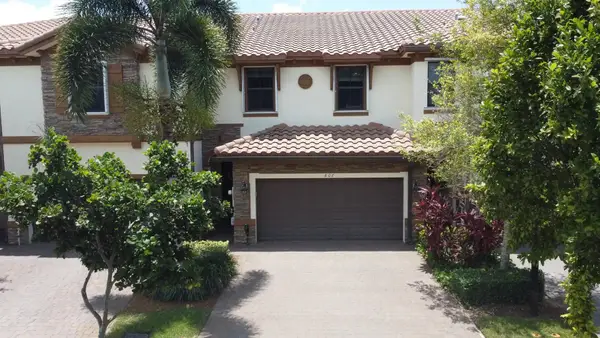 $605,000Active3 beds 3 baths1,835 sq. ft.
807 E Village Circle, Davie, FL 33325
MLS# B26058551Listed by: BAYPOINTE REALTY & MANAGEMENT - New
 $3,500,000Active5 beds 3 baths
15141 SW 25th St, Davie, FL 33326
MLS# A12062917Listed by: EQUIESTATE, CORP. - New
 $449,500Active3 beds 2 baths1,654 sq. ft.
1213 SW 120th Way, Davie, FL 33325
MLS# A12061051Listed by: CERVERA REAL ESTATE INC. - New
 $219,000Active2 beds 2 baths1,100 sq. ft.
2866 S University Drive #5308, Davie, FL 33328
MLS# B26058445Listed by: THANK YOU REALTY LLC - New
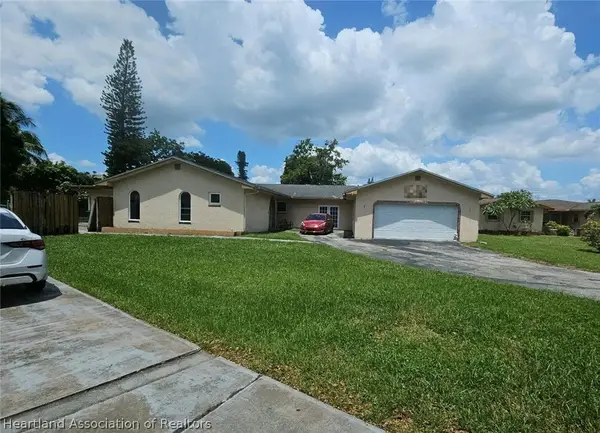 $5,000Active4 beds 2 baths2,699 sq. ft.
2655 SW 86th Avenue, Davie, FL 33328
MLS# 326897Listed by: JAMIE L BOONE LLC - New
 $275,000Active3 beds 2 baths1,260 sq. ft.
9420 Poinciana Pl #417, Davie, FL 33324
MLS# A12061711Listed by: UNITED REALTY GROUP INC - New
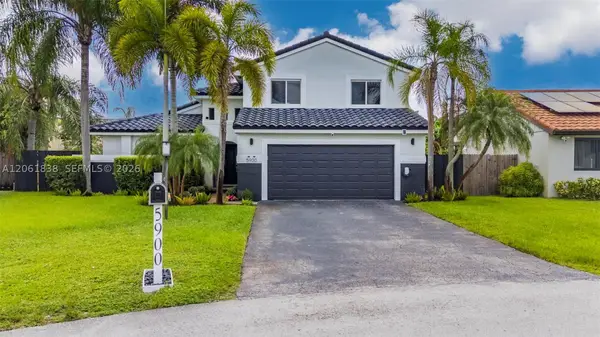 $790,000Active4 beds 3 baths2,160 sq. ft.
5900 York Ln, Davie, FL 33331
MLS# A12061838Listed by: LOKATION - New
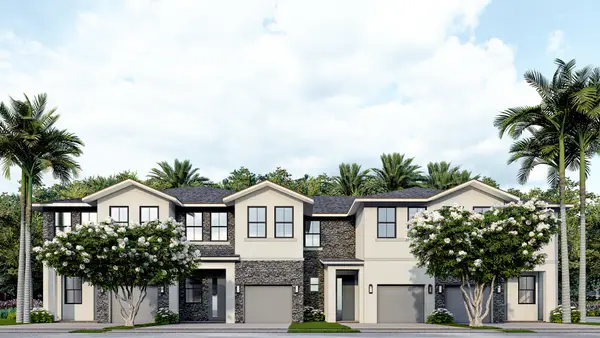 $772,490Active4 beds 3 baths1,908 sq. ft.
7223 SW 46th Street, Davie, FL 33314
MLS# B26057901Listed by: D.R. HORTON REALTY OF SOUTHEAS - New
 $295,000Active2 beds 2 baths1,005 sq. ft.
6235 SW 47th Mnr #204, Davie, FL 33314
MLS# A12061748Listed by: GRAND STATE REALTY


Protect your home and budget from life's surprises with an Assurant Home Warranty, backed by a partner that supports you through every step of homeownership. Explore Plans.
©2026 Century 21 Real Estate LLC. All rights reserved. CENTURY 21®, the CENTURY 21 Logo and C21® are service marks owned by Century 21 Real Estate LLC. Century 21 Real Estate LLC fully supports the principles of the Fair Housing Act and the Equal Opportunity Act. Each office is independently owned and operated. Listing information is deemed reliable but not guaranteed accurate.