
13402 SW 29th St, Davie, FL 33330
Local realty services provided by:CENTURY 21 North East
Listed by: sheyla sandoval, anwar sadeek
Office: compass florida, llc.305-851-2820
MLS#:A12087043
Source:SEFMLS
Price summary
- Price:$1,335,000
- Price per sq. ft.:$403.93
About this home
A home buyer’s dream in highly desirable West Davie! Situated on a 0.95 acre with NO HOA, this beautifully renovated property offers the perfect combination of modern upgrades, privacy, space, and functionality. Step inside to a stunning remodeled kitchen featuring high-end KitchenAid appliances, an oversized island with electrical outlets, and a spacious walk-in pantry. The home features an electric fireplace, all-new dimmable LED lighting, a very new roof, new A/C and ductwork, new insulation, a completely updated electrical system with generator transfer switch, new irrigation system, tankless water heater, impact windows and doors, a newly renovated garage with custom cabinetry, reverse osmosis drinking system, and whole-house water filtration system. Designed for entertaining and enjoying the South Florida lifestyle, the outdoor space features a saltwater pool, outdoor kitchen, and an expansive screened patio overlooking the private backyard. Two storage sheds provide additional space, while the spacious driveway and gated access offer plenty of room for RVs, boats, trailers, and other recreational vehicles. The home is also connected to an underground FPL electrical system, while the oversized lot offers endless possibilities for expansion with additional structures. Conveniently located near major highways, parks, shopping, and top-rated schools, this exceptional property offers the perfect balance of privacy and accessibility....
Contact an agent
Home facts
- Year built:1975
- Subdivision & Development:FLA FRUIT LANDS CO SUB NO
- Listing ID #:A12087043
- Updated:September 12, 2026 at 03:45 PM
Rooms and interior
- Bedrooms:4
- Total bathrooms:2
- Full bathrooms:2
- Flooring:Tile, Vinyl
- Dining Description:Dining Area, Separate Formal Dining Room
- Kitchen Description:Built In Oven, Dishwasher, Electric Range, Ice Maker, Microwave, Pantry, Refrigerator
- Bedroom Description:Walk-In Closets
- Living area:2,114 sq. ft.
Heating and cooling
- Cooling:Ceiling Fans, Central Air, Electric
- Heating:Central, Electric
- Central air:Yes
Structure and exterior
- Roof:Shingle
- Year built:1975
- Building area:2,114 sq. ft.
- Lot area:0.95 Acres
- Architectural Style:One Story
- Construction Materials:Block
- Exterior Features:Enclosed Porch, Porch, Screened, Security High Impact Doors
- Levels:1 Story
Schools
- High school:Western
- Middle school:Indian Ridge
- Elementary school:Country Isles
Utilities
- Water:Well
- Sewer:Septic Tank
Finances and disclosures
- Price:$1,335,000
- Price per sq. ft.:$403.93
- Tax amount:$17,587 (2025)
Features and amenities
- Appliances:Built-In Oven, Dishwasher, Dryer, Electric Range, Electric Water Heater, Ice Maker, Microwave, Refrigerator, Washer
- Laundry features:Dryer, In Garage, Washer
- Amenities:Barbecue, Closet Cabinetry, Fireplace, Impact Glass Windows, Lighting, Pantry
- Pool features:In Ground, Pool
Parking
- Parking description:Attached, Driveway, Garage, Garage Door Opener
- Garage:Yes
- Garage spaces:2
New listings near 13402 SW 29th St
- New
 $689,900Active0 Acres
13801 SW 29th Street, Davie, FL 33330
MLS# B26075354Listed by: LOKATION - New
 $490,000Active3 beds 2 baths
7730 NW 42nd, Hollywood, FL 33024
MLS# A12087587Listed by: AVANTI WAY REALTY LLC - New
 $475,000Active3 beds 3 baths1,654 sq. ft.
11882 SW 12th Pl, Davie, FL 33325
MLS# A12087583Listed by: COLDWELL BANKER - New
 $1,190,000Active3 beds 3 baths2,860 sq. ft.
4391 SW 77th, Davie, FL 33328
MLS# A12087325Listed by: KELLER WILLIAMS DEDICATED PROFESSIONALS - New
 $380,000Active2 beds 3 baths1,358 sq. ft.
4281 NW 76 Avenue, Davie, FL 33328
MLS# B26075175Listed by: REALTY WHOLESALERS INC - New
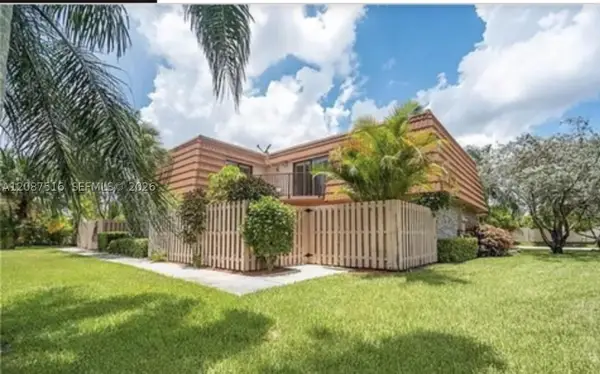 $495,000Active3 beds 3 baths1,628 sq. ft.
11006 N Harmony Lake, Davie, FL 33324
MLS# A12087516Listed by: CONDE REALTY - New
 $520,000Active3 beds 3 baths1,894 sq. ft.
7791 SW 52nd Place #7791, Davie, FL 33328
MLS# B26075129Listed by: UNITED REALTY GROUP, INC - New
 $2,890,000Active6 beds 6 baths5,896 sq. ft.
2825 Jockey Circle W, Davie, FL 33330
MLS# B26075166Listed by: TOMMY CRIVELLO REAL ESTATE GROUP - New
 $1,590,000Active6 beds 5 baths4,103 sq. ft.
13025 Addilyn Court, Davie, FL 33325
MLS# B26075049Listed by: COMPASS FLORIDA, LLC


Protect your home and budget from life's surprises with an Assurant Home Warranty, backed by a partner that supports you through every step of homeownership. Explore Plans.
©2026 Century 21 Real Estate LLC. All rights reserved. CENTURY 21®, the CENTURY 21 Logo and C21® are service marks owned by Century 21 Real Estate LLC. Century 21 Real Estate LLC fully supports the principles of the Fair Housing Act and the Equal Opportunity Act. Each office is independently owned and operated. Listing information is deemed reliable but not guaranteed accurate.