
14702 Vista Luna Dr, Davie, FL 33325
Local realty services provided by:CENTURY 21 Carioti
Listed by: barbara parlavecchio pa
Office: keller williams realty sw954-237-0400
MLS#:A12107424
Source:SEFMLS
Price summary
- Price:$797,000
- Price per sq. ft.:$275.3
- Monthly HOA dues:$83.33
About this home
Welcome to this substantially remodeled 3-bedroom, 2.5-bath home with a 2-car garage, featuring a
unique courtyard design with a private inground pool at the front of the home! Enter through elegant
double doors into spacious living and dining areas accented by beautiful crown molding. The kitchen
features stainless steel appliances and a convenient breakfast bar, perfect for casual dining and
entertaining. All bedrooms are located upstairs, including an oversized primary suite with a private
balcony overlooking the sparkling pool. The spacious primary bathroom offers a Roman soaking tub,
separate shower and dual sinks. The primary bedroom also features a beautifully designed walk-in
closet with custom cabinetry for exceptional storage and organization. Enjoy outdoor living on the
expansive brick paver patio surrounding the pool, complete with a child safety fence. Additional
features include a newer roof (2023), exterior painting (2023), and a combination of accordion
shutters and storm panels. Located in a well-maintained community with low quarterly maintenance
fees, this home offers convenient access to hospitals and major highways for easy travel throughout
the tri-county area. A wonderful combination of comfort, style and Florida living...
Contact an agent
Home facts
- Year built:1997
- Subdivision & Development:GROVE COMMERCIAL CENTER
- Listing ID #:A12107424
- Updated:October 20, 2026 at 10:07 AM
Rooms and interior
- Bedrooms:3
- Total bathrooms:3
- Full bathrooms:2
- Half bathrooms:1
- Flooring:Ceramic Tile
- Dining Description:Breakfast Bar, Living/Dining Room
- Bathrooms Description:Dual Sinks, Garden Tub/Roman Tub, Separate Shower
- Kitchen Description:Dishwasher, Disposal, Electric Range, Ice Maker, Microwave, Refrigerator, Self Cleaning Oven
- Bedroom Description:Stacked Bedrooms, Upper Level Primary, Walk-In Closets
- Living area:2,325 sq. ft.
Heating and cooling
- Cooling:Ceiling Fans, Central Air
- Heating:Central
- Central air:Yes
Structure and exterior
- Roof:Spanish Tile
- Year built:1997
- Building area:2,325 sq. ft.
- Lot area:0.13 Acres
- Lot Features:Interior Lot, Sprinklers Automatic, Zero Lot Line
- Architectural Style:Detached, Two Story
- Construction Materials:Block
- Exterior Features:Balcony, Fence, Open, Patio, Porch, Storm Security Shutters
- Levels:2 Story
Schools
- High school:Western
- Middle school:Indian Ridge
- Elementary school:Flamingo
Utilities
- Water:Public
- Sewer:Public Sewer
Finances and disclosures
- Price:$797,000
- Price per sq. ft.:$275.3
- Tax amount:$8,465 (2025)
Features and amenities
- Appliances:Dishwasher, Disposal, Dryer, Electric Range, Ice Maker, Microwave, Refrigerator, Self Cleaning Oven, Washer
- Laundry features:Dryer, Washer
- Amenities:Balcony, Blinds, Closet Cabinetry, Lighting, Smoke Detectors
- Pool features:Fenced, In Ground, Pool
Parking
- Parking description:Attached, Driveway, Garage, Paver Block
- Garage:Yes
- Garage spaces:2
New listings near 14702 Vista Luna Dr
- New
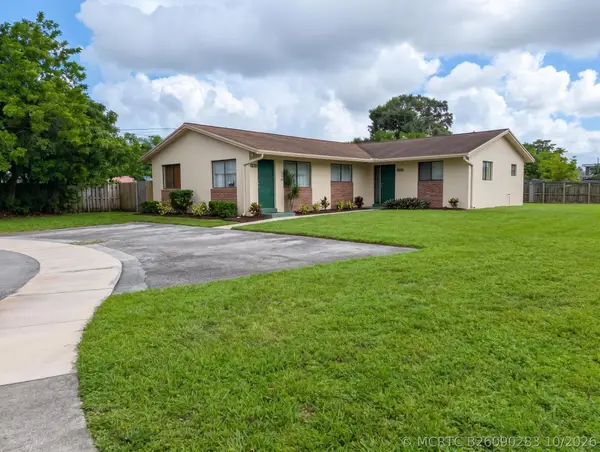 $669,000Active-- beds -- baths1,936 sq. ft.
6110 SW 44th Street, Davie, FL 33314
MLS# B26090283Listed by: REBONUS BROKERAGE LLC - New
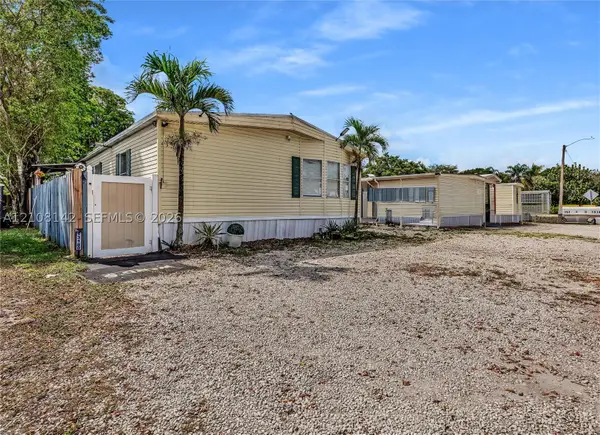 $309,000Active3 beds 2 baths1,404 sq. ft.
13180 SW 8th St, Davie, FL 33325
MLS# A12108142Listed by: CANVAS REAL ESTATE - New
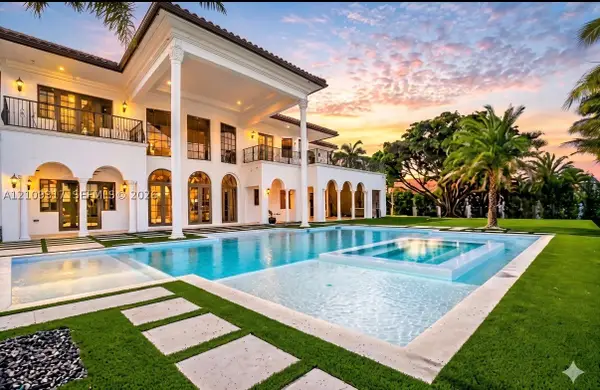 $5,000,000Active6 beds 8 baths9,234 sq. ft.
14891 SW 20th, Davie, FL 33326
MLS# A12109317Listed by: COMPASS FLORIDA, LLC - New
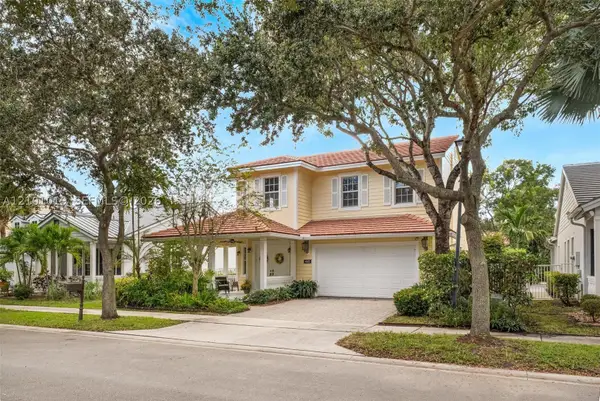 $895,000Active4 beds 3 baths2,592 sq. ft.
4685 Lakeside, Davie, FL 33314
MLS# A12101019Listed by: LOWELL INTERNATIONAL RLTY LLC - New
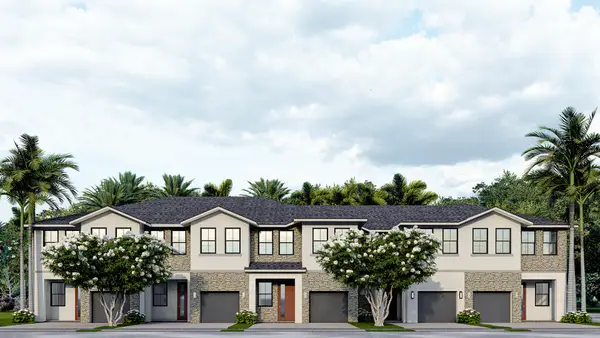 $778,490Active4 beds 3 baths1,908 sq. ft.
7219 SW 46 Street, Davie, FL 33314
MLS# B26090126Listed by: D.R. HORTON REALTY OF SOUTHEAS - New
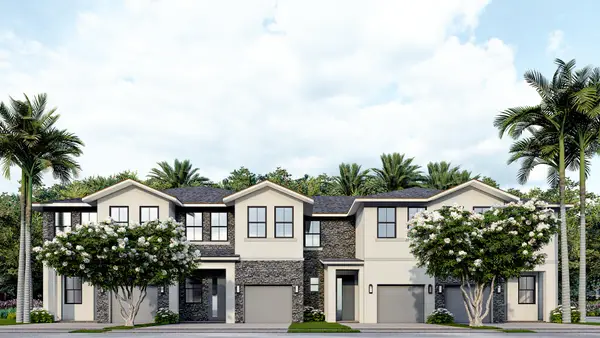 $732,990Active3 beds 3 baths1,738 sq. ft.
7229 SW 46 Court, Davie, FL 33314
MLS# B26090132Listed by: D.R. HORTON REALTY OF SOUTHEAS - New
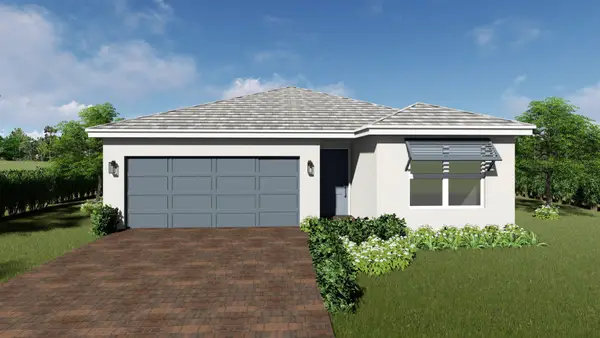 $952,990Active4 beds 2 baths1,739 sq. ft.
4660 SW 72 Terrace, Davie, FL 33314
MLS# B26090145Listed by: D.R. HORTON REALTY OF SOUTHEAS - New
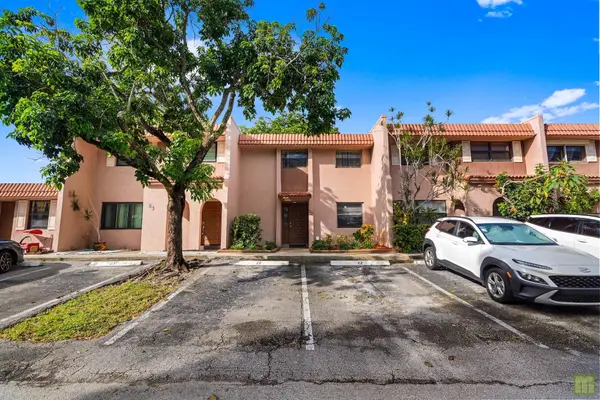 $299,900Active2 beds 2 baths1,470 sq. ft.
22 N Valencia Drive #3-32, Davie, FL 33324
MLS# B26090177Listed by: LOKATION - New
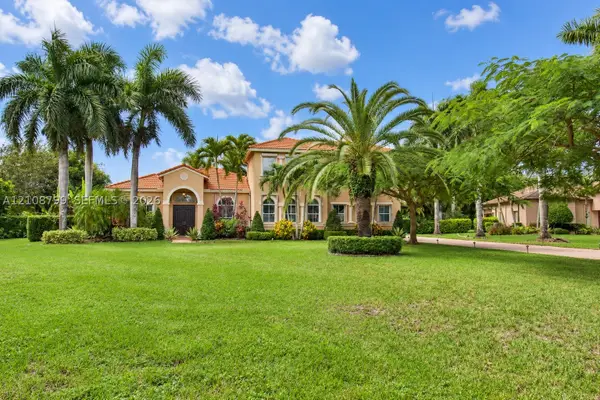 $2,500,000Active8 beds 7 baths5,406 sq. ft.
3173 SW 141st, Davie, FL 33330
MLS# A12108799Listed by: MCKENZIE REALTY, LLC - New
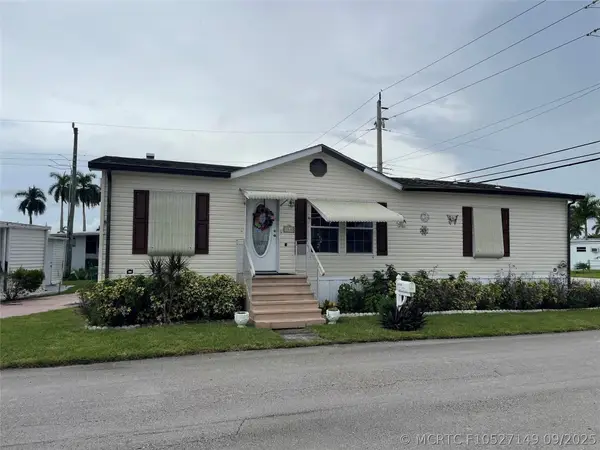 $274,900Active3 beds 2 baths1,364 sq. ft.
8580 SW 17th Street, Davie, FL 33324
MLS# F10527149Listed by: THE KEYES COMPANY


Protect your home and budget from life's surprises with an Assurant Home Warranty, backed by a partner that supports you through every step of homeownership. Explore Plans.
©2026 Century 21 Real Estate LLC. All rights reserved. CENTURY 21®, the CENTURY 21 Logo and C21® are service marks owned by Century 21 Real Estate LLC. Century 21 Real Estate LLC fully supports the principles of the Fair Housing Act and the Equal Opportunity Act. Each office is independently owned and operated. Listing information is deemed reliable but not guaranteed accurate.