
15311 SW 38th Street, Davie, FL 33331
Local realty services provided by:CENTURY 21 Move With Us
Listed by: jacqueline bacaris
Office: canvas real estate
MLS#:B26089924
Source:FL_RAMC
Price summary
- Price:$1,947,000
- Price per sq. ft.:$407.75
About this home
Luxury lakefront acreage in Davie's exclusive "Riverstone" gated community with $350K in upgrades! This magnificent one-story pool home provides ease of mind with a NEW TILE ROOF and all new IMPACT WINDOWS & DOORS! It's lovely split floor plan features 5 bedrooms, 4 full baths with an ensuite (5th used as an office) Interior has an updated open kitchen w/ island, pantry, double ovens, & new appliances . Enjoy spa-like bathrooms with dual sinks, walk-in closets, high ceilings, decorative crown molding & luxury neutral marble flooring. Step outside into your newly remodeled, oversized heated pool & spa with a sunshelf- great for kids. Extended covered patio w/ outdoor kitchen, motarized screens, & a private fenced yard. Full amenities with tennis, pickleball, basketball & playgrounds!
Contact an agent
Home facts
- Year built:2004
- Subdivision & Development:RIVERSTONE
- Listing ID #:B26089924
- Added:10 day(s) ago
- Updated:October 29, 2026 at 08:55 PM
Rooms and interior
- Bedrooms:5
- Total bathrooms:4
- Full bathrooms:4
- Rooms Total:3
- Flooring:Engineered Hardwood, Marble
- Dining Description:Breakfast Area, Kitchen/Dining Combo, Separate Formal Dining Room
- Bathrooms Description:Bathtub, Dual Sinks, Garden Tub/Roman Tub, Separate Shower
- Kitchen Description:Cooktop, Dishwasher, Disposal, Gas Range, Kitchen Island, Kitchen/Dining Combo, Microwave, Pantry, Refrigerator
- Bedroom Description:Split Bedroom, Walk-In Closet(s)
- Living area:3,502 sq. ft.
Heating and cooling
- Cooling:Ceiling Fans, Central Air
- Heating:Central
- Central air:Yes
Structure and exterior
- Year built:2004
- Building area:3,502 sq. ft.
- Lot Features:Cul De Sac, Sprinklers Automatic
- Architectural Style:Ranch
- Construction Materials:Block, Concrete
- Exterior Features:Deck, Fence, Outdoor Shower
- Levels:1 Story
Schools
- High school:Western
- Middle school:Indian Ridge
- Elementary school:Country Isles
Utilities
- Water:Public Water, Water Connected
- Sewer:Public Sewer, Sewer Connected
Finances and disclosures
- Price:$1,947,000
- Price per sq. ft.:$407.75
- Tax amount:$21,745 (2025)
Features and amenities
- Appliances:Cooktop, Dishwasher, Disposal, Dryer, Gas Range, Microwave, Refrigerator, Washer
- Laundry features:Dryer, Washer
- Amenities:Blinds, Fenced, Impact Glass, Pantry, Security Guard, Smoke Detectors
- Pool features:Heated, In Ground, Pool Equipment, Salt Water
Parking
- Total parking spaces:3
- Parking description:Attached, Circular Driveway, Driveway, Garage, Garage Door Opener, Golf Cart Garage
- Garage:Yes
 The data relating to real estate for sale on this web site comes in part from a cooperative data exchange program of the Realtor<REGISTERED_LOGO> Association of Martin County, Inc. MLS. Real estate listings held by brokerage firms other than CENTURY 21 Move With Us are marked with the IDX logo (Broker Reciprocity) or name and detailed information about such listings includes the name of the listing brokers. Data provided is deemed reliable but is not guaranteed.
New listings near 15311 SW 38th Street
- New
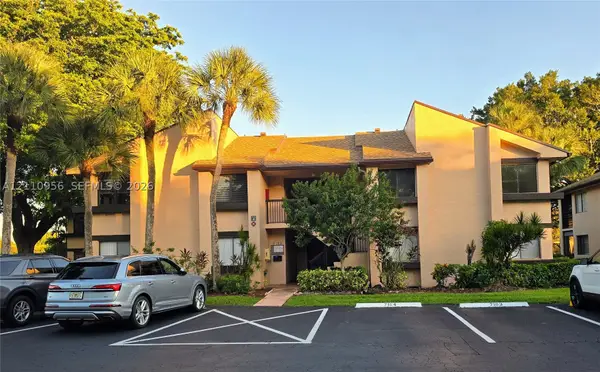 $299,900Active2 beds 2 baths1,380 sq. ft.
2120 SW 94th Ter #404, Davie, FL 33324
MLS# A12110956Listed by: UNITED REALTY GROUP INC - New
 $1,750,000Active5 beds 4 baths3,570 sq. ft.
15001 SW 33rd St, Davie, FL 33331
MLS# A12114503Listed by: MAIN ASSETS CORP - New
 $2,800,000Active5 beds 6 baths5,234 sq. ft.
15040 SW 16th, Davie, FL 33326
MLS# A12114404Listed by: UNITED REALTY GROUP INC - New
 $240,000Active2 beds 2 baths1,060 sq. ft.
7000 Nova Dr #301E, Davie, FL 33317
MLS# A12104843Listed by: LOKATION - Open Sat, 12 to 2pmNew
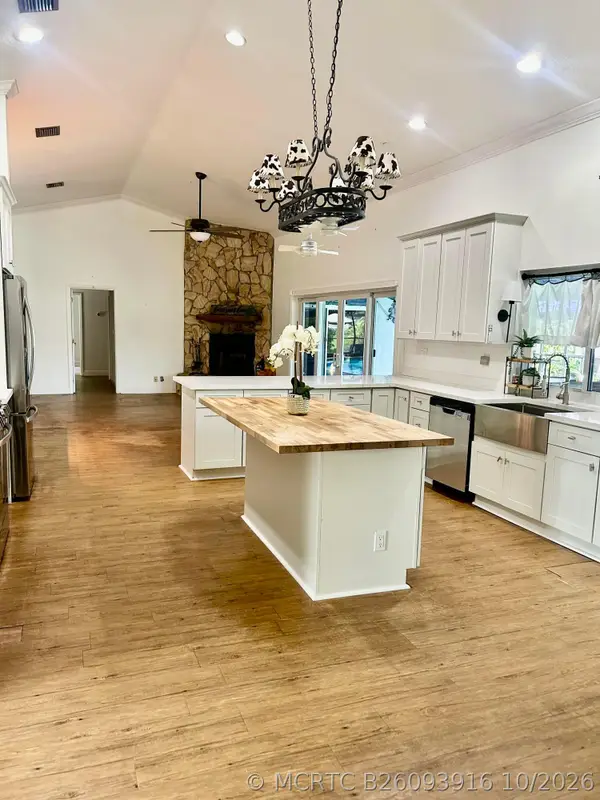 $1,395,000Active4 beds 3 baths2,689 sq. ft.
5500 SW 67th Terrace, Davie, FL 33314
MLS# B26093916Listed by: HOLLYWOOD BEACH REALTY INC - New
 $285,000Active3 beds 3 baths1,420 sq. ft.
8701 SW 30th Street #205, Davie, FL 33328
MLS# B26093844Listed by: UNITED REALTY GROUP INC - New
 $299,750Active2 beds 2 baths1,358 sq. ft.
3600 Citrus Lane #106, Davie, FL 33325
MLS# B26093827Listed by: WINNER REALTY & INVESTMENTS - New
 $179,900Active2 beds 2 baths810 sq. ft.
1961 SW 84th Avenue, Davie, FL 33324
MLS# B26093530Listed by: THE KEYES COMPANY - New
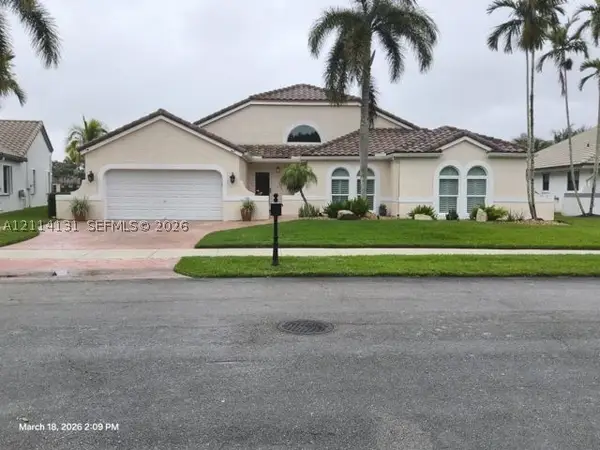 $980,000Active4 beds 3 baths2,321 sq. ft.
9012 Southern Orchard Rd N, Davie, FL 33328
MLS# A12114131Listed by: KELLER WILLIAMS LEGACY - New
 $270,000Active2 beds 2 baths1,064 sq. ft.
4112 SW 61st #13, Davie, FL 33314
MLS# A12114105Listed by: LAVISH LANE REAL ESTATE LLC


Protect your home and budget from life's surprises with an Assurant Home Warranty, backed by a partner that supports you through every step of homeownership. Explore Plans.
©2026 Century 21 Real Estate LLC. All rights reserved. CENTURY 21®, the CENTURY 21 Logo and C21® are service marks owned by Century 21 Real Estate LLC. Century 21 Real Estate LLC fully supports the principles of the Fair Housing Act and the Equal Opportunity Act. Each office is independently owned and operated. Listing information is deemed reliable but not guaranteed accurate.