
15374 SW 34th, Davie, FL 33331
Local realty services provided by:CENTURY 21 Move With Us
Listed by: maria garcia roa, sarai vasquez
Office: lokation
MLS#:A12058746
Source:FL_RAMC
Price summary
- Price:$1,800,000
- Price per sq. ft.:$342.66
About this home
Exceptional one-story lakefront residence located on a private cul-de-sac in the gated Riverstone community. Set on an expansive 0.81-acre lakefront cul-de-sac lot, this home offers 5 bedrooms, 4 full bathrooms, (5th bedroom used as office) approximately 3,728 sq. ft. of living area, and a 3-car garage. The split-bedroom floor plan features volume ceilings, abundant natural light, porcelain tile and wood flooring, and complete impact-resistant windows and doors. The custom kitchen includes lacquer-finish cabinetry, quartz countertops, stainless steel appliances, and a distinctive frosted-glass pantry door. Outdoor living features a covered patio, outdoor kitchen, swimming pool, peaceful lake views, and an expansive fenced backyard with mature tropical fruit trees (3 mango trees,1 Lychee tree, 1 Avocado tree, 1 Chikoo or Sapota tree, 2 banana trees, 3 papaya trees, and 9 coconut trees). Additional highlights include solar panels, three central A/C systems, separate garage A/C, 2026 pool
Contact an agent
Home facts
- Year built:2004
- Subdivision & Development:RIVERSTONE
- Listing ID #:A12058746
- Added:15 day(s) ago
- Updated:September 16, 2026 at 03:46 PM
Rooms and interior
- Bedrooms:5
- Total bathrooms:4
- Full bathrooms:4
- Flooring:Wood
- Dining Description:Breakfast Area, Breakfast Bar, Separate Formal Dining Room
- Bathrooms Description:Bathtub, Dual Sinks, Garden Tub/Roman Tub, Separate Shower
- Kitchen Description:Dishwasher, Disposal, Electric Range, Microwave, Pantry, Refrigerator
- Bedroom Description:Split Bedroom, Walk-In Closet(s)
- Living area:3,728 sq. ft.
Heating and cooling
- Cooling:Central Air, Electric
- Heating:Central, Electric
- Central air:Yes
Structure and exterior
- Roof:Spanish Tile
- Year built:2004
- Building area:3,728 sq. ft.
- Lot Features:Sprinklers Automatic
- Construction Materials:Block, Concrete
- Exterior Features:Fence, Fruit Trees, Patio, Sprinkler Irrigation
Schools
- High school:Western
- Middle school:Indian Ridge
- Elementary school:Country Isles
Utilities
- Water:Public Water, Water Available, Water Connected
- Sewer:Public Sewer, Sewer Available
Finances and disclosures
- Price:$1,800,000
- Price per sq. ft.:$342.66
- Tax amount:$25,752 (2026)
Features and amenities
- Appliances:Dishwasher, Disposal, Dryer, Electric Range, Microwave, Refrigerator, Some Electric Appliances, Washer, Water Heater
- Laundry features:Dryer, Laundry Tub, Washer
- Amenities:Blinds, Entrance Foyer, French Doors/Atrium Doors, High Ceilings, Pantry
- Pool features:Fenced, In Ground
Parking
- Total parking spaces:3
- Parking description:Attached, Driveway, Garage, Garage Door Opener
- Garage:Yes
 The data relating to real estate for sale on this web site comes in part from a cooperative data exchange program of the Realtor<REGISTERED_LOGO> Association of Martin County, Inc. MLS. Real estate listings held by brokerage firms other than CENTURY 21 Move With Us are marked with the IDX logo (Broker Reciprocity) or name and detailed information about such listings includes the name of the listing brokers. Data provided is deemed reliable but is not guaranteed.
New listings near 15374 SW 34th
- New
 $189,000Active2 beds 2 baths871 sq. ft.
2491 SW 82nd #109, Davie, FL 33324
MLS# A12090030Listed by: UNITED REALTY GROUP INC - Open Sat, 12 to 2pmNew
 $749,900Active3 beds 2 baths1,744 sq. ft.
6581 Falconsgate, Davie, FL 33331
MLS# A12087983Listed by: BHHS EWM REALTY - New
 $639,000Active3 beds 2 baths1,876 sq. ft.
1738 SW 108th, Davie, FL 33324
MLS# A12083317Listed by: CANVAS REAL ESTATE - New
 $5,000Active2 beds 3 baths1,702 sq. ft.
4269 NW 76th Avenue, Hollywood, FL 33024
MLS# 327967Listed by: JAMIE L BOONE LLC - New
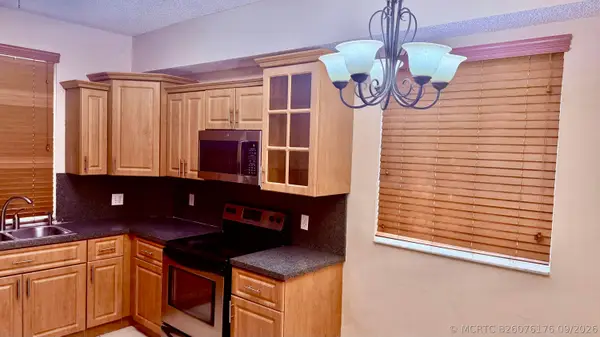 $280,000Active3 beds 2 baths1,364 sq. ft.
6952 SW 39th Street #C106, Davie, FL 33314
MLS# B26076176Listed by: UNITED REALTY GROUP INC - New
 $155,000Active1 beds 1 baths750 sq. ft.
7610 Stirling #206F, Davie, FL 33024
MLS# A12078909Listed by: CHEZ REALTY, LLC. - New
 $239,900Active2 beds 2 baths976 sq. ft.
1811 Sabal Palm #204, Davie, FL 33324
MLS# A12089093Listed by: RE/MAX CONSULTANTS REALTY 1 - New
 $285,000Active3 beds 2 baths1,155 sq. ft.
1911 Sabal Palm #101, Davie, FL 33324
MLS# A12079214Listed by: EXP REALTY LLC - Open Sat, 11am to 3pmNew
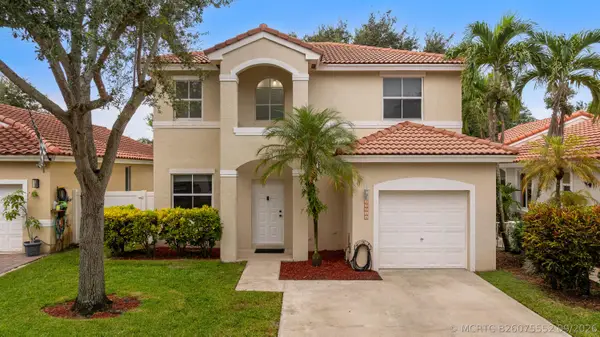 $675,000Active3 beds 3 baths1,572 sq. ft.
15266 SW 49th Street, Davie, FL 33331
MLS# B26075552Listed by: PARAGON PROPERTIES GROUP LLC - New
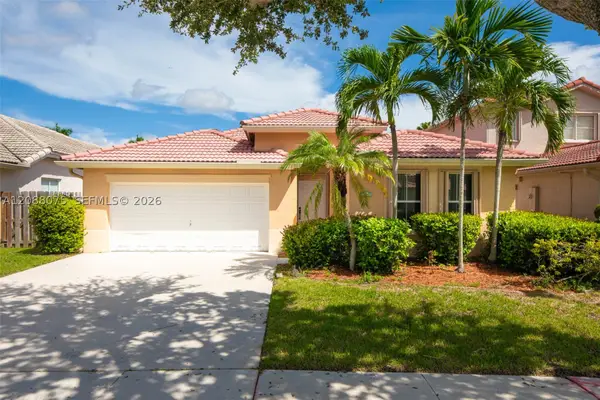 $535,000Active3 beds 3 baths1,815 sq. ft.
13945 S Cypress Cove, Davie, FL 33325
MLS# A12088075Listed by: UNITED REALTY GROUP INC


Protect your home and budget from life's surprises with an Assurant Home Warranty, backed by a partner that supports you through every step of homeownership. Explore Plans.
©2026 Century 21 Real Estate LLC. All rights reserved. CENTURY 21®, the CENTURY 21 Logo and C21® are service marks owned by Century 21 Real Estate LLC. Century 21 Real Estate LLC fully supports the principles of the Fair Housing Act and the Equal Opportunity Act. Each office is independently owned and operated. Listing information is deemed reliable but not guaranteed accurate.