
1855 SW 101st, Davie, FL 33324
Local realty services provided by:CENTURY 21 Move With Us
Listed by: raul gonzalez
Office: nufront international realty
MLS#:A12056066
Source:FL_RAMC
Price summary
- Price:$929,900
- Price per sq. ft.:$243.68
About this home
Beautifully designed lakefront home in the heart of Davie offering the perfect blend of comfort, style, and convenience. This spacious residence features an open, light-filled layout with generous living areas ideal for everyday living and entertaining. Enjoy serene lake views from the backyard and main living spaces, creating a peaceful retreat. Ideally located near major highways, shopping, dining, parks, schools, and Nova Southeastern University, this home combines an exceptional location with a desirable waterfront lifestyle. Photos have been virtually staged. Furniture shown is for illustrative purposes only.
Contact an agent
Home facts
- Year built:1991
- Subdivision & Development:RIDGEVIEW LAKE ESTATES
- Listing ID #:A12056066
- Added:11 day(s) ago
- Updated:September 12, 2026 at 03:45 PM
Rooms and interior
- Bedrooms:4
- Total bathrooms:3
- Full bathrooms:3
- Flooring:Wood
- Kitchen Description:Electric Range, Microwave, Pantry, Refrigerator
- Bedroom Description:Walk-In Closet(s)
- Living area:3,111 sq. ft.
Heating and cooling
- Cooling:Central Air, Electric
- Heating:Central, Electric
- Central air:Yes
Structure and exterior
- Roof:Barrel Tile
- Year built:1991
- Building area:3,111 sq. ft.
- Construction Materials:Block, Concrete, Synthetic Stucco
- Exterior Features:Fence, Patio
Schools
- High school:Western
- Middle school:Indian Ridge
- Elementary school:Fox Trail
Utilities
- Water:Public Water, Water Available, Water Connected
- Sewer:Public Sewer, Sewer Available
Finances and disclosures
- Price:$929,900
- Price per sq. ft.:$243.68
- Tax amount:$9,740 (2025)
Features and amenities
- Appliances:Electric Range, Microwave, Refrigerator
- Amenities:Pantry
- Pool features:In Ground
Parking
- Total parking spaces:2
- Parking description:Attached, Driveway, Garage
- Garage:Yes
 The data relating to real estate for sale on this web site comes in part from a cooperative data exchange program of the Realtor<REGISTERED_LOGO> Association of Martin County, Inc. MLS. Real estate listings held by brokerage firms other than CENTURY 21 Move With Us are marked with the IDX logo (Broker Reciprocity) or name and detailed information about such listings includes the name of the listing brokers. Data provided is deemed reliable but is not guaranteed.
New listings near 1855 SW 101st
- New
 $689,900Active0 Acres
13801 SW 29th Street, Davie, FL 33330
MLS# B26075354Listed by: LOKATION - New
 $490,000Active3 beds 2 baths
7730 NW 42nd, Hollywood, FL 33024
MLS# A12087587Listed by: AVANTI WAY REALTY LLC - New
 $475,000Active3 beds 3 baths1,654 sq. ft.
11882 SW 12th Pl, Davie, FL 33325
MLS# A12087583Listed by: COLDWELL BANKER - New
 $1,190,000Active3 beds 3 baths2,860 sq. ft.
4391 SW 77th, Davie, FL 33328
MLS# A12087325Listed by: KELLER WILLIAMS DEDICATED PROFESSIONALS - New
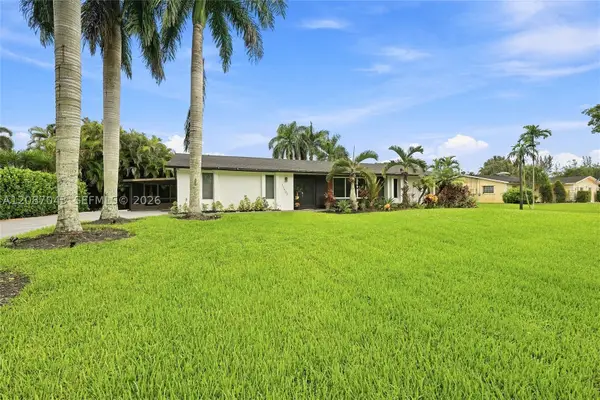 $1,335,000Active4 beds 2 baths2,114 sq. ft.
13402 SW 29th St, Davie, FL 33330
MLS# A12087043Listed by: COMPASS FLORIDA, LLC - New
 $380,000Active2 beds 3 baths1,358 sq. ft.
4281 NW 76 Avenue, Davie, FL 33328
MLS# B26075175Listed by: REALTY WHOLESALERS INC - New
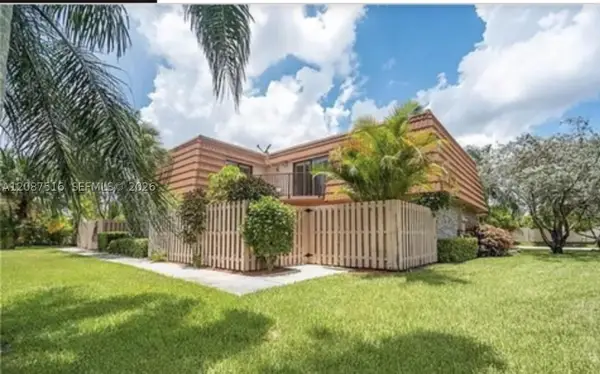 $495,000Active3 beds 3 baths1,628 sq. ft.
11006 N Harmony Lake, Davie, FL 33324
MLS# A12087516Listed by: CONDE REALTY - New
 $520,000Active3 beds 3 baths1,894 sq. ft.
7791 SW 52nd Place #7791, Davie, FL 33328
MLS# B26075129Listed by: UNITED REALTY GROUP, INC - New
 $2,890,000Active6 beds 6 baths5,896 sq. ft.
2825 Jockey Circle W, Davie, FL 33330
MLS# B26075166Listed by: TOMMY CRIVELLO REAL ESTATE GROUP - New
 $1,590,000Active6 beds 5 baths4,103 sq. ft.
13025 Addilyn Court, Davie, FL 33325
MLS# B26075049Listed by: COMPASS FLORIDA, LLC


Protect your home and budget from life's surprises with an Assurant Home Warranty, backed by a partner that supports you through every step of homeownership. Explore Plans.
©2026 Century 21 Real Estate LLC. All rights reserved. CENTURY 21®, the CENTURY 21 Logo and C21® are service marks owned by Century 21 Real Estate LLC. Century 21 Real Estate LLC fully supports the principles of the Fair Housing Act and the Equal Opportunity Act. Each office is independently owned and operated. Listing information is deemed reliable but not guaranteed accurate.