
2638 Oak Park, Davie, FL 33328
Local realty services provided by:CENTURY 21 Move With Us
Listed by: laurie reader
Office: keller williams dedicated professionals
MLS#:A12069726
Source:FL_RAMC
Price summary
- Price:$650,000
- Price per sq. ft.:$267.05
About this home
Located in Forest Ridge, this two-story pool home offers soaring ceilings, multiple living spaces, and a private backyard surrounded by tropical landscaping. The main level includes a large living room, formal dining area, and separate family room with vaulted ceilings and French doors overlooking the backyard. The kitchen offers granite countertops, white cabinetry, stainless steel appliances, generous counter space, a snack bar, and a breakfast area overlooking the pool. Multiple sets of French doors provide access to the oversized paver patio and pool, bringing the indoor and outdoor spaces together. All bedrooms are located upstairs, creating separation from the main living areas, with an open overlook to the first floor. A two-car garage and oversized paver driveway complete the home. Forest Ridge residents enjoy pickleball, tennis and basketball courts, plus scenic walking trails with direct access to Tree Tops Park. Prime Davie location near parks, schools, shopping, dining, and
Contact an agent
Home facts
- Year built:1989
- Subdivision & Development:FOREST RIDGE PATIO HOMES
- Listing ID #:A12069726
- Added:12 day(s) ago
- Updated:September 13, 2026 at 03:37 PM
Rooms and interior
- Bedrooms:3
- Total bathrooms:3
- Full bathrooms:2
- Half bathrooms:1
- Dining Description:Family/Dining Room, Separate Formal Dining Room
- Bathrooms Description:Bathtub, Separate Shower
- Kitchen Description:Dishwasher, Disposal, Electric Range, Microwave, Refrigerator
- Bedroom Description:Closet Cabinetry, Walk-In Closet(s)
- Living area:1,943 sq. ft.
Heating and cooling
- Cooling:Ceiling Fans, Central Air
- Heating:Central
- Central air:Yes
Structure and exterior
- Roof:Barrel Tile, Spanish Tile
- Year built:1989
- Building area:1,943 sq. ft.
- Construction Materials:Block, Concrete
- Exterior Features:Patio
Schools
- High school:Western
- Middle school:Indian Ridge
- Elementary school:Silver Ridge
Utilities
- Water:Public Water, Water Available, Water Connected
- Sewer:Public Sewer, Sewer Available
Finances and disclosures
- Price:$650,000
- Price per sq. ft.:$267.05
- Tax amount:$6,764 (2025)
Features and amenities
- Appliances:Dishwasher, Disposal, Dryer, Electric Range, Microwave, Refrigerator, Some Electric Appliances, Washer, Water Heater
- Laundry features:Dryer, Washer
- Amenities:Blinds, Cathedral Ceilings, Closet Cabinetry, Entrance Foyer, French Doors/Atrium Doors
- Pool features:Community, In Ground
Parking
- Total parking spaces:2
- Parking description:Attached, Driveway, Garage, Garage Door Opener
- Garage:Yes
 The data relating to real estate for sale on this web site comes in part from a cooperative data exchange program of the Realtor<REGISTERED_LOGO> Association of Martin County, Inc. MLS. Real estate listings held by brokerage firms other than CENTURY 21 Move With Us are marked with the IDX logo (Broker Reciprocity) or name and detailed information about such listings includes the name of the listing brokers. Data provided is deemed reliable but is not guaranteed.
New listings near 2638 Oak Park
- New
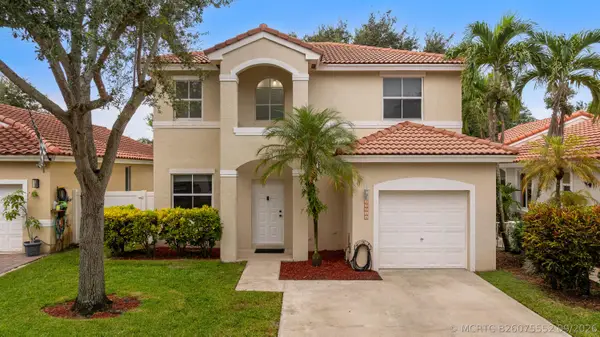 $675,000Active3 beds 3 baths1,572 sq. ft.
15266 SW 49th Street, Davie, FL 33331
MLS# B26075552Listed by: PARAGON PROPERTIES GROUP LLC - Open Sun, 11am to 1pmNew
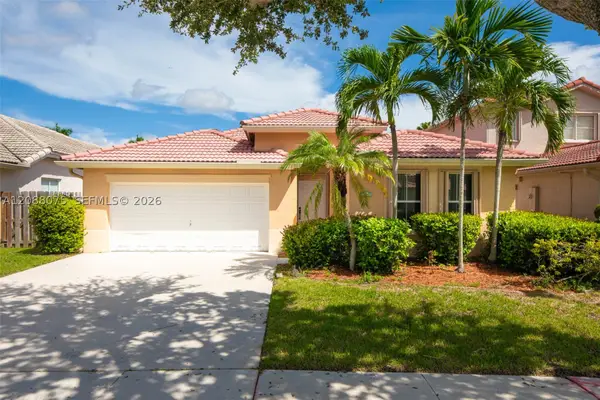 $535,000Active3 beds 3 baths1,815 sq. ft.
13945 S Cypress Cove, Davie, FL 33325
MLS# A12088075Listed by: UNITED REALTY GROUP INC - New
 $479,500Active3 beds 3 baths1,654 sq. ft.
1214 SW 120th Way #1214, Davie, FL 33325
MLS# B26075479Listed by: RE/MAX SELECT GROUP - New
 $689,900Active0 Acres
13801 SW 29th Street, Davie, FL 33330
MLS# B26075354Listed by: LOKATION - New
 $490,000Active3 beds 2 baths
7730 NW 42nd, Hollywood, FL 33024
MLS# A12087587Listed by: AVANTI WAY REALTY LLC - New
 $475,000Active3 beds 3 baths1,654 sq. ft.
11882 SW 12th Pl, Davie, FL 33325
MLS# A12087583Listed by: COLDWELL BANKER - New
 $1,190,000Active3 beds 3 baths2,860 sq. ft.
4391 SW 77th, Davie, FL 33328
MLS# A12087325Listed by: KELLER WILLIAMS DEDICATED PROFESSIONALS - New
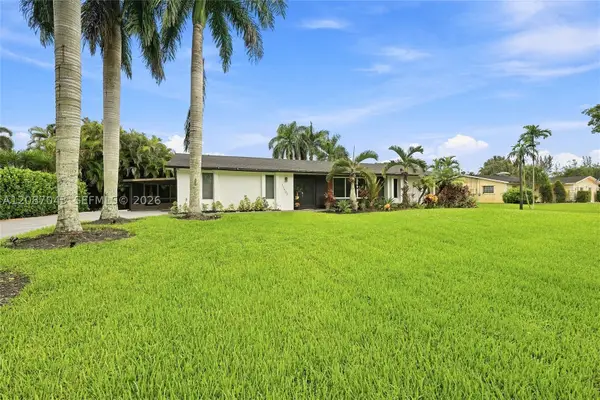 $1,335,000Active4 beds 2 baths2,114 sq. ft.
13402 SW 29th St, Davie, FL 33330
MLS# A12087043Listed by: COMPASS FLORIDA, LLC - New
 $380,000Active2 beds 3 baths1,358 sq. ft.
4281 NW 76 Avenue, Davie, FL 33328
MLS# B26075175Listed by: REALTY WHOLESALERS INC - New
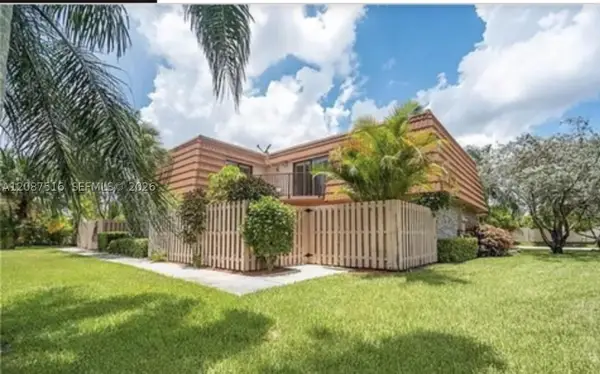 $495,000Active3 beds 3 baths1,628 sq. ft.
11006 N Harmony Lake, Davie, FL 33324
MLS# A12087516Listed by: CONDE REALTY


Protect your home and budget from life's surprises with an Assurant Home Warranty, backed by a partner that supports you through every step of homeownership. Explore Plans.
©2026 Century 21 Real Estate LLC. All rights reserved. CENTURY 21®, the CENTURY 21 Logo and C21® are service marks owned by Century 21 Real Estate LLC. Century 21 Real Estate LLC fully supports the principles of the Fair Housing Act and the Equal Opportunity Act. Each office is independently owned and operated. Listing information is deemed reliable but not guaranteed accurate.