
3143 SW 141st Terrace, Davie, FL 33330
Local realty services provided by:CENTURY 21 America's Choice
Listed by: jennifer mitchell
Office: jm distinctive properties llc.
MLS#:B26050567
Source:RMLS
Price summary
- Price:$1,797,000
- Price per sq. ft.:$342.03
- Monthly HOA dues:$332.33
About this home
Sought-after gated West Davie home, exceptional privacy, 1.23-acre homesite, discreetly sets well back from sidewalk, with mature landscaping, canal-fed irrigation & expanded extra long paver driveway. 2024 roof & 2021 A/C. Enhanced resort-style saltwater pool & spa with tanning sun shelf, cascading water feature creating soothing sounds of moving water, mature palms & expansive lawn creates a peaceful backyard retreat with endless possibilities to create the outdoor lifestyle you've imagined. Volume ceilings, elegant arched & transom windows frames lush garden views, creating a seamless connection between interior & peaceful outdoor setting. Spacious kitchen, quality cabinetry, granite, center island w/ice/beverage refrigerator, breakfast area, walk-in pantry, dedicated butler area.
Contact an agent
Home facts
- Year built:2000
- Subdivision & Development:GROVES PARK PHASE
- Listing ID #:B26050567
- Added:62 day(s) ago
- Updated:September 16, 2026 at 02:47 AM
Rooms and interior
- Bedrooms:5
- Total bathrooms:4
- Full bathrooms:4
- Flooring:Carpet, Tile, Wood
- Kitchen Description:Dishwasher, Disposal, Microwave, Refrigerator
- Living area:3,994 sq. ft.
Heating and cooling
- Cooling:Ceiling Fans, Central Air, Electric, Zoned
- Heating:Central, Electric
- Central air:Yes
Structure and exterior
- Roof:Tile
- Year built:2000
- Building area:3,994 sq. ft.
- Lot area:49299.44 Acres
- Architectural Style:Mediterranean, Ranch
- Construction Materials:Concrete, Stucco
- Exterior Features:Awnings, Lighting, Patio, Porch
- Levels:1 Story
Schools
- High school:Western
- Middle school:Indian Ridge
- Elementary school:Country Isles
Utilities
- Water:Public
- Sewer:Public Sewer
Finances and disclosures
- Price:$1,797,000
- Price per sq. ft.:$342.03
- Tax amount:$18,041 (2025)
Features and amenities
- Appliances:Cooktop, Dishwasher, Disposal, Dryer, Microwave, Refrigerator, Washer
- Laundry features:Dryer, Laundry Tub, Washer
- Pool features:Concrete, In Ground, Pool Equipment, Pool Spa Combo, Private, Salt Water
Parking
- Total parking spaces:12
- Parking description:Driveway, Garage, Paver Block
- Garage:Yes
- Garage spaces:3
New listings near 3143 SW 141st Terrace
- New
 $189,000Active2 beds 2 baths871 sq. ft.
2491 SW 82nd #109, Davie, FL 33324
MLS# A12090030Listed by: UNITED REALTY GROUP INC - Open Sat, 12 to 2pmNew
 $749,900Active3 beds 2 baths1,744 sq. ft.
6581 Falconsgate, Davie, FL 33331
MLS# A12087983Listed by: BHHS EWM REALTY - New
 $639,000Active3 beds 2 baths1,876 sq. ft.
1738 SW 108th, Davie, FL 33324
MLS# A12083317Listed by: CANVAS REAL ESTATE - New
 $5,000Active2 beds 3 baths1,702 sq. ft.
4269 NW 76th Avenue, Hollywood, FL 33024
MLS# 327967Listed by: JAMIE L BOONE LLC - New
 $280,000Active3 beds 2 baths1,364 sq. ft.
6952 SW 39th Street #C106, Davie, FL 33314
MLS# B26076176Listed by: UNITED REALTY GROUP INC - New
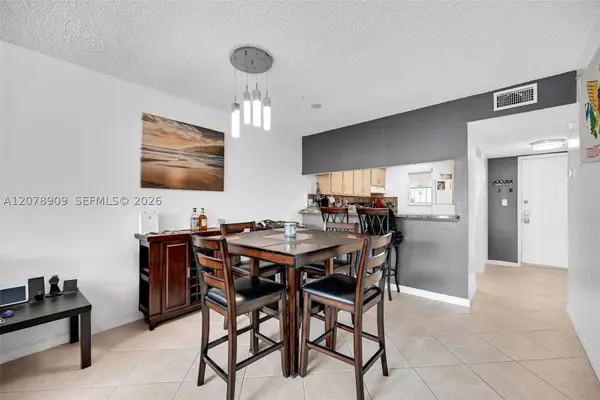 $155,000Active1 beds 1 baths750 sq. ft.
7610 Stirling Rd #206F, Davie, FL 33024
MLS# A12078909Listed by: CHEZ REALTY, LLC. - New
 $239,900Active2 beds 2 baths976 sq. ft.
1811 Sabal Palm #204, Davie, FL 33324
MLS# A12089093Listed by: RE/MAX CONSULTANTS REALTY 1 - New
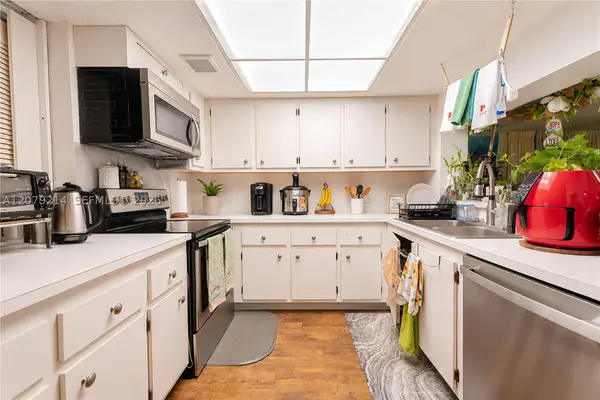 $285,000Active3 beds 2 baths1,155 sq. ft.
1911 Sabal Palm Dr #101, Davie, FL 33324
MLS# A12079214Listed by: EXP REALTY LLC - Open Sat, 11am to 3pmNew
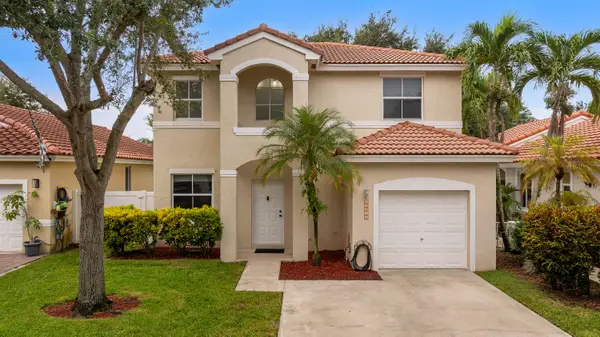 $675,000Active3 beds 3 baths1,572 sq. ft.
15266 SW 49th Street, Davie, FL 33331
MLS# B26075552Listed by: PARAGON PROPERTIES GROUP LLC - New
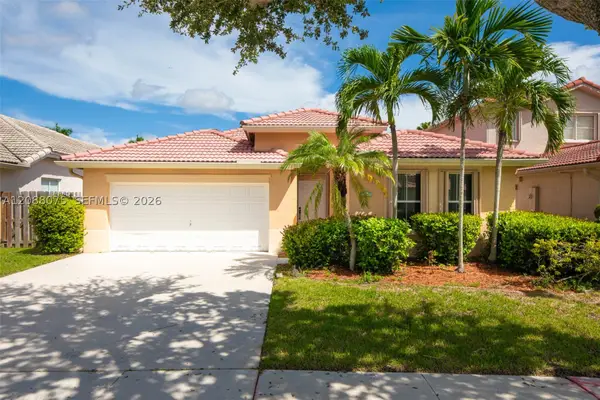 $535,000Active3 beds 3 baths1,815 sq. ft.
13945 S Cypress Cove Cir, Davie, FL 33325
MLS# A12088075Listed by: UNITED REALTY GROUP INC


Protect your home and budget from life's surprises with an Assurant Home Warranty, backed by a partner that supports you through every step of homeownership. Explore Plans.
©2026 Century 21 Real Estate LLC. All rights reserved. CENTURY 21®, the CENTURY 21 Logo and C21® are service marks owned by Century 21 Real Estate LLC. Century 21 Real Estate LLC fully supports the principles of the Fair Housing Act and the Equal Opportunity Act. Each office is independently owned and operated. Listing information is deemed reliable but not guaranteed accurate.