
3145 Peachtree Way, Davie, FL 33328
Local realty services provided by:CENTURY 21 Move With Us
Listed by: larry k langsbard
Office: preferred prop enterprises inc
MLS#:B26046548
Source:RMLS
Price summary
- Price:$810,000
- Price per sq. ft.:$268.75
- Monthly HOA dues:$100
About this home
TRUE 4 BEDRO0OM 2 BATHROOM POOL HOME WITH A 2 CAR GARAGE ON A CUL-DE-SAC IN THE HIGHLY SOUGHT AFTER FORREST RIDGE! THIS HOME HAS GREAT BONES AND WONDERFUL MEMORIES! MAKE IT YOUR OWN TASTE. BRICK PAVERED POOL DECK. LARGE SCREENED PATIO FOR ENTERTAINING. WATER HEATER AND A/C 8 AND 10 YEARS OLD RESPECTIVLEY. FEATURING A SPLIT FLOOR PLAN WITH OPEN AND INVITING LIVING AREAS. LARGE EAT-IN KITCHEN PLUS A BREAKFAST BAR. FOREST RIDGE HAS LOW HOA FEES AND NO APPROVAL PROCESS. COMMUNITY POOL, PICKLEBALL, TENNIS, AND BASKETBALL COURTS. LOCATED NEAR BAMFORD SPORTS COMPLEX, DAVIE MULTI-PURPOSE CENTER PLUS SCENIC TRAILS LEADING INTO TREE-TOP PARK! HURRY YOU KNOW THIS ONE WILL NOT LAST LONG!
Contact an agent
Home facts
- Year built:1990
- Subdivision & Development:FOREST RIDGE
- Listing ID #:B26046548
- Added:53 day(s) ago
- Updated:August 22, 2026 at 08:08 AM
Rooms and interior
- Bedrooms:4
- Total bathrooms:2
- Full bathrooms:2
- Flooring:Carpet, Tile
- Kitchen Description:Dishwasher, Microwave, Refrigerator
- Living area:2,254 sq. ft.
Heating and cooling
- Cooling:Central Air, Electric
- Heating:Central, Electric
- Central air:Yes
Structure and exterior
- Roof:Spanish Tile, Tile, Wood
- Year built:1990
- Building area:2,254 sq. ft.
- Architectural Style:Ranch
- Construction Materials:Block, Concrete, Stucco
- Exterior Features:Deck, Patio, Screened
- Foundation Description:Slab
- Levels:1 Story
Schools
- High school:Western
- Middle school:Indian Ridge
- Elementary school:Silver Ridge
Utilities
- Water:Public
- Sewer:Public Sewer
Finances and disclosures
- Price:$810,000
- Price per sq. ft.:$268.75
- Tax amount:$7,207 (2025)
Features and amenities
- Appliances:Dishwasher, Dryer, Microwave, Refrigerator, Washer
- Laundry features:Dryer, Washer
- Pool features:Association, In Ground, Pool, Pool Equipment, Private
Parking
- Total parking spaces:5
- Parking description:Driveway, Garage, Garage Door Opener
- Garage:Yes
- Garage spaces:2
New listings near 3145 Peachtree Way
- Coming Soon
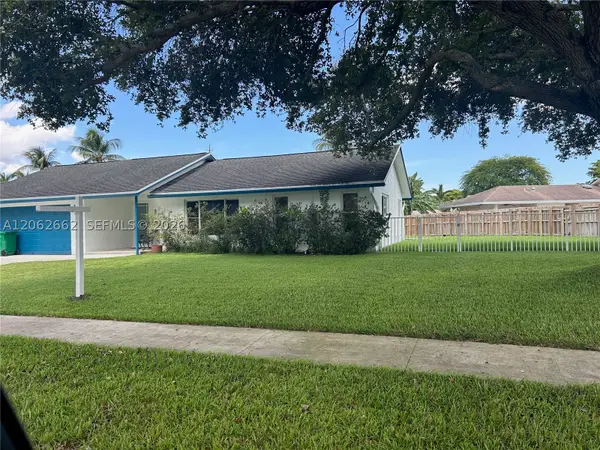 $759,900Coming Soon3 beds 2 baths1,701 sq. ft.
2760 SW 86th Way, Davie, FL 33328
MLS# A12062662Listed by: ALL PRO REALTY - New
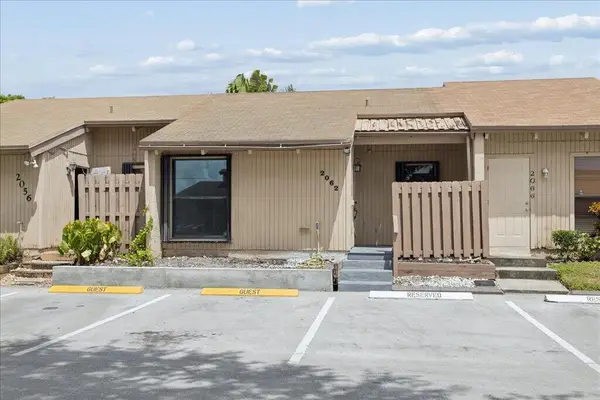 $325,000Active2 beds 1 baths794 sq. ft.
2062 SW 82nd Avenue, Davie, FL 33324
MLS# B26067194Listed by: EXP REALTY LLC - New
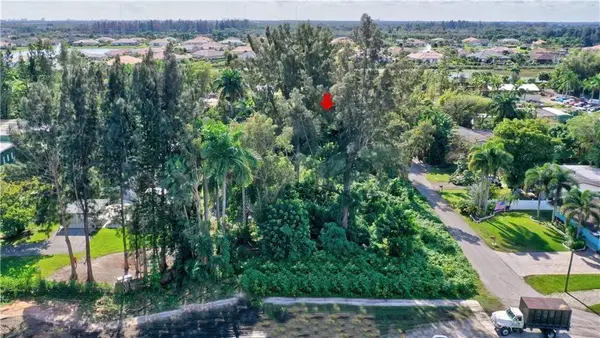 $749,000Active1.05 Acres
4800 SW 55 Terrace, Davie, FL 33314
MLS# B26067120Listed by: P A LETHBRIDGE & CO. - New
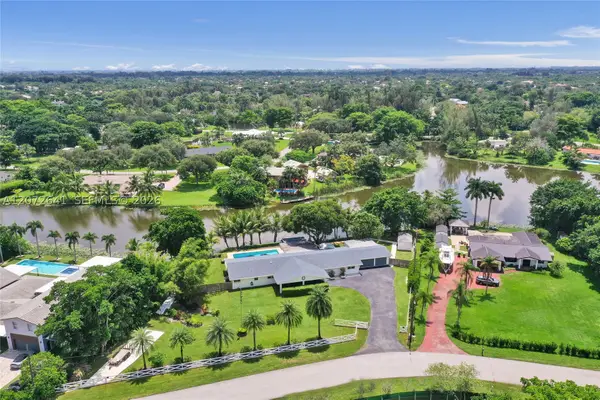 $1,649,000Active4 beds 2 baths4,349 sq. ft.
10880 SW 25th St, Davie, FL 33324
MLS# A12072641Listed by: BRIDGESTONE REALTY LLC - New
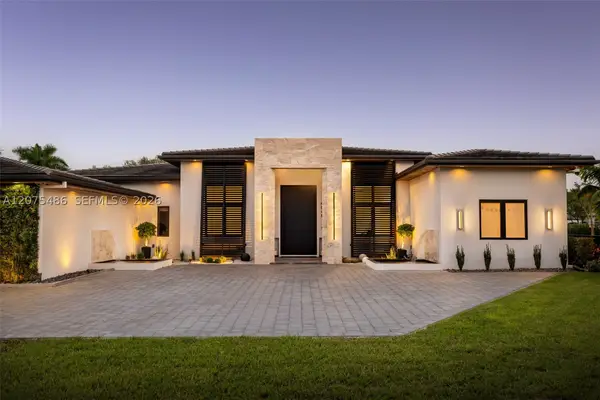 $3,599,000Active5 beds 5 baths3,781 sq. ft.
14940 SW 16th Ct, Davie, FL 33326
MLS# A12075486Listed by: COMPASS FLORIDA, LLC - New
 $299,900Active2 beds 2 baths1,385 sq. ft.
1719 Whitehall Drive #303, Davie, FL 33324
MLS# B26066853Listed by: PINE ISLAND REALTY - New
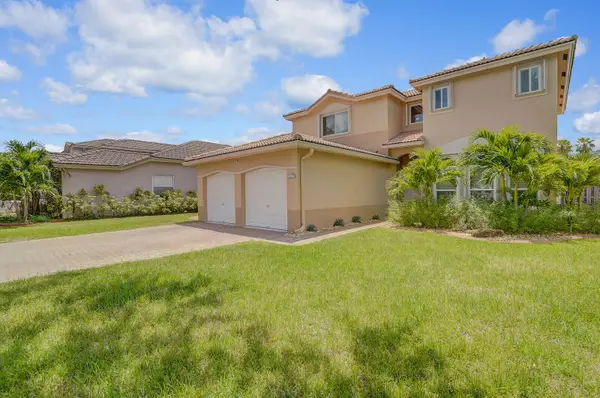 $750,000Active4 beds 3 baths2,466 sq. ft.
317 E Garden Cove Circle, Davie, FL 33325
MLS# B26066749Listed by: RAHMAN REALTY - New
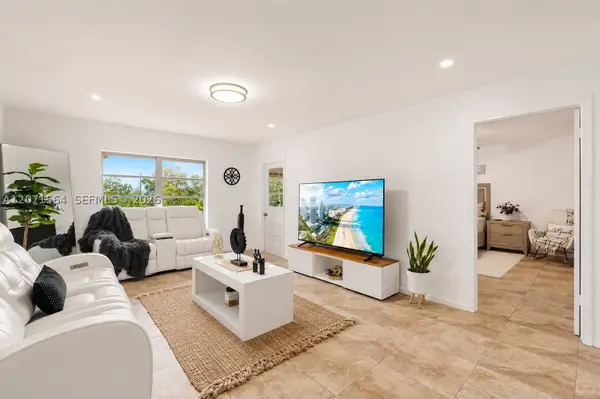 $179,000Active1 beds 2 baths741 sq. ft.
8161 SW 24th Ct #404, Davie, FL 33324
MLS# A12071564Listed by: REALTY ONE GROUP EVOLUTION - New
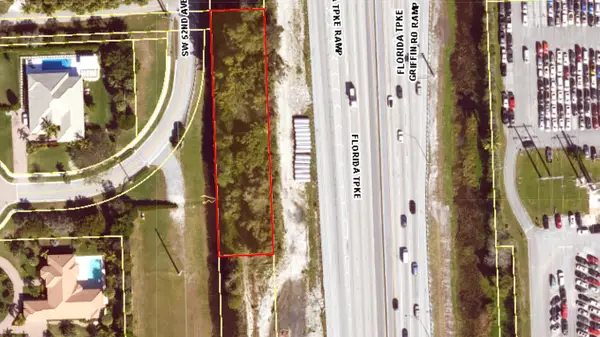 $13,000Active0.56 Acres
None SW 52nd Avenue, , FL
MLS# B26066673Listed by: UNITED REALTY GROUP INC - New
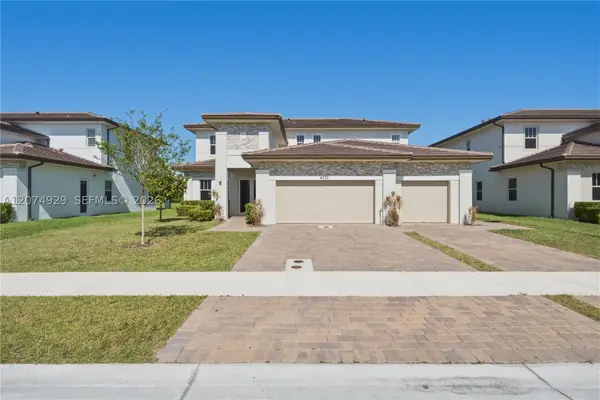 $1,800,000Active5 beds 5 baths3,888 sq. ft.
4372 SW 122nd Ter, Davie, FL 33330
MLS# A12074929Listed by: KELLER WILLIAMS EAGLE REALTY


Protect your home and budget from life's surprises with an Assurant Home Warranty, backed by a partner that supports you through every step of homeownership. Explore Plans.
©2026 Century 21 Real Estate LLC. All rights reserved. CENTURY 21®, the CENTURY 21 Logo and C21® are service marks owned by Century 21 Real Estate LLC. Century 21 Real Estate LLC fully supports the principles of the Fair Housing Act and the Equal Opportunity Act. Each office is independently owned and operated. Listing information is deemed reliable but not guaranteed accurate.