
3972 SW 140th Avenue, Davie, FL 33330
Local realty services provided by:CENTURY 21 Move With Us
3972 SW 140th Avenue,Davie, FL 33330
$2,100,000
- 5 Beds
- 4 Baths
- - sq. ft.
- Single family
- Sold
Listed by: alexander fernandez
Office: tommy crivello real estate group
MLS#:B26057491
Source:FL_RAMC
Sorry, we are unable to map this address
Price summary
- Price:$2,100,000
About this home
One of the most sought out gated communities in Davie, Imagination Farms, This home perfectly situated on a full builder's acre with a 2020 roof and commercial-grade impact glass throughout. This exceptional residence blends timeless elegance with modern convenience, featuring spacious living areas highlighted by a sunken wet bar, rich Brazilian cherry wood flooring in all bedrooms, and a thoughtfully designed layout. Kitchen is equipped with double ovens, a large walk-in pantry, and abundant prep and storage space, making it ideal for both everyday living and entertaining. The expansive primary suite offers dual walk-in closets and a luxurious en-suite bath with dual vanities, and a separate soaking tub, and shower. Step outside to your private backyard retreat featuring a screened-in patio overlooking the heated saltwater pool and spa with AquaLink smartphone connectivity and tranquil waterfront views. Additional features include a full laundry room, a 3-car garage, and a 9-camera security system, completing this incredible opportunity in one of Davie's most sought-after gated communities....
Contact an agent
Home facts
- Year built:2001
- Subdivision & Development:IMAGINATION FARMS EAST
- Listing ID #:B26057491
- Added:13 day(s) ago
- Updated:September 15, 2026 at 07:06 AM
Rooms and interior
- Bedrooms:5
- Total bathrooms:4
- Full bathrooms:4
- Rooms Total:5
- Flooring:Marble, Tile, Wood
- Dining Description:Breakfast Area, Breakfast Bar, Separate Formal Dining Room
- Bathrooms Description:Bathtub, Dual Sinks, Garden Tub/Roman Tub, Jetted Tub, Separate Shower
- Kitchen Description:Built-In Oven, Cooktop, Dishwasher, Disposal, Ice Maker, Kitchen Island, Microwave, Pantry, Refrigerator
- Bedroom Description:Closet Cabinetry, Split Bedroom, Walk-In Closet(s)
Heating and cooling
- Cooling:Ceiling Fans, Central Air, Electric
- Heating:Central, Electric
- Central air:Yes
Structure and exterior
- Roof:Barrel Tile
- Year built:2001
- Lot Features:Cul De Sac, Sprinklers Automatic
- Architectural Style:European, Mediterranean, Ranch, Traditional, Victorian
- Construction Materials:Block, Concrete
- Exterior Features:Awnings, Fence, Outdoor Grill, Outdoor Kitchen, Sprinkler Irrigation
- Levels:1 Story
Schools
- High school:Western
- Middle school:Indian Ridge
- Elementary school:Country Isles
Finances and disclosures
- Price:$2,100,000
- Tax amount:$12,989 (2025)
Features and amenities
- Appliances:Built-In Oven, Cooktop, Dishwasher, Disposal, Dryer, Ice Maker, Microwave, Refrigerator, Some Electric Appliances, Washer, Water Heater
- Laundry features:Dryer, Washer
- Amenities:Bar, Cathedral Ceilings, Closed Circuit Camera(s), Closet Cabinetry, Drapes, Impact Glass, Pantry, Security System Owned, Smoke Detectors
- Pool features:Free Form, Heated, In Ground, Pool Equipment, Private, Salt Water
Parking
- Total parking spaces:3
- Parking description:Attached, Driveway, Garage, Garage Door Opener
- Garage:Yes
 The data relating to real estate for sale on this web site comes in part from a cooperative data exchange program of the Realtor<REGISTERED_LOGO> Association of Martin County, Inc. MLS. Real estate listings held by brokerage firms other than CENTURY 21 Move With Us are marked with the IDX logo (Broker Reciprocity) or name and detailed information about such listings includes the name of the listing brokers. Data provided is deemed reliable but is not guaranteed.
New listings near 3972 SW 140th Avenue
- New
 $280,000Active3 beds 2 baths1,364 sq. ft.
6952 SW 39th Street #C106, Davie, FL 33314
MLS# B26076176Listed by: UNITED REALTY GROUP INC - New
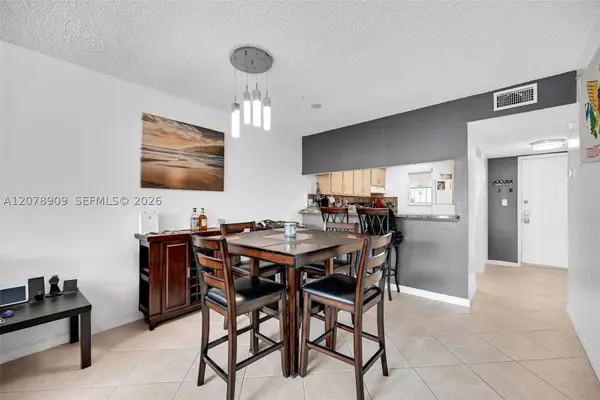 $155,000Active1 beds 1 baths750 sq. ft.
7610 Stirling Rd #206F, Davie, FL 33024
MLS# A12078909Listed by: CHEZ REALTY, LLC. - New
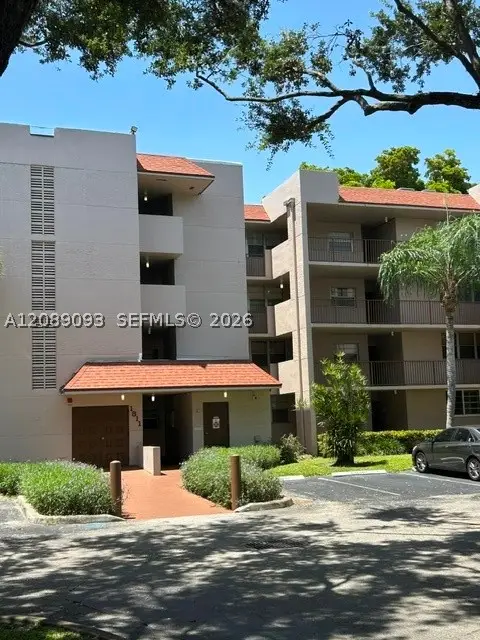 $239,900Active2 beds 2 baths976 sq. ft.
1811 Sabal Palm Dr #204, Davie, FL 33324
MLS# A12089093Listed by: RE/MAX CONSULTANTS REALTY 1 - New
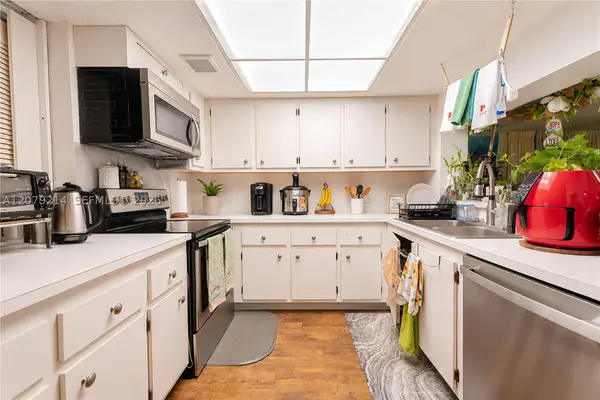 $285,000Active3 beds 2 baths1,155 sq. ft.
1911 Sabal Palm Dr #101, Davie, FL 33324
MLS# A12079214Listed by: EXP REALTY LLC - New
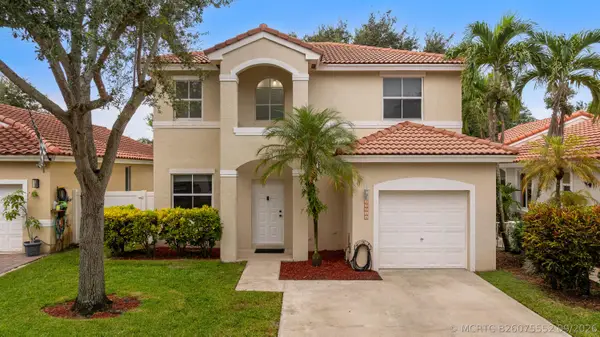 $675,000Active3 beds 3 baths1,572 sq. ft.
15266 SW 49th Street, Davie, FL 33331
MLS# B26075552Listed by: PARAGON PROPERTIES GROUP LLC - New
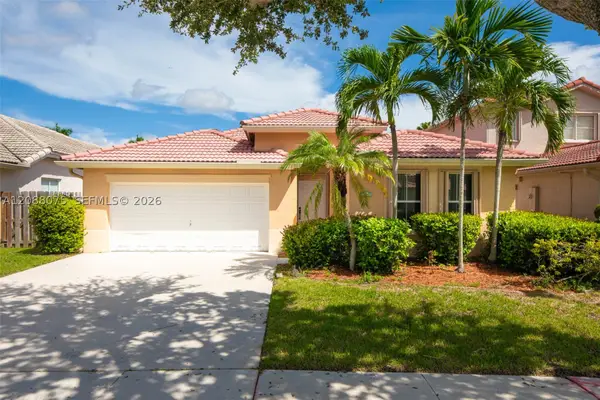 $535,000Active3 beds 3 baths1,815 sq. ft.
13945 S Cypress Cove, Davie, FL 33325
MLS# A12088075Listed by: UNITED REALTY GROUP INC - New
 $479,500Active3 beds 3 baths1,654 sq. ft.
1214 SW 120th Way #1214, Davie, FL 33325
MLS# B26075479Listed by: RE/MAX SELECT GROUP - New
 $689,900Active0 Acres
13801 SW 29th Street, Davie, FL 33330
MLS# B26075354Listed by: LOKATION - New
 $520,000Active3 beds 2 baths
7730 NW 42nd, Hollywood, FL 33024
MLS# A12087587Listed by: AVANTI WAY REALTY LLC - New
 $475,000Active3 beds 3 baths1,654 sq. ft.
11882 SW 12th Pl, Davie, FL 33325
MLS# A12087583Listed by: COLDWELL BANKER


Protect your home and budget from life's surprises with an Assurant Home Warranty, backed by a partner that supports you through every step of homeownership. Explore Plans.
©2026 Century 21 Real Estate LLC. All rights reserved. CENTURY 21®, the CENTURY 21 Logo and C21® are service marks owned by Century 21 Real Estate LLC. Century 21 Real Estate LLC fully supports the principles of the Fair Housing Act and the Equal Opportunity Act. Each office is independently owned and operated. Listing information is deemed reliable but not guaranteed accurate.