4051 SW 82nd Terrace, Davie, FL 33328
Local realty services provided by:CENTURY 21 Move With Us
Upcoming open houses
- Sat, Oct 0301:00 pm - 03:00 pm
Listed by: lawrence mastropieri, joy h mastropieri
Office: mastropieri group llc.
MLS#:B26081113
Source:FL_RAMC
Price summary
- Price:$539,500
- Price per sq. ft.:$328.96
About this home
ABSOLUTELY GORGEOUS WATERFRONT SINGLE-FAMILY HOME | BREATHTAKING LAKE VIEWS | PRIME DAVIE LOCATION | ALL HURRICANE IMPACT WINDOWS/DOORS | NEW 2026 AC | LOW HOA | Bright Open Floor Plan | Abundance of Natural Light | Dramatic Vaulted Ceilings | Wood & Custom Italian Tile Floors | LED Lighting | Eat- In Kitchen | Granite Counters | Cherry Wood Cabinets | S/S Appliances | Breakfast Nook |Large Primary Bedroom | Ensuite with Dual Sink Vanity | Walk-In Closet | Tropical Oasis Backyard | Huge Open Patio |Immaculate Lush Landscaping with Fruit Trees | Private Dock | Kayaking, Paddle Boarding & Fishing | Shed | 4+ Car Driveway | Top Rated Schools | AC 2026 | WH 2021 | Roof 2007 | Minutes to Shopping, Fine Dining, Parks & Major Highways | PRESENT ALL OFFERS!
Contact an agent
Home facts
- Year built:1982
- Subdivision & Development:WOODS OF ROLLING HILLS
- Listing ID #:B26081113
- Added:1 day(s) ago
- Updated:September 29, 2026 at 04:45 AM
Rooms and interior
- Bedrooms:3
- Total bathrooms:2
- Full bathrooms:2
- Rooms Total:6
- Flooring:Tile, Wood
- Bathrooms Description:Dual Sinks, Separate Shower
- Kitchen Description:Dishwasher, Electric Range, Microwave, Range, Refrigerator
- Bedroom Description:Walk-In Closet(s)
- Living area:1,580 sq. ft.
Heating and cooling
- Cooling:Central Air, Electric
- Heating:Central, Electric
- Central air:Yes
Structure and exterior
- Year built:1982
- Building area:1,580 sq. ft.
- Construction Materials:Block, Concrete
- Levels:1 Story
Schools
- High school:Western
- Middle school:Indian Ridge
- Elementary school:Silver Ridge
Utilities
- Water:Water Available
Finances and disclosures
- Price:$539,500
- Price per sq. ft.:$328.96
- Tax amount:$2,483 (2025)
Features and amenities
- Appliances:Dishwasher, Electric Range, Microwave, Range, Refrigerator
- Amenities:Cathedral Ceilings, Impact Glass
Parking
- Total parking spaces:3
- Parking description:Driveway, Open
 The data relating to real estate for sale on this web site comes in part from a cooperative data exchange program of the Realtor<REGISTERED_LOGO> Association of Martin County, Inc. MLS. Real estate listings held by brokerage firms other than CENTURY 21 Move With Us are marked with the IDX logo (Broker Reciprocity) or name and detailed information about such listings includes the name of the listing brokers. Data provided is deemed reliable but is not guaranteed.
New listings near 4051 SW 82nd Terrace
- New
 $379,000Active2 beds 2 baths1,326 sq. ft.
4171 SW 85th Ave, Davie, FL 33328
MLS# A12096427Listed by: COMPASS FLORIDA, LLC - New
 $1,649,000Active5 beds 5 baths3,958 sq. ft.
4444 SW 122nd Terrace, Davie, FL 33330
MLS# B26081314Listed by: COMPASS FLORIDA, LLC - New
 $3,750,000Active5 beds 6 baths6,308 sq. ft.
2691 SW 139th Terrace, Davie, FL 33330
MLS# B26081249Listed by: ICON REALTY ADVISORS FTL - New
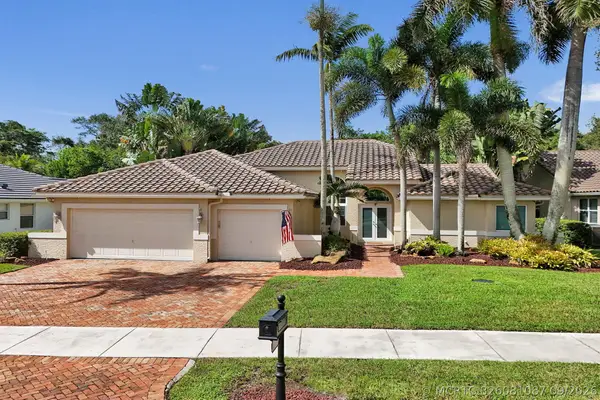 $1,250,000Active4 beds 3 baths2,489 sq. ft.
9645 E Tree Tops Court, Davie, FL 33328
MLS# B26081087Listed by: COMPASS FLORIDA, LLC - New
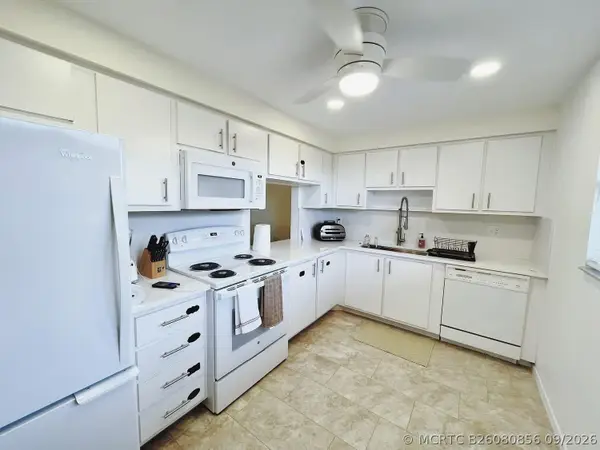
 $283,900Active3 beds 2 baths1,550 sq. ft.
7080 Nova Drive #307B, Davie, FL 33317
MLS# B26080856Listed by: CENTURY 21 STEIN POSNER - New
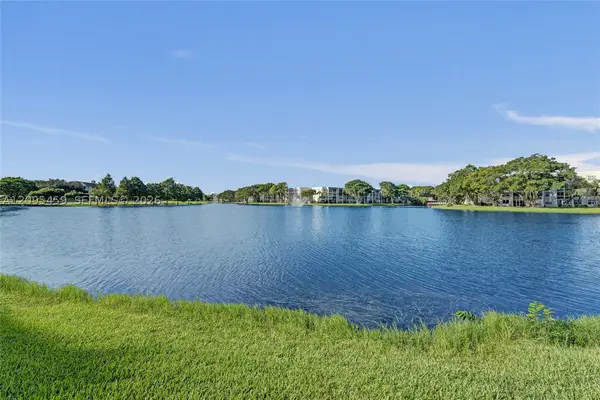 $299,000Active2 beds 2 baths1,385 sq. ft.
1522 Whitehall #106, Davie, FL 33324
MLS# A12095459Listed by: KELLER WILLIAMS LEGACY - New
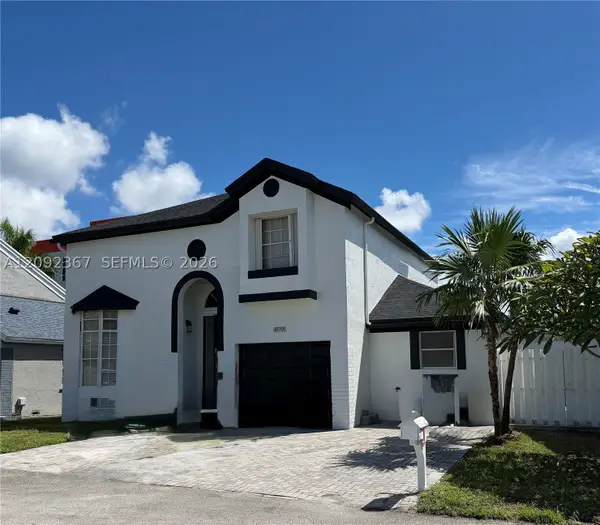 $579,000Active3 beds 3 baths1,606 sq. ft.
10701 SW 10th, Davie, FL 33324
MLS# A12092367Listed by: BRIAN J. GILLER, BROKER - New
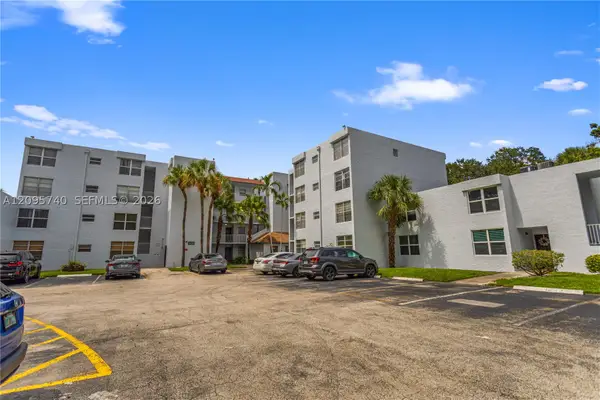 $219,000Active2 beds 2 baths960 sq. ft.
9400 Live Oak #103, Davie, FL 33324
MLS# A12095740Listed by: UNITED REALTY GROUP INC - New
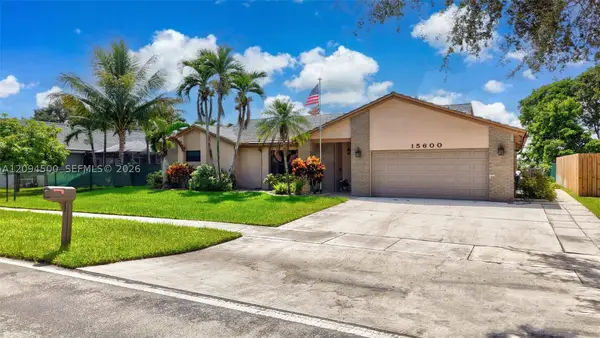 $800,000Active3 beds 2 baths1,960 sq. ft.
15600 Huntridge, Davie, FL 33331
MLS# A12094500Listed by: DALTON WADE INC


Protect your home and budget from life's surprises with an Assurant Home Warranty, backed by a partner that supports you through every step of homeownership. Explore Plans.
©2026 Century 21 Real Estate LLC. All rights reserved. CENTURY 21®, the CENTURY 21 Logo and C21® are service marks owned by Century 21 Real Estate LLC. Century 21 Real Estate LLC fully supports the principles of the Fair Housing Act and the Equal Opportunity Act. Each office is independently owned and operated. Listing information is deemed reliable but not guaranteed accurate.