
4311 SW 70th Terrace, Davie, FL 33314
Local realty services provided by:CENTURY 21 Stein Posner
Listed by: michelle a ali
Office: coldwell banker realty
MLS#:B26096213
Source:RMLS
Price summary
- Price:$439,000
- Price per sq. ft.:$326.64
- Monthly HOA dues:$445
About this home
Rare 3BR/2.5BA corner townhome in the heart of Davie! One of the few 3-bedroom models in a community primarily consisting of 2-bedroom homes. Flexible floor plan features a first-floor bedroom, ideal for guests, a home office, or multigenerational living. Enjoy an open living and dining area, updated kitchen with quartz countertops, stainless steel appliances, vaulted ceilings, upgraded baths, and a full-size washer and dryer. Relax on the screened patio overlooking lush tropical landscaping. Community amenities include a pool and playground. Close to Nova Southeastern University, Broward College, shopping, dining, parks, walking trails, and Davie's renowned equestrian facilities and horseback riding. Easy access to major highways.
Contact an agent
Home facts
- Year built:1986
- Subdivision & Development:GLEN EDEN AT DAVIE
- Listing ID #:B26096213
- Added:1 day(s) ago
- Updated:November 04, 2026 at 11:46 PM
Rooms and interior
- Bedrooms:3
- Total bathrooms:3
- Full bathrooms:2
- Half bathrooms:1
- Flooring:Tile, Vinyl
- Kitchen Description:Microwave, Refrigerator
- Living area:1,328 sq. ft.
Heating and cooling
- Cooling:Ceiling Fans, Central Air, Electric
- Heating:Central, Electric
- Central air:Yes
Structure and exterior
- Roof:Shingle
- Year built:1986
- Building area:1,328 sq. ft.
- Construction Materials:Block
- Exterior Features:Patio, Screened
- Foundation Description:Slab
Schools
- High school:Hollywood Hills
- Middle school:Driftwood
- Elementary school:Davie
Utilities
- Water:Public
- Sewer:Public Sewer
Finances and disclosures
- Price:$439,000
- Price per sq. ft.:$326.64
- Tax amount:$3,724 (2025)
Features and amenities
- Appliances:Dryer, Microwave, Refrigerator, Washer
- Laundry features:Dryer, Washer
- Pool features:Association, Pool
Parking
- Total parking spaces:2
- Parking description:Assigned, Guest
New listings near 4311 SW 70th Terrace
- New
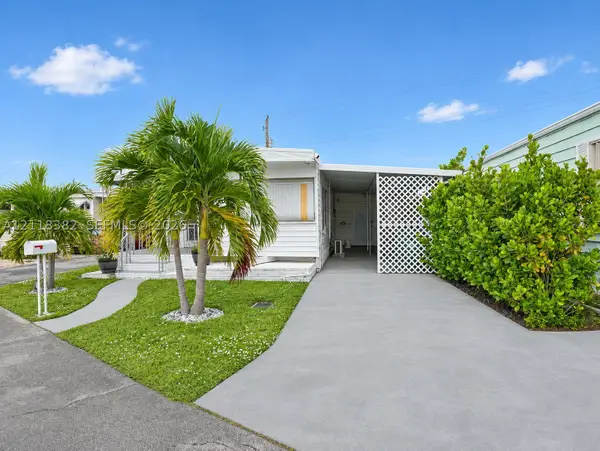 $185,000Active2 beds 1 baths778 sq. ft.
8525 SW 16th Pl, Davie, FL 33324
MLS# A12118382Listed by: CROWN HOMES REAL ESTATE LLC - New
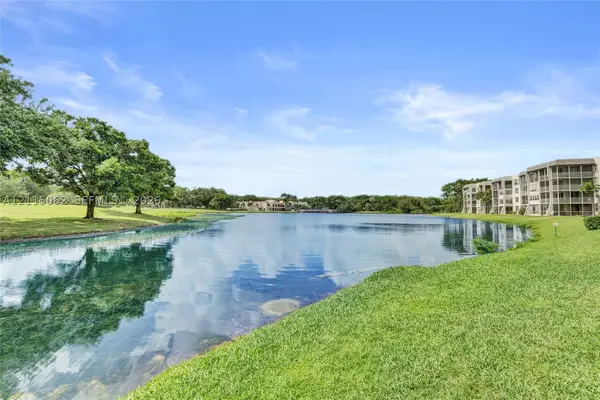 $165,000Active1 beds 2 baths940 sq. ft.
9470 Poinciana Pl #102, Davie, FL 33324
MLS# A12115062Listed by: COLDWELL BANKER - New
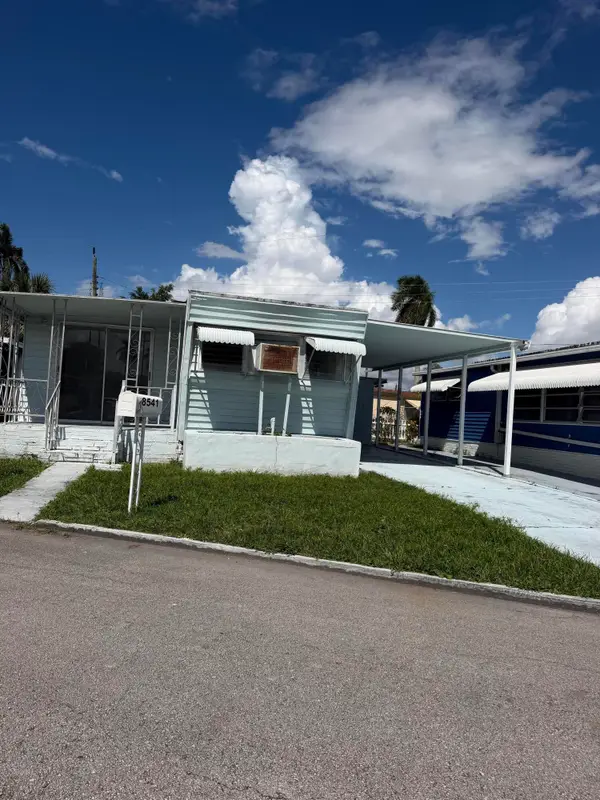 $124,900Active2 beds 1 baths573 sq. ft.
8541 SW 17th Street, Davie, FL 33324
MLS# B26096296Listed by: THE KEYES COMPANY - New
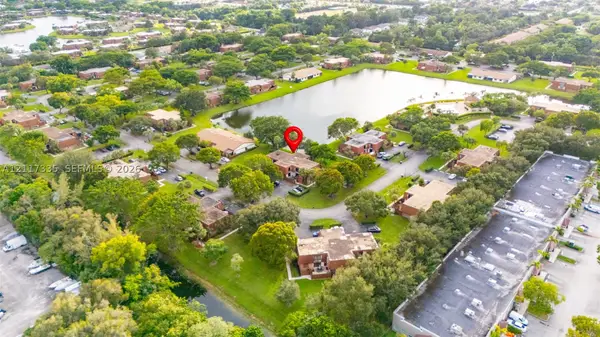 $410,000Active3 beds 3 baths1,654 sq. ft.
833 SW 118th Ter, Davie, FL 33325
MLS# A12117335Listed by: UNITED REALTY GROUP INC - New
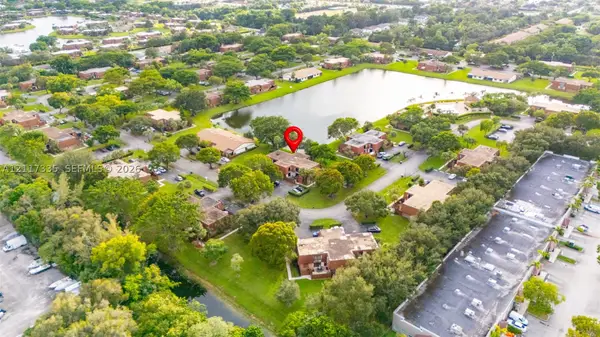 $410,000Active3 beds 3 baths1,654 sq. ft.
833 SW 118th, Davie, FL 33325
MLS# A12117335Listed by: UNITED REALTY GROUP INC - New
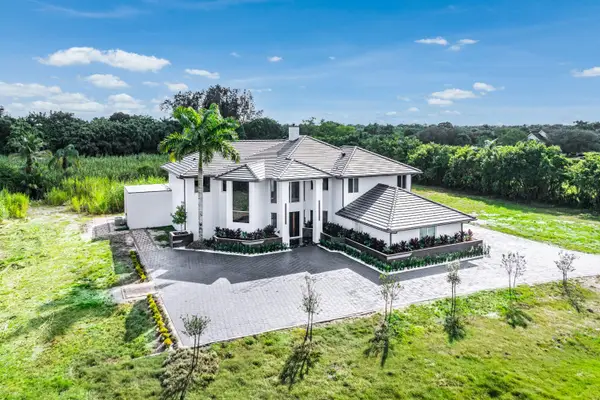 $6,900,000Active4 beds 5 baths4,905 sq. ft.
2470 SW 130th Avenue, Davie, FL 33325
MLS# B26096107Listed by: ONE SOTHEBY'S INTERNATIONAL REALTY - New
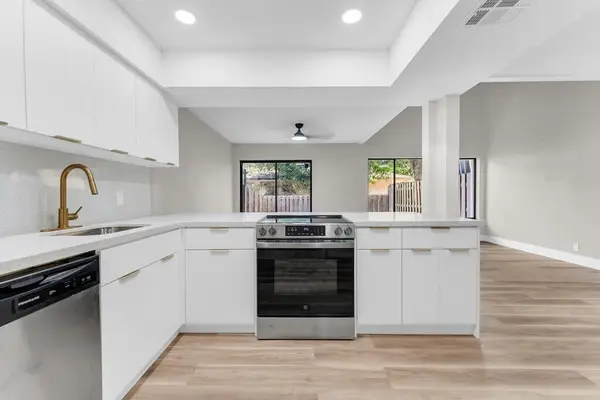 $375,500Active2 beds 3 baths1,358 sq. ft.
4281 NW 76 Avenue, Davie, FL 33328
MLS# B26096040Listed by: REALTY WHOLESALERS INC - New
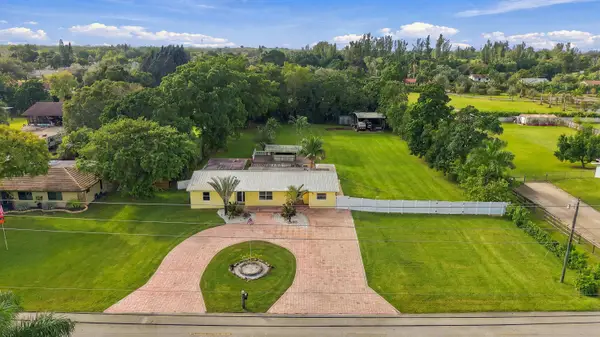 $1,179,000Active3 beds 3 baths2,364 sq. ft.
14720 SW 20th Street, Davie, FL 33325
MLS# B26095901Listed by: LOKATION - New
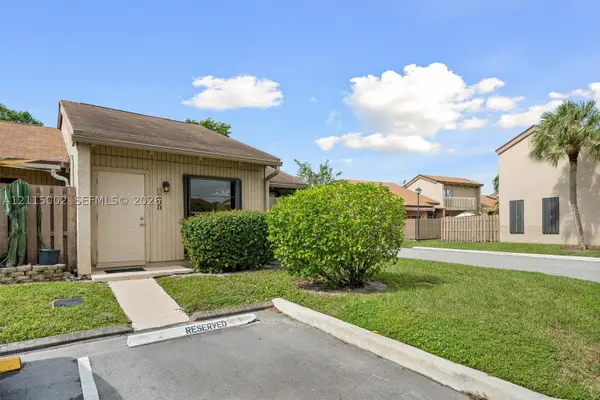 $325,000Active2 beds 2 baths817 sq. ft.
2011 SW 81st, Davie, FL 33324
MLS# A12115002Listed by: UNITED REALTY GROUP INC


Protect your home and budget from life's surprises with an Assurant Home Warranty, backed by a partner that supports you through every step of homeownership. Explore Plans.
©2026 Century 21 Real Estate LLC. All rights reserved. CENTURY 21®, the CENTURY 21 Logo and C21® are service marks owned by Century 21 Real Estate LLC. Century 21 Real Estate LLC fully supports the principles of the Fair Housing Act and the Equal Opportunity Act. Each office is independently owned and operated. Listing information is deemed reliable but not guaranteed accurate.