
4801 SW 59th, Davie, FL 33314
Local realty services provided by:CENTURY 21 Move With Us
Listed by: luis tabares
Office: prime one realty
MLS#:A12097600
Source:FL_RAMC
Price summary
- Price:$830,000
- Price per sq. ft.:$337.67
About this home
WELCOME HOME to this beautifully maintained 4-bedroom, 2-bath Davie residence situated on an expansive 0.52-ACRE LOT in a quiet cul-de-sac setting with NO HOA! This home offers the perfect combination of space, location, and major recent improvements. Enjoy peace of mind with a NEW SHINGLE ROOF installed September 2023, IMPACT-RATED HURRICANE WINDOWS & DOORS, and NO CAST IRON PIPES, the plumbing was professionally relined with epoxy in December 2023 and includes a 50-YEAR GUARANTEE. Additional improvements include a 5-TON A/C installed in April 2019, an additional split A/C system in the primary bedroom, and a water heater installed in September 2020. Inside, the home offers a spacious single-story layout featuring 4 bedrooms and 2 bathrooms, a beautifully appointed kitchen with solid-wood cabinetry, granite countertops and stainless-steel appliances, generous living areas, and a screened-in patio overlooking the oversized backyard.
Sitting on 0.52 acres, this property offers incredible outdoor space and possibilities. Create your dream backyard oasis, add a pool, design additional outdoor entertaining areas, or explore the potential for a guest/in-law suite or other improvements, subject to applicable zoning and permitting. There is also plenty of space to explore options for boat or RV parking....
Contact an agent
Home facts
- Year built:1973
- Subdivision & Development:EVERGLADES LAND SALES CO
- Listing ID #:A12097600
- Added:29 day(s) ago
- Updated:October 29, 2026 at 04:09 PM
Rooms and interior
- Bedrooms:4
- Total bathrooms:2
- Full bathrooms:2
- Flooring:Vinyl
- Kitchen Description:Dishwasher, Electric Range, Microwave, Refrigerator
- Bedroom Description:Split Bedroom, Walk-In Closet(s)
- Living area:2,302 sq. ft.
Heating and cooling
- Cooling:Ceiling Fans, Central Air
- Heating:Central
- Central air:Yes
Structure and exterior
- Roof:Composite Shingle, Shingle
- Year built:1973
- Building area:2,302 sq. ft.
- Construction Materials:Block, Concrete
- Exterior Features:Patio, Porch, Screened
Schools
- High school:Hollywood Hills
- Middle school:Driftwood
- Elementary school:Silver Ridge
Utilities
- Water:Public Water, Water Available, Water Connected
Finances and disclosures
- Price:$830,000
- Price per sq. ft.:$337.67
- Tax amount:$6,423 (2025)
Features and amenities
- Appliances:Dishwasher, Electric Range, Microwave, Refrigerator
- Amenities:High Ceilings, Smoke Detectors
Parking
- Parking description:Driveway
 The data relating to real estate for sale on this web site comes in part from a cooperative data exchange program of the Realtor<REGISTERED_LOGO> Association of Martin County, Inc. MLS. Real estate listings held by brokerage firms other than CENTURY 21 Move With Us are marked with the IDX logo (Broker Reciprocity) or name and detailed information about such listings includes the name of the listing brokers. Data provided is deemed reliable but is not guaranteed.
New listings near 4801 SW 59th
- New
 $2,800,000Active5 beds 6 baths5,234 sq. ft.
15040 SW 16th, Davie, FL 33326
MLS# A12114404Listed by: UNITED REALTY GROUP INC - New
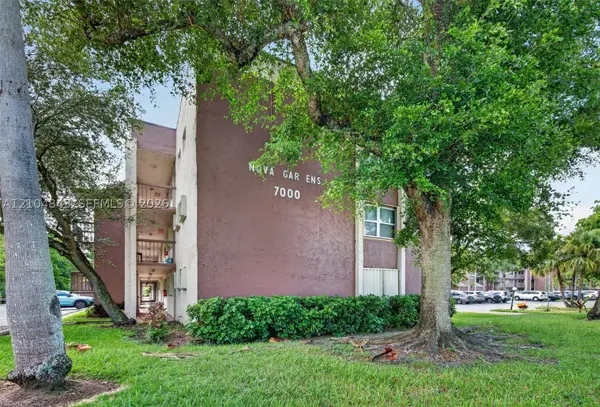 $240,000Active2 beds 2 baths1,060 sq. ft.
7000 Nova #301E, Davie, FL 33317
MLS# A12104843Listed by: LOKATION - Open Sat, 12 to 2pmNew
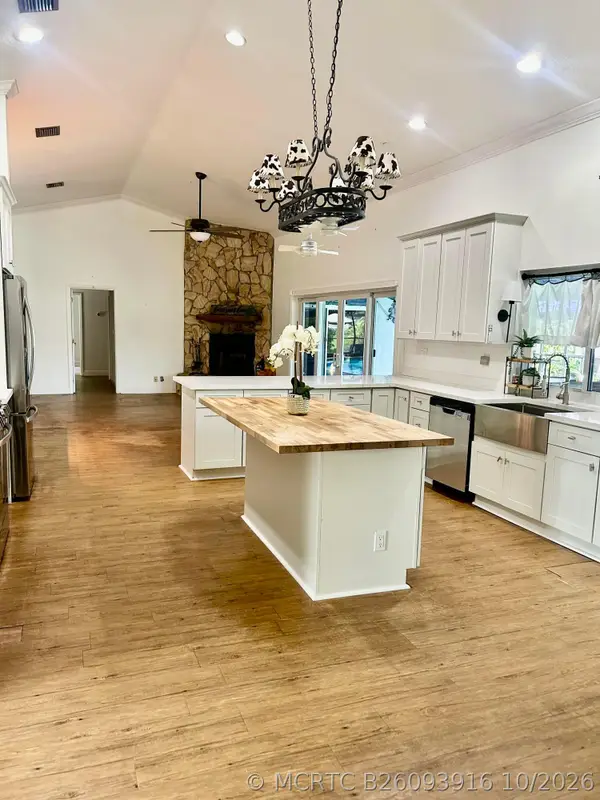 $1,395,000Active4 beds 3 baths2,689 sq. ft.
5500 SW 67th Terrace, Davie, FL 33314
MLS# B26093916Listed by: HOLLYWOOD BEACH REALTY INC - New
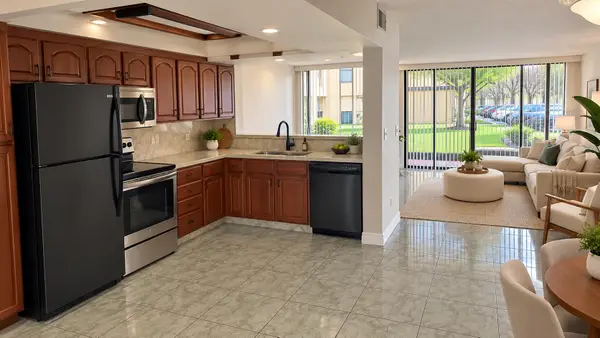 $285,000Active3 beds 3 baths1,420 sq. ft.
8701 SW 30th Street #205, Davie, FL 33328
MLS# B26093844Listed by: UNITED REALTY GROUP INC - New
 $299,750Active2 beds 2 baths1,358 sq. ft.
3600 Citrus Lane #104, Davie, FL 33325
MLS# B26093827Listed by: WINNER REALTY & INVESTMENTS - New
 $179,900Active2 beds 2 baths810 sq. ft.
1961 SW 84th Avenue, Davie, FL 33324
MLS# B26093530Listed by: THE KEYES COMPANY - New
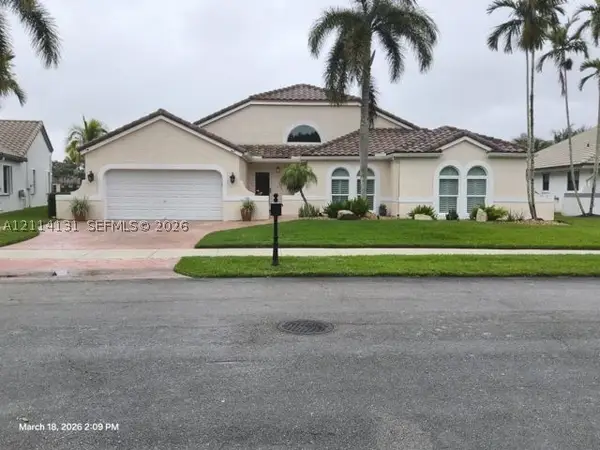 $980,000Active4 beds 3 baths2,321 sq. ft.
9012 Southern Orchard Rd N, Davie, FL 33328
MLS# A12114131Listed by: KELLER WILLIAMS LEGACY - New
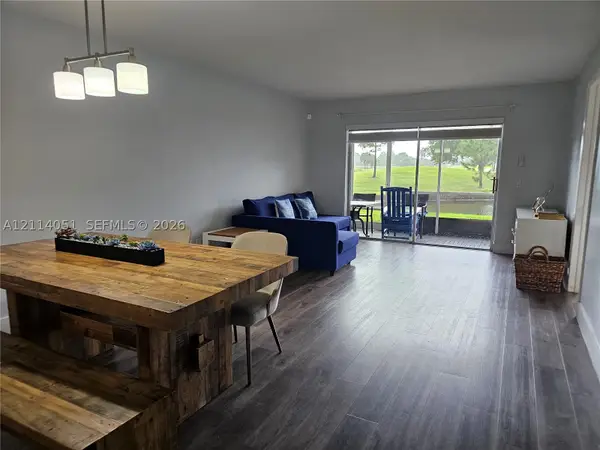 $210,000Active2 beds 2 baths912 sq. ft.
2431 SW 82nd #102, Davie, FL 33324
MLS# A12114051Listed by: LPT REALTY, LLC - New
 $2,199,111Active5 beds 5 baths4,400 sq. ft.
14443 S Jockey Cir S, Davie, FL 33330
MLS# A12112607Listed by: COLDWELL BANKER REALTY - New
 $1,850,000Active7 beds 4 baths4,414 sq. ft.
5310 SW 109, Davie, FL 33328
MLS# A12113619Listed by: A+ REALTY GROUP


Protect your home and budget from life's surprises with an Assurant Home Warranty, backed by a partner that supports you through every step of homeownership. Explore Plans.
©2026 Century 21 Real Estate LLC. All rights reserved. CENTURY 21®, the CENTURY 21 Logo and C21® are service marks owned by Century 21 Real Estate LLC. Century 21 Real Estate LLC fully supports the principles of the Fair Housing Act and the Equal Opportunity Act. Each office is independently owned and operated. Listing information is deemed reliable but not guaranteed accurate.