
4968 Caladium Way #Livingston 4, Davie, FL 33328
Local realty services provided by:CENTURY 21 Move With Us
Listed by: david achee
Office: pulte realty inc
MLS#:B26072991
Source:FL_RAMC
Price summary
- Price:$2,999,786
- Price per sq. ft.:$484.62
About this home
NEW CONSTRUCTION: Ever dreamed of living in a Builder's Model Home? Here is your chance to make that dream come true! Enjoy panoramic water views from 3 sides of this stunning Livingston home with custom pool and spa. Ground floor Owner's Retreat and handy multi gen suite, perfect for guests. Entertain in the spacious chef inspired kitchen with welcoming island or upstairs in the loft and media room. Too many extras to list! The photos say it all. Come live the luxury you deserve in the heart of Davie!
Contact an agent
Home facts
- Year built:2026
- Subdivision & Development:MARIGOLD
- Listing ID #:B26072991
- Added:1 day(s) ago
- Updated:September 07, 2026 at 03:37 PM
Rooms and interior
- Bedrooms:5
- Total bathrooms:7
- Full bathrooms:6
- Half bathrooms:1
- Rooms Total:6
- Flooring:Tile, Vinyl
- Dining Description:Breakfast Area, Kitchen/Dining Combo, Separate Formal Dining Room
- Bathrooms Description:Bathtub, Dual Sinks, Separate Shower
- Kitchen Description:Built-In Oven, Cooktop, Dishwasher, Disposal, Ice Maker, Kitchen Island, Kitchen/Dining Combo, Microwave, Pantry, Refrigerator
- Bedroom Description:Split Bedroom, Walk-In Closet(s)
- Living area:5,299 sq. ft.
Heating and cooling
- Cooling:Central Air, Zoned
- Heating:Central, Zoned
- Central air:Yes
Structure and exterior
- Year built:2026
- Building area:5,299 sq. ft.
- Lot Features:Corner Lot, Sprinklers Automatic
- Construction Materials:Block, Concrete
- Exterior Features:Sprinkler Irrigation
- Levels:2 Stories
Schools
- High school:Cooper City
- Middle school:Pioneer
- Elementary school:Silver Ridge
Finances and disclosures
- Price:$2,999,786
- Price per sq. ft.:$484.62
- Tax amount:$3,842 (2025)
Features and amenities
- Appliances:Built-In Oven, Cooktop, Dishwasher, Disposal, Dryer, Ice Maker, Microwave, Refrigerator, Some Electric Appliances, Washer, Water Heater
- Laundry features:Dryer, Washer
- Amenities:Gated Community, Impact Glass, Pantry, Smoke Detectors, Wet Bar
Parking
- Total parking spaces:3
- Parking description:Attached, Garage, Garage Door Opener
- Garage:Yes
 The data relating to real estate for sale on this web site comes in part from a cooperative data exchange program of the Realtor<REGISTERED_LOGO> Association of Martin County, Inc. MLS. Real estate listings held by brokerage firms other than CENTURY 21 Move With Us are marked with the IDX logo (Broker Reciprocity) or name and detailed information about such listings includes the name of the listing brokers. Data provided is deemed reliable but is not guaranteed.
New listings near 4968 Caladium Way #Livingston 4
- New
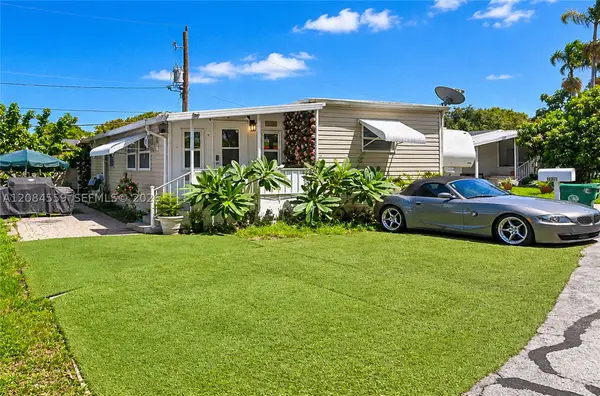 $139,000Active4 beds 3 baths
4832 SW 47 Ln, Davie, FL 33314
MLS# A12084559Listed by: SUNST REAL ESTATE LLC - New
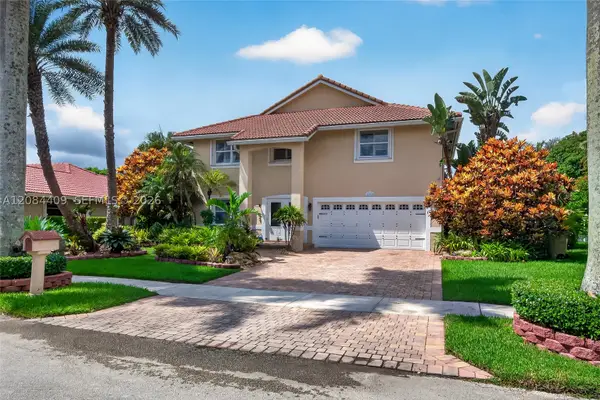 $949,000Active4 beds 3 baths2,820 sq. ft.
14010 Appalachian, Davie, FL 33325
MLS# A12084409Listed by: MY REALTY GROUP, LLC. - New
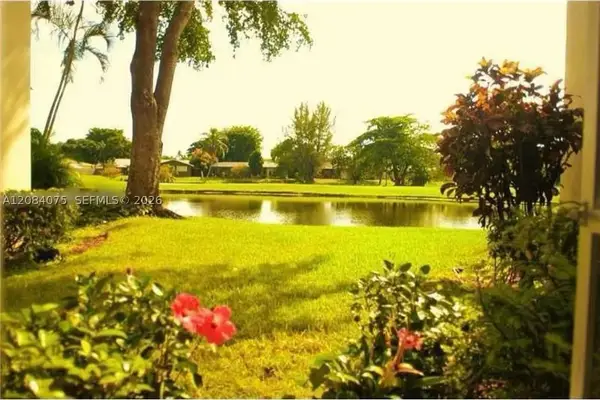 $228,999Active2 beds 2 baths912 sq. ft.
2431 SW 82nd #202, Davie, FL 33324
MLS# A12084075Listed by: DREAM LAND GROUP - New
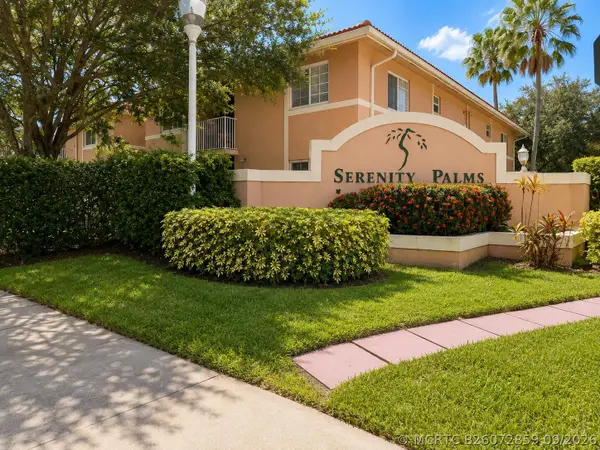 $249,999Active2 beds 2 baths886 sq. ft.
3271 Sabal Palm Manor #106, Davie, FL 33024
MLS# B26072859Listed by: LEXSA REAL ESTATE, LLC. - New
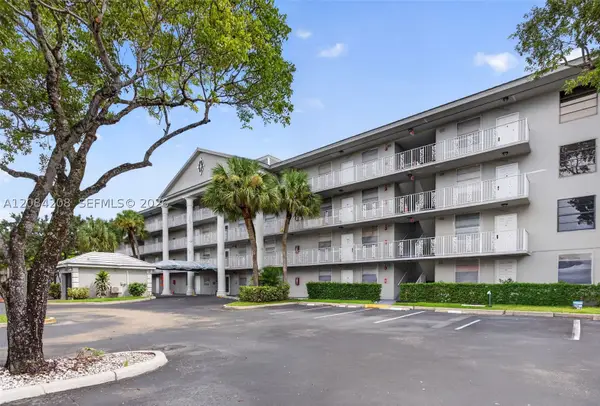 $285,000Active2 beds 2 baths1,385 sq. ft.
1502 Whitehall Dr #305, Davie, FL 33324
MLS# A12084208Listed by: MARLIN REALTY INC - New
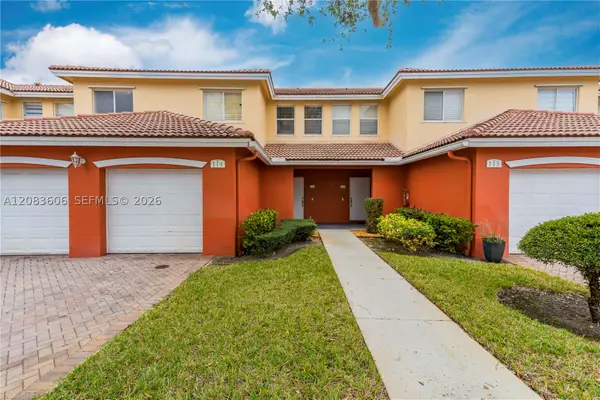 $369,900Active3 beds 3 baths1,474 sq. ft.
7401 Palomino #114-1, Davie, FL 33024
MLS# A12083606Listed by: REAL BROKER LLC - New
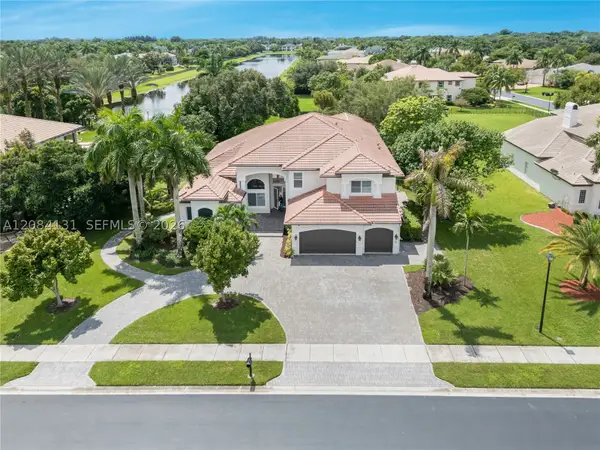 $2,695,000Active5 beds 6 baths5,213 sq. ft.
11406 Canyon Maple, Davie, FL 33330
MLS# A12084131Listed by: BRENNAN REALTY - New
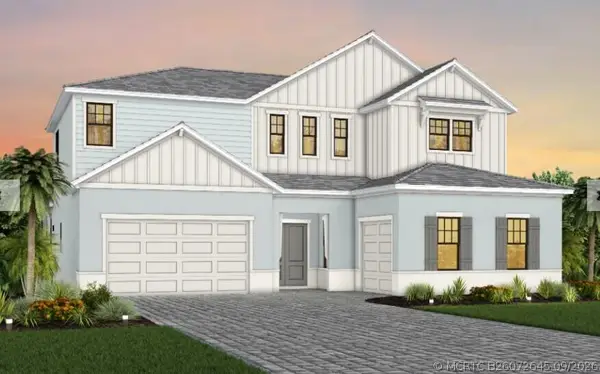 $2,056,735Active5 beds 7 baths5,299 sq. ft.
5044 Naugle Way #Livingston 50, Davie, FL 33328
MLS# B26072645Listed by: PULTE REALTY INC - Open Sat, 11am to 2pmNew
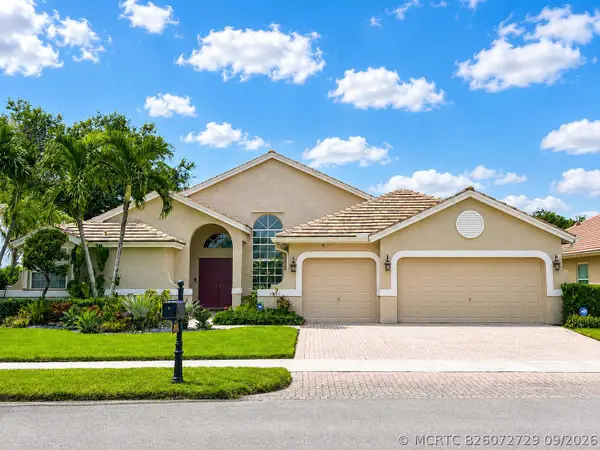 $930,000Active4 beds 3 baths2,414 sq. ft.
2783 E Abiaca Circle, Davie, FL 33328
MLS# B26072729Listed by: VALLEE REAL ESTATE INC


Protect your home and budget from life's surprises with an Assurant Home Warranty, backed by a partner that supports you through every step of homeownership. Explore Plans.
©2026 Century 21 Real Estate LLC. All rights reserved. CENTURY 21®, the CENTURY 21 Logo and C21® are service marks owned by Century 21 Real Estate LLC. Century 21 Real Estate LLC fully supports the principles of the Fair Housing Act and the Equal Opportunity Act. Each office is independently owned and operated. Listing information is deemed reliable but not guaranteed accurate.