5240 SW 82nd Ave, Davie, FL 33328
Local realty services provided by:CENTURY 21 Hansen Realty
Listed by: joseph figueroa
Office: coldwell banker realty954-384-0099
MLS#:A12047505
Source:SEFMLS
Price summary
- Price:$849,000
- Price per sq. ft.:$268.33
About this home
Exceptional opportunity to own a property on 40,270 SF (just under an acre) with endless potential. Whether you're looking to renovate and make it your dream home or build your own vision from the ground up, this property offers the space and flexibility to do it. ROOF 2021, currently listed as a 3-bedroom, 2-bath home, the property also features an additional bedroom and full bathroom on the lower level, providing extra living space and versatility. A rare chance to own a spacious homesite with room to expand, create, and customize to fit your lifestyle. Additional pictures coming soon. Curate Your Own Experience!!
Contact an agent
Home facts
- Year built:1973
- Subdivision & Development:EVERGLADES SUGAR & LAND C
- Listing ID #:A12047505
- Updated:October 03, 2026 at 10:04 AM
Rooms and interior
- Bedrooms:3
- Total bathrooms:2
- Full bathrooms:2
- Flooring:Carpet, Tile
- Dining Description:Living/Dining Room
- Kitchen Description:Microwave, Refrigerator
- Bedroom Description:Walk-In Closets
- Living area:2,828 sq. ft.
Heating and cooling
- Cooling:Central Air, Wall/Window Units
- Heating:Central
- Central air:Yes
Structure and exterior
- Roof:Shingle
- Year built:1973
- Building area:2,828 sq. ft.
- Lot area:0.92 Acres
- Architectural Style:Two Story
- Construction Materials:Frame, Stucco
- Exterior Features:Open, Porch, Room For Pool
- Levels:2 Story
Schools
- High school:Cooper City
- Middle school:Pioneer
- Elementary school:Silver Ridge
Utilities
- Water:Public
- Sewer:Public Sewer
Finances and disclosures
- Price:$849,000
- Price per sq. ft.:$268.33
- Tax amount:$4,462 (2025)
Features and amenities
- Appliances:Microwave, Refrigerator
- Laundry features:Dryer Hookup, Washer Hookup
Parking
- Parking description:1 Carport Space(s), Detached Carport, Driveway, Parking Pad
- Carport spaces:1
New listings near 5240 SW 82nd Ave
- New
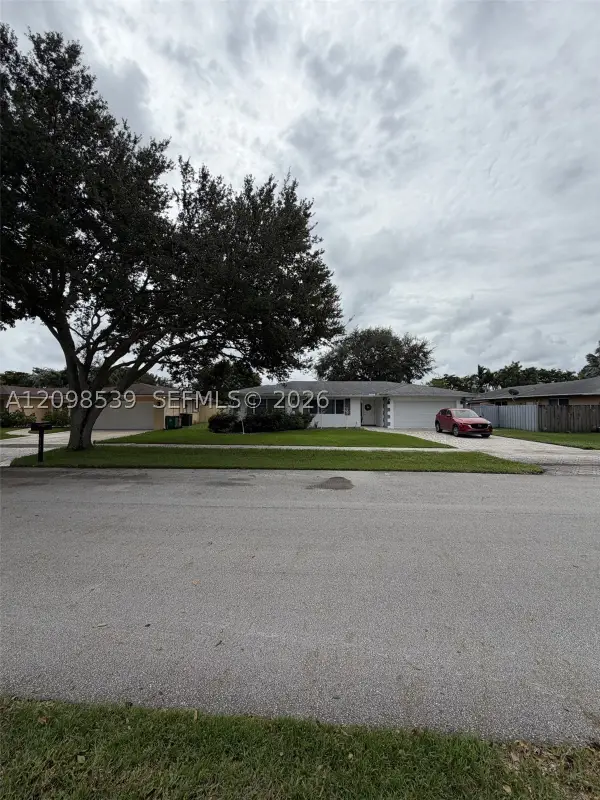 $630,000Active3 beds 2 baths2,110 sq. ft.
8410 SW 26th Pl, Davie, FL 33328
MLS# A12098539Listed by: ONYX REALTY - New
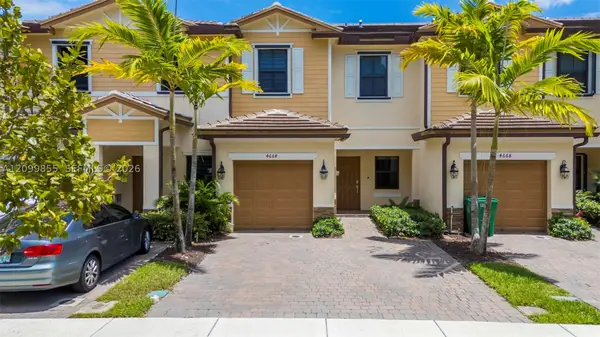 $520,000Active3 beds 3 baths1,438 sq. ft.
4664 Banker, Davie, FL 33314
MLS# A12099855Listed by: REAL BROKER LLC - New
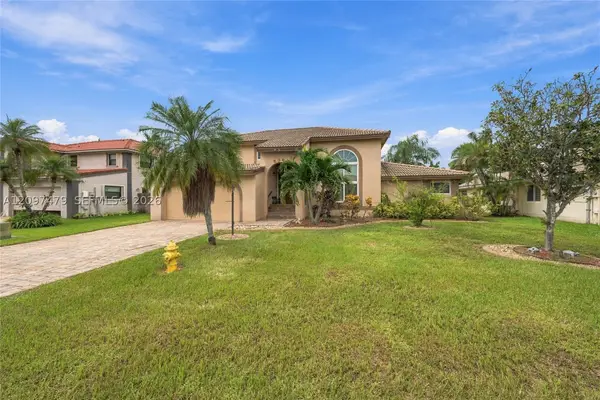 $825,000Active4 beds 3 baths2,648 sq. ft.
5361 Lancelot, Davie, FL 33331
MLS# A12097479Listed by: UNITED REALTY GROUP INC - New
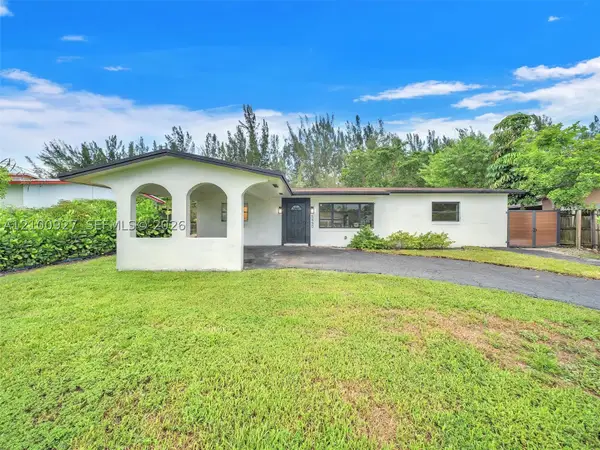 $575,000Active4 beds 2 baths1,245 sq. ft.
5450 SW 55, Davie, FL 33314
MLS# A12100927Listed by: REALTY HUB - New
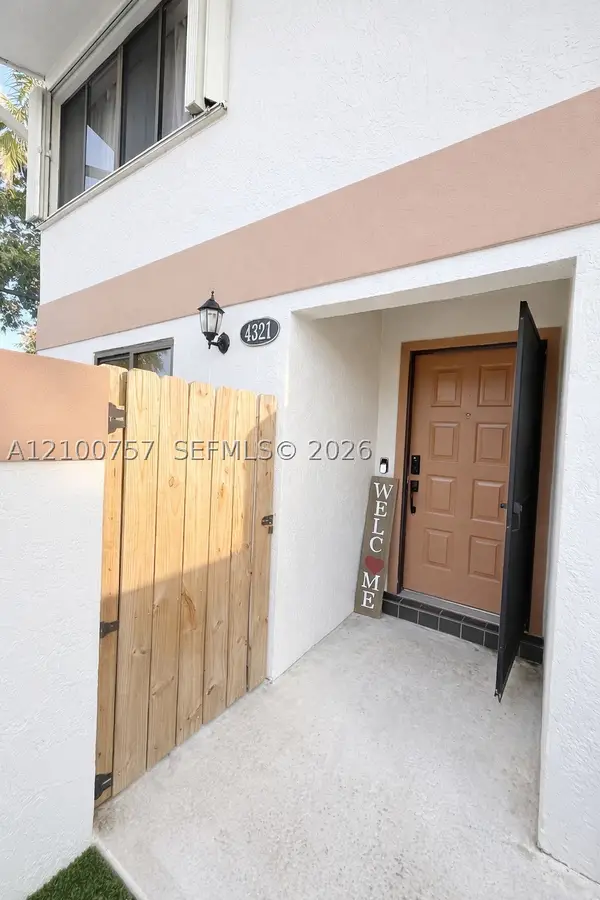 $369,000Active2 beds 3 baths1,328 sq. ft.
4321 SW 70th, Davie, FL 33314
MLS# A12100757Listed by: SAMOVEY REALTY - New
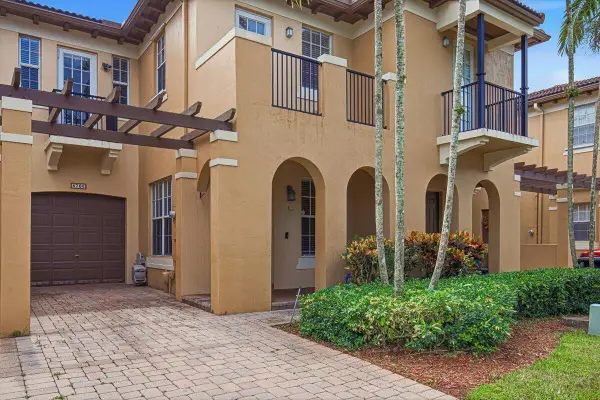
 $525,000Active3 beds 3 baths1,912 sq. ft.
8706 Blaze Court, Davie, FL 33328
MLS# B26084302Listed by: CENTURY 21 HANSEN REALTY INC - New
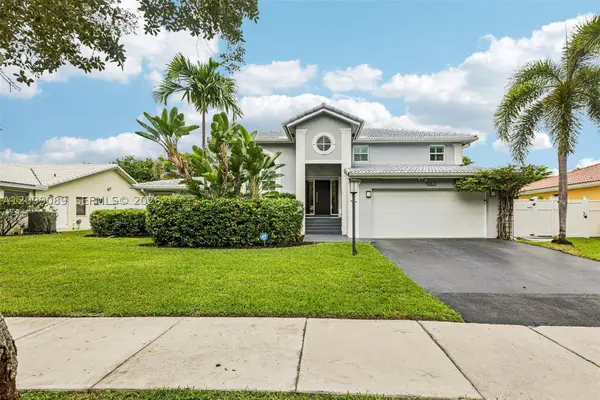 $990,000Active4 beds 3 baths2,708 sq. ft.
5821 Hawkes Bluff, Davie, FL 33331
MLS# A12099089Listed by: EXP REALTY LLC - New
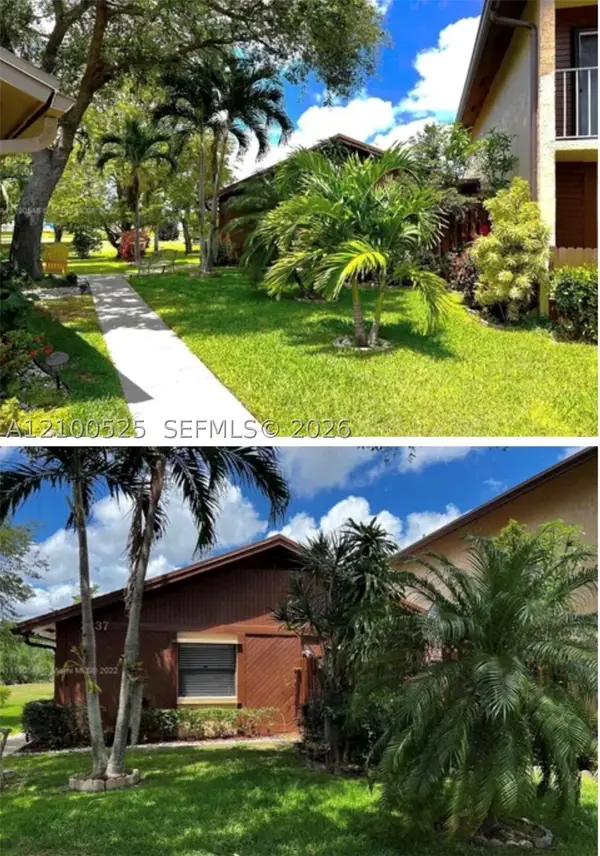 $550,000Active3 beds 2 baths1,482 sq. ft.
2237 Nova Village Dr, Davie, FL 33317
MLS# A12100525Listed by: FIRST SERVICE REALTY ERA - New
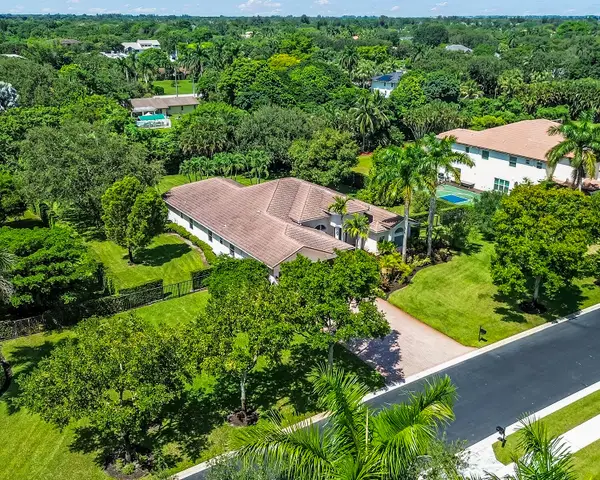 $1,850,000Active5 beds 3 baths3,740 sq. ft.
3599 Juniper Lane, Davie, FL 33330
MLS# B26084009Listed by: UNITED REALTY GROUP INC - New
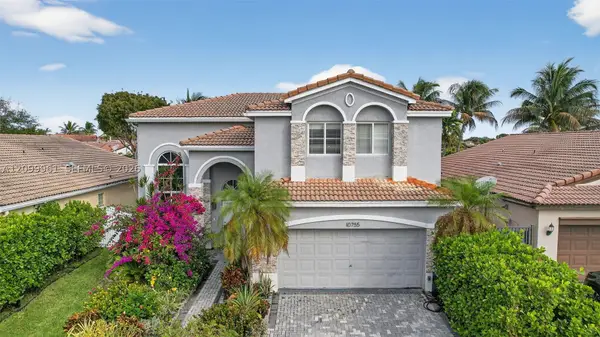 $600,000Active4 beds 3 baths2,216 sq. ft.
10755 SW 17th, Davie, FL 33324
MLS# A12099961Listed by: KELLER WILLIAMS DEDICATED PROFESSIONALS


Protect your home and budget from life's surprises with an Assurant Home Warranty, backed by a partner that supports you through every step of homeownership. Explore Plans.
©2026 Century 21 Real Estate LLC. All rights reserved. CENTURY 21®, the CENTURY 21 Logo and C21® are service marks owned by Century 21 Real Estate LLC. Century 21 Real Estate LLC fully supports the principles of the Fair Housing Act and the Equal Opportunity Act. Each office is independently owned and operated. Listing information is deemed reliable but not guaranteed accurate.