
5621 Thornbluff Ave, Davie, FL 33331
Local realty services provided by:CENTURY 21 North East
Listed by: ben westby, debra potts
Office: one sotheby's international realty954-522-2831
MLS#:A12056334
Source:SEFMLS
Price summary
- Price:$825,000
- Price per sq. ft.:$296.44
- Monthly HOA dues:$29.17
About this home
Welcome home to this beautifully maintained 3-bedroom, 2-bath residence nestled on a quiet cul-de-sac street in a sought-after Davie neighborhood, offering privacy with no through traffic. Designed with both comfort and functionality in mind, this move-in-ready home features a spacious split-bedroom floor plan, with the private primary suite located on its own side of the home. The primary bedroom has a large custom closet and is complemented by a beautifully renovated bathroom with dual sinks and step-down shower. The kitchen is the heart of the home, offering granite countertops, stainless steel appliances, and an open layout that flows into the living areas. Vaulted ceilings and an abundance of windows fill the home with natural light, creating a bright and inviting atmosphere. One of the secondary bedrooms features a built-in Murphy bed. Travertine and tile flooring, custom closets, and hurricane impact windows and doors add style, quality, and peace of mind throughout. Step outside to your own tropical backyard oasis featuring a sparkling saltwater pool and covered patio, ideal for family gatherings, weekend barbecues, or relaxing in the South Florida sunshine. An over-sized driveway and 2-car garage provide plenty of parking. Conveniently located near I-75, Cleveland Clinic, parks, shopping, dining, and top-rated A+ schools, this exceptional home also offers the benefit of a very low yearly HOA. Don't miss the opportunity to make this wonderful home your own!...
Contact an agent
Home facts
- Year built:1986
- Subdivision & Development:Waterford
- Listing ID #:A12056334
- Updated:September 16, 2026 at 10:04 AM
Rooms and interior
- Bedrooms:3
- Total bathrooms:2
- Full bathrooms:2
- Flooring:Tile
- Dining Description:Dining Area, Living/Dining Room, Separate Formal Dining Room
- Bathrooms Description:Dual Sinks, Garden Tub/Roman Tub, Separate Shower
- Kitchen Description:Dishwasher, Disposal, Electric Range, Microwave, Pantry, Refrigerator
- Bedroom Description:Split Bedroom, Walk-In Closets
- Living area:2,085 sq. ft.
Heating and cooling
- Cooling:Ceiling Fans, Central Air, Electric
- Heating:Central, Electric
- Central air:Yes
Structure and exterior
- Roof:Spanish Tile
- Year built:1986
- Building area:2,085 sq. ft.
- Lot area:0.24 Acres
- Lot Features:Sprinkler System, Sprinklers Automatic
- Architectural Style:Detached, One Story
- Construction Materials:Block
- Exterior Features:Fence, Patio, Security High Impact Doors, Storm Security Shutters
- Levels:1 Story
Schools
- High school:West Broward
- Middle school:Silver Trail
- Elementary school:Hawkes Bluff
Utilities
- Water:Public
- Sewer:Public Sewer
Finances and disclosures
- Price:$825,000
- Price per sq. ft.:$296.44
- Tax amount:$11,560 (2025)
Features and amenities
- Appliances:Dishwasher, Disposal, Dryer, Electric Range, Electric Water Heater, Microwave, Refrigerator, Washer
- Laundry features:Dryer, In Garage, Washer
- Amenities:Blinds, Closet Cabinetry, Drapes, Impact Glass Windows, Lighting, Pantry, Vaulted Ceilings
- Pool features:Automatic Chlorination, Cleaning System, Fenced, In Ground, Pool, Pool Equipment
Parking
- Parking description:Attached, Driveway, Garage, Garage Door Opener
- Garage:Yes
- Garage spaces:2
New listings near 5621 Thornbluff Ave
- New
 $189,000Active2 beds 2 baths871 sq. ft.
2491 SW 82nd #109, Davie, FL 33324
MLS# A12090030Listed by: UNITED REALTY GROUP INC - Open Sat, 12 to 2pmNew
 $749,900Active3 beds 2 baths1,744 sq. ft.
6581 Falconsgate, Davie, FL 33331
MLS# A12087983Listed by: BHHS EWM REALTY - New
 $639,000Active3 beds 2 baths1,876 sq. ft.
1738 SW 108th, Davie, FL 33324
MLS# A12083317Listed by: CANVAS REAL ESTATE - New
 $5,000Active2 beds 3 baths1,702 sq. ft.
4269 NW 76th Avenue, Hollywood, FL 33024
MLS# 327967Listed by: JAMIE L BOONE LLC - New
 $280,000Active3 beds 2 baths1,364 sq. ft.
6952 SW 39th Street #C106, Davie, FL 33314
MLS# B26076176Listed by: UNITED REALTY GROUP INC - New
 $155,000Active1 beds 1 baths750 sq. ft.
7610 Stirling #206F, Davie, FL 33024
MLS# A12078909Listed by: CHEZ REALTY, LLC. - New
 $239,900Active2 beds 2 baths976 sq. ft.
1811 Sabal Palm #204, Davie, FL 33324
MLS# A12089093Listed by: RE/MAX CONSULTANTS REALTY 1 - New
 $285,000Active3 beds 2 baths1,155 sq. ft.
1911 Sabal Palm #101, Davie, FL 33324
MLS# A12079214Listed by: EXP REALTY LLC - Open Sat, 11am to 3pmNew
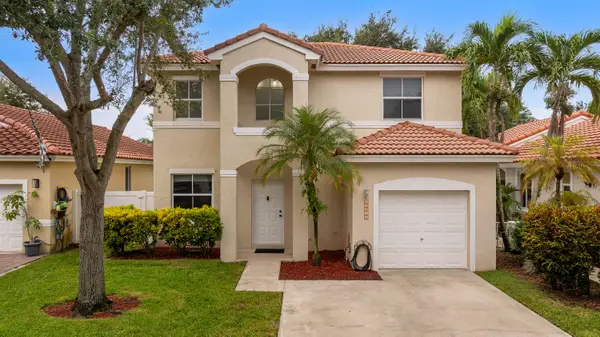 $675,000Active3 beds 3 baths1,572 sq. ft.
15266 SW 49th Street, Davie, FL 33331
MLS# B26075552Listed by: PARAGON PROPERTIES GROUP LLC - New
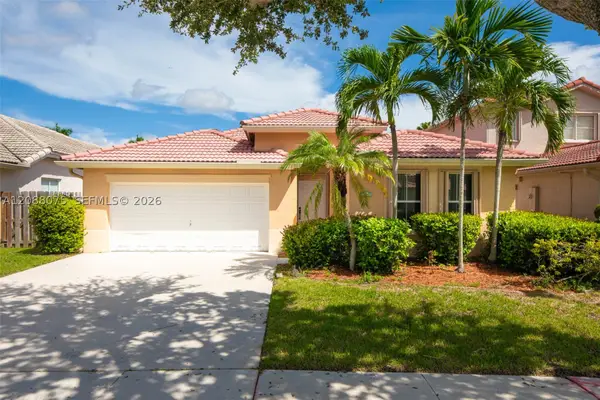 $535,000Active3 beds 3 baths1,815 sq. ft.
13945 S Cypress Cove, Davie, FL 33325
MLS# A12088075Listed by: UNITED REALTY GROUP INC


Protect your home and budget from life's surprises with an Assurant Home Warranty, backed by a partner that supports you through every step of homeownership. Explore Plans.
©2026 Century 21 Real Estate LLC. All rights reserved. CENTURY 21®, the CENTURY 21 Logo and C21® are service marks owned by Century 21 Real Estate LLC. Century 21 Real Estate LLC fully supports the principles of the Fair Housing Act and the Equal Opportunity Act. Each office is independently owned and operated. Listing information is deemed reliable but not guaranteed accurate.