
5716 S Sterling Ranch, Davie, FL 33314
Local realty services provided by:CENTURY 21 Move With Us
Listed by: daniel hurtak
Office: hurtak realty inc
MLS#:B26011907
Source:FL_RAMC
Price summary
- Price:$1,825,000
- Price per sq. ft.:$368.09
Contact an agent
Home facts
- Year built:2016
- Subdivision & Development:STERLING RANCH
- Listing ID #:B26011907
- Added:16 day(s) ago
- Updated:September 17, 2026 at 04:41 PM
Rooms and interior
- Bedrooms:4
- Total bathrooms:4
- Full bathrooms:3
- Half bathrooms:1
- Rooms Total:3
- Flooring:Carpet, Ceramic Tile, Tile, Wood
- Dining Description:Breakfast Area, Breakfast Bar, Family/Dining Room, Kitchen/Dining Combo, Living/Dining Room, Separate Formal Dining Room
- Bathrooms Description:Bathtub, Bidet, Dual Sinks, Garden Tub/Roman Tub, Jetted Tub, Separate Shower
- Kitchen Description:Built-In Oven, Cooktop, Dishwasher, Disposal, Electric Range, Freezer, Ice Maker, Kitchen Island, Kitchen/Dining Combo, Microwave, Pantry, Refrigerator
- Bedroom Description:Closet Cabinetry, Split Bedroom, Walk-In Closet(s)
- Living area:3,967 sq. ft.
Heating and cooling
- Cooling:Ceiling Fans, Central Air, Electric, Exhaust Fan, Reverse Cycle
- Heating:Central, Electric
- Central air:Yes
Structure and exterior
- Roof:Barrel Tile
- Year built:2016
- Building area:3,967 sq. ft.
- Lot Features:Sprinklers Automatic
- Construction Materials:Block, Concrete, Stucco
- Exterior Features:Exterior Lighting, Sprinkler Irrigation, Storm/Security Shutters
- Levels:1 Story
Schools
- High school:Hollywood Hills
- Middle school:Driftwood
- Elementary school:Stirling
Finances and disclosures
- Price:$1,825,000
- Price per sq. ft.:$368.09
- Tax amount:$34,967 (2025)
Features and amenities
- Appliances:Built-In Oven, Cooktop, Dishwasher, Disposal, Dryer, Electric Range, Freezer, Ice Maker, Microwave, Refrigerator, Some Electric Appliances, Washer, Water Heater, Water Purifier
- Laundry features:Dryer, Washer
- Amenities:Bar, Blinds, Closet Cabinetry, Fenced, Gated Community, Impact Glass, Pantry, Phone Entry, Plantation Shutters, Security Lights, Smoke Detectors, Wet Bar
- Pool features:Automatic Chlorination, Gunite, In Ground, Salt Water
Parking
- Total parking spaces:4
- Parking description:Attached, Garage
- Garage:Yes
 The data relating to real estate for sale on this web site comes in part from a cooperative data exchange program of the Realtor<REGISTERED_LOGO> Association of Martin County, Inc. MLS. Real estate listings held by brokerage firms other than CENTURY 21 Move With Us are marked with the IDX logo (Broker Reciprocity) or name and detailed information about such listings includes the name of the listing brokers. Data provided is deemed reliable but is not guaranteed.
New listings near 5716 S Sterling Ranch
- Coming Soon
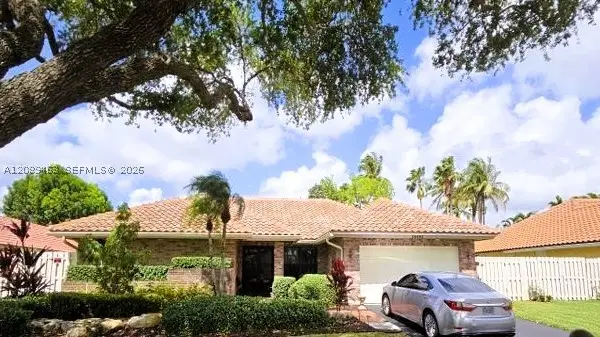 $810,000Coming Soon4 beds 2 baths2,154 sq. ft.
14481 Hickory Ct, Davie, FL 33325
MLS# A12089463Listed by: THE KEYES COMPANY - New
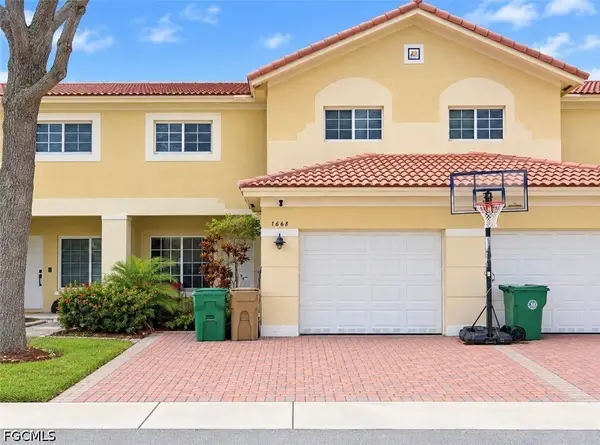 $439,000Active3 beds 3 baths1,442 sq. ft.
7668 S Stonecreek Circle, Davie, FL 33024
MLS# 2026039136Listed by: COASTAL KEY PREMIER REALTY, LLC - New
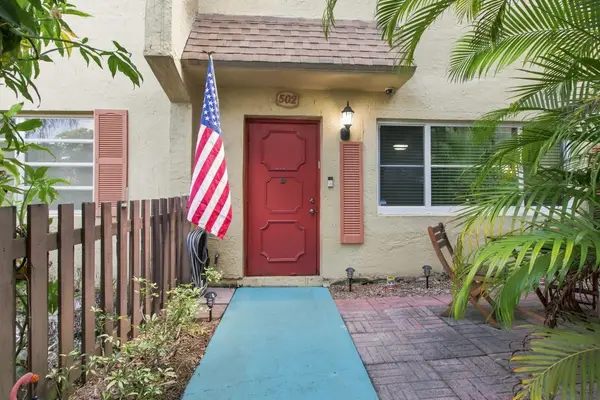 $320,000Active3 beds 3 baths1,650 sq. ft.
7175 Nova Drive, Davie, FL 33317
MLS# B26077328Listed by: UNITED REALTY GROUP INC. - New
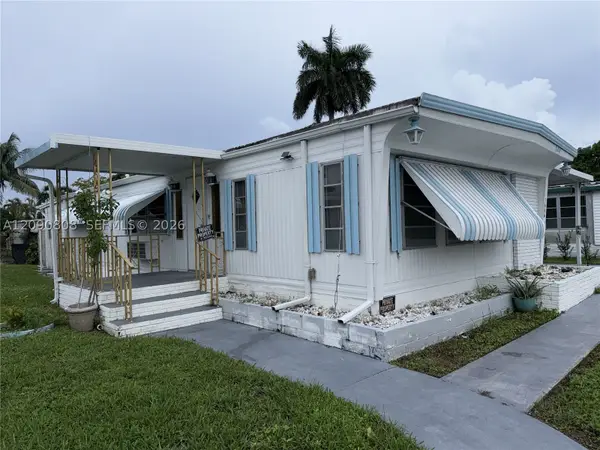 $174,999Active2 beds 2 baths1,160 sq. ft.
1666 SW 85th Ave, Davie, FL 33324
MLS# A12090808Listed by: RSP INTERNATIONAL REALTY - New
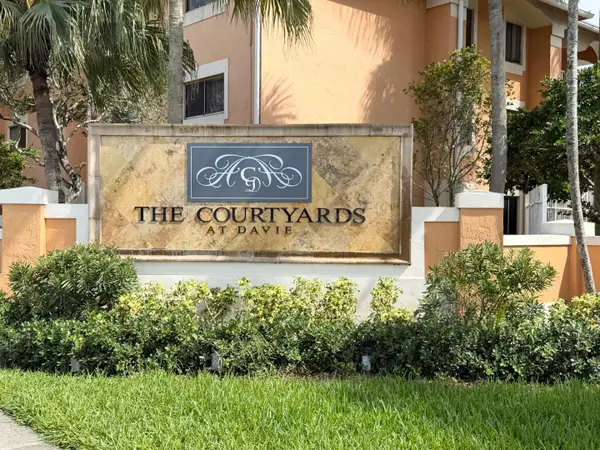 $265,000Active2 beds 2 baths1,183 sq. ft.
6968 SW 39th Street #F302, Davie, FL 33314
MLS# B26077141Listed by: BEACHFRONT REALTY INC - New
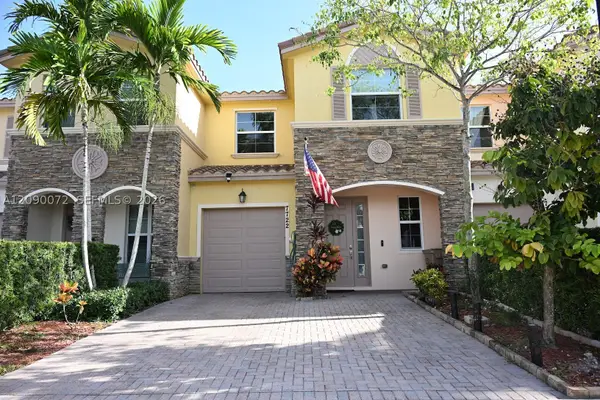 $519,990Active3 beds 3 baths1,841 sq. ft.
7722 SW 52nd, Davie, FL 33328
MLS# A12090072Listed by: LIFESTYLE INTERNATIONAL REALTY - Open Sat, 12 to 3pmNew
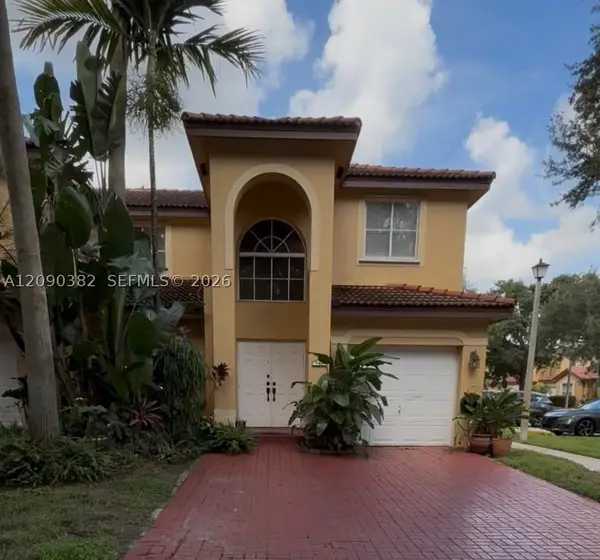 $495,000Active3 beds 3 baths1,671 sq. ft.
195 Sable Palm, Davie, FL 33325
MLS# A12090382Listed by: KELLER WILLIAMS REALTY SW - New
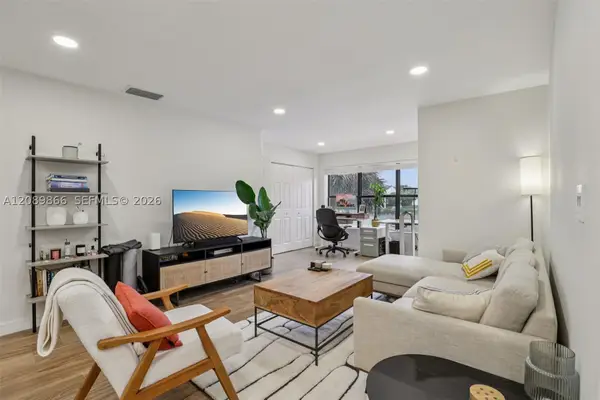 $205,000Active1 beds 1 baths805 sq. ft.
2926 S University Dr #6204, Davie, FL 33328
MLS# A12089866Listed by: KELLER WILLIAMS REALTY SW - New
 $189,000Active2 beds 2 baths871 sq. ft.
2491 SW 82nd #109, Davie, FL 33324
MLS# A12090030Listed by: UNITED REALTY GROUP INC - Open Sat, 12 to 2pmNew
 $749,900Active3 beds 2 baths1,744 sq. ft.
6581 Falconsgate, Davie, FL 33331
MLS# A12087983Listed by: BHHS EWM REALTY


Protect your home and budget from life's surprises with an Assurant Home Warranty, backed by a partner that supports you through every step of homeownership. Explore Plans.
©2026 Century 21 Real Estate LLC. All rights reserved. CENTURY 21®, the CENTURY 21 Logo and C21® are service marks owned by Century 21 Real Estate LLC. Century 21 Real Estate LLC fully supports the principles of the Fair Housing Act and the Equal Opportunity Act. Each office is independently owned and operated. Listing information is deemed reliable but not guaranteed accurate.