
5787 SW 57th Way, Davie, FL 33314
Local realty services provided by:CENTURY 21 Beggins Enterprises
Listed by: kristina marie seeber
Office: krissy llorca realty llc.
MLS#:B26034603
Source:RMLS
Price summary
- Price:$685,000
- Price per sq. ft.:$304.31
About this home
RARELY AVAILABLE in one of Davie's most desirable communities with extremely limited turnover! Situated on an oversized, fully fenced lot, this move-in ready home offers vaulted ceilings and oversized windows & doors that fill the home with natural light. The split floor plan features multiple living areas, providing flexibility for everyday living and entertaining. Enjoy indoor/outdoor living with a spacious screened porch overlooking your private garden and manicured lawn. The primary suite features a walk-in closet and direct porch access through sliding glass doors. Freshly painted with updated fixtures. Major updates include 2019 IMPACT windows and doors, 2018 fence, 2014 HVAC, and 2014 water heater. LOW HOA and an unbeatable location!
Contact an agent
Home facts
- Year built:1992
- Subdivision & Development:FIRST IMPRESSIONS II
- Listing ID #:B26034603
- Added:64 day(s) ago
- Updated:August 03, 2026 at 07:48 AM
Rooms and interior
- Bedrooms:3
- Total bathrooms:2
- Full bathrooms:2
- Flooring:Tile
- Kitchen Description:Refrigerator
- Living area:1,597 sq. ft.
Heating and cooling
- Cooling:Central Air
- Heating:Central
- Central air:Yes
Structure and exterior
- Roof:Shingle
- Year built:1992
- Building area:1,597 sq. ft.
- Levels:1 Story
Schools
- High school:Hollywood Hills
- Middle school:Driftwood
- Elementary school:Driftwood
Utilities
- Water:Public
- Sewer:Public Sewer
Finances and disclosures
- Price:$685,000
- Price per sq. ft.:$304.31
- Tax amount:$4,119 (2025)
Features and amenities
- Appliances:Dryer, Refrigerator, Washer
- Laundry features:Dryer, In Garage, Washer
Parking
- Total parking spaces:4
- Parking description:Driveway, Garage
- Garage:Yes
- Garage spaces:2
New listings near 5787 SW 57th Way
- New
 $1,629,000Active5 beds 3 baths2,983 sq. ft.
4053 SW 141st Avenue, Davie, FL 33330
MLS# B26059291Listed by: A J RYAN REALTY - New
 $249,000Active2 beds 2 baths886 sq. ft.
3271 Sabal Palm Manor #106, Hollywood, FL 33024
MLS# B26059294Listed by: LEXSA REAL ESTATE, LLC. - New
 $290,000Active2 beds 2 baths1,200 sq. ft.
4850 SW 63rd Ter #211, Davie, FL 33314
MLS# A12062947Listed by: BRICKELL BROKERS LLC - New
 $215,000Active2 beds 2 baths1,100 sq. ft.
4850 SW 63rd Ter #133, Davie, FL 33314
MLS# A12063573Listed by: THE KEYES COMPANY - New
 $215,000Active2 beds 2 baths1,100 sq. ft.
4850 SW 63rd Ter #313, Davie, FL 33314
MLS# A12063570Listed by: THE KEYES COMPANY - New
 $215,000Active2 beds 2 baths1,200 sq. ft.
4850 SW 63rd Ter #331, Davie, FL 33314
MLS# A12063572Listed by: THE KEYES COMPANY - New
 $215,000Active2 beds 2 baths1,100 sq. ft.
4850 SW 63rd Ter #413, Davie, FL 33314
MLS# A12063574Listed by: THE KEYES COMPANY 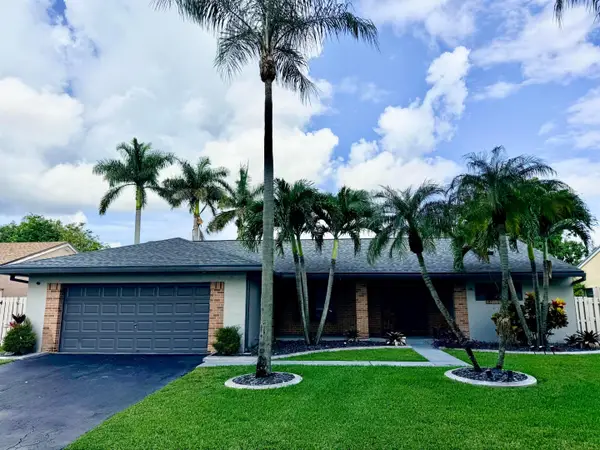 $769,900Active3 beds 2 baths1,560 sq. ft.
1341 White Stone Way, Davie, FL 33325
MLS# B26054322Listed by: BYERS4HOMES- New
 $345,000Active3 beds 3 baths1,630 sq. ft.
8040 SW 17th Place #1-6, Davie, FL 33324
MLS# B26059105Listed by: RE/MAX DIRECT - New
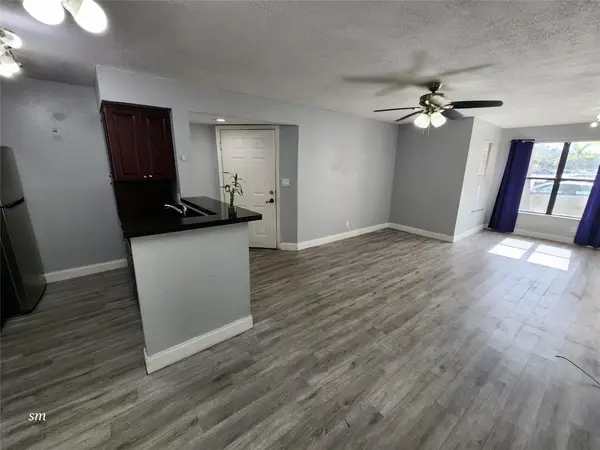 $205,000Active1 beds 1 baths805 sq. ft.
2736 S University Drive, Davie, FL 33328
MLS# B26058879Listed by: THANK YOU REALTY LLC


Protect your home and budget from life's surprises with an Assurant Home Warranty, backed by a partner that supports you through every step of homeownership. Explore Plans.
©2026 Century 21 Real Estate LLC. All rights reserved. CENTURY 21®, the CENTURY 21 Logo and C21® are service marks owned by Century 21 Real Estate LLC. Century 21 Real Estate LLC fully supports the principles of the Fair Housing Act and the Equal Opportunity Act. Each office is independently owned and operated. Listing information is deemed reliable but not guaranteed accurate.