
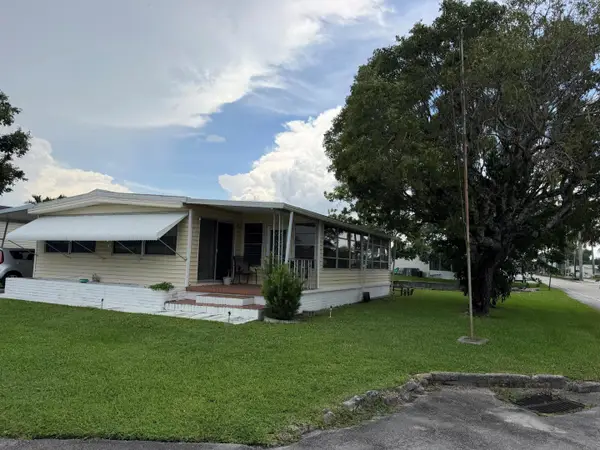
5811 SW 53rd Terrace, Davie, FL 33314
Local realty services provided by:CENTURY 21 AllPoints Realty
Listed by: john gluek
Office: one sotheby's international realty
MLS#:B26060414
Source:RMLS
Price summary
- Price:$514,900
- Price per sq. ft.:$236.95
About this home
Welcome to this 3 bedroom, 2 full bathroom, 1 car attached garage, home that features a split layout and pool, perfect for buyers or tenants alike. Primary bedroom is en-suite with large walk in closet. A/C, water heater, appliances and washer/dryer have all been updated. Roof replaced in 2017/18, hurricane impact windows and doors throughout, and its proximity to the Hard Rock Casino, a premier entertainment and dining destination, ensures a steady stream of visitors and residents, making it ideal for short-term rentals, long-term leases, or redevelopment. Being situated in the heart of Davie, Florida, just minutes from the vibrant Hard Rock Hotel & Casino.
Contact an agent
Home facts
- Year built:1971
- Subdivision & Development:SILVER LAKE
- Listing ID #:B26060414
- Added:1 day(s) ago
- Updated:August 06, 2026 at 07:43 PM
Rooms and interior
- Bedrooms:3
- Total bathrooms:2
- Full bathrooms:2
- Flooring:Ceramic Tile
- Kitchen Description:Dishwasher, Microwave
- Living area:1,310 sq. ft.
Heating and cooling
- Cooling:Central Air, Electric
- Heating:Central, Electric
- Central air:Yes
Structure and exterior
- Roof:Composition, Shingle
- Year built:1971
- Building area:1,310 sq. ft.
- Architectural Style:Ranch
- Construction Materials:Block
- Exterior Features:Lighting, Patio
- Foundation Description:Slab
- Levels:1 Story
Schools
- High school:Hollywood Hills
- Middle school:Driftwood
- Elementary school:Driftwood
Utilities
- Water:Public, Water Available
- Sewer:Septic Tank
Finances and disclosures
- Price:$514,900
- Price per sq. ft.:$236.95
- Tax amount:$3,238 (2025)
Features and amenities
- Appliances:Dishwasher, Dryer, Microwave, Washer
- Laundry features:Dryer, Washer
- Pool features:In Ground, Pool Equipment, Private, Solar Heat
Parking
- Total parking spaces:5
- Parking description:Driveway, Garage, On Street, RV Access Parking
- Garage:Yes
- Garage spaces:1
New listings near 5811 SW 53rd Terrace
- New
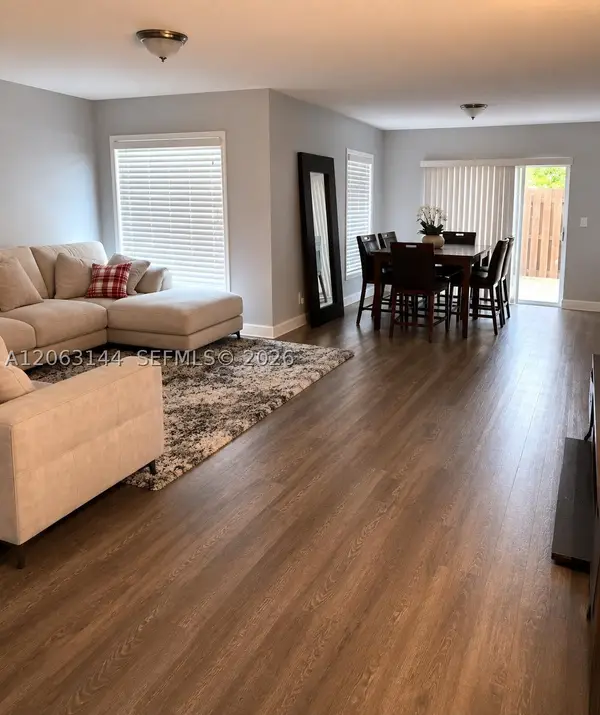 $525,000Active3 beds 3 baths1,779 sq. ft.
4771 Grapevine Way, Davie, FL 33331
MLS# A12063144Listed by: UNITED REALTY GROUP INC. - New
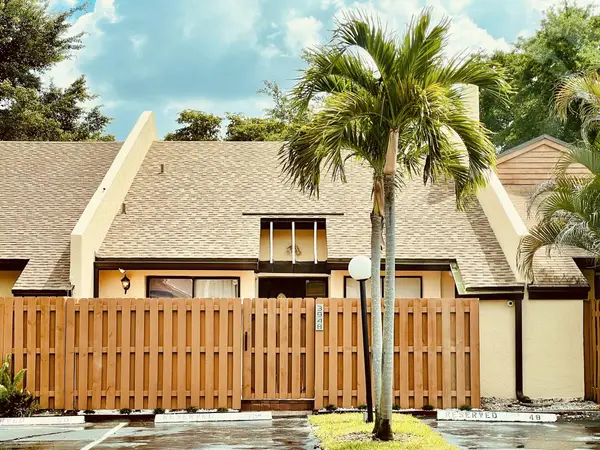 $379,000Active2 beds 2 baths1,187 sq. ft.
3948 NW 77th Avenue #3948, Davie, FL 33024
MLS# B26060905Listed by: PRESTIGIOUS HOMES REALTY - New
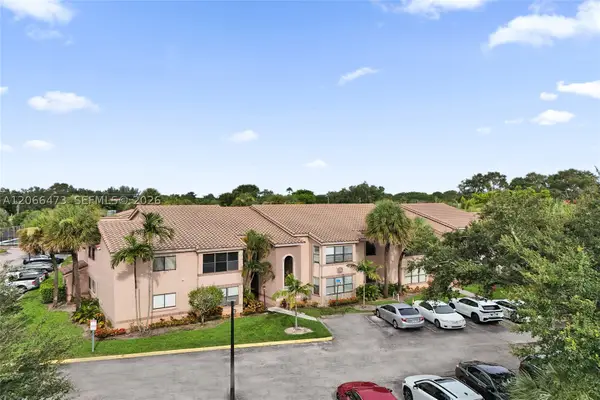 $249,500Active2 beds 2 baths1,100 sq. ft.
2796 S University Dr #2201, Davie, FL 33328
MLS# A12066473Listed by: BRIDGESTONE REALTY LLC - New
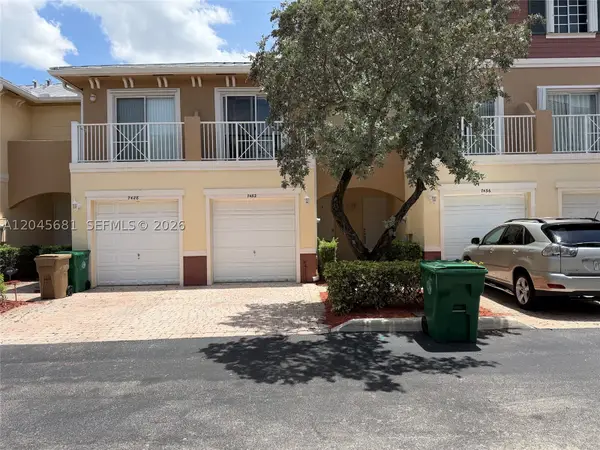 $385,000Active2 beds 3 baths1,185 sq. ft.
7432 Willow Grove Pl, Davie, FL 33314
MLS# A12045681Listed by: EYE PROPERTY REALTY - New
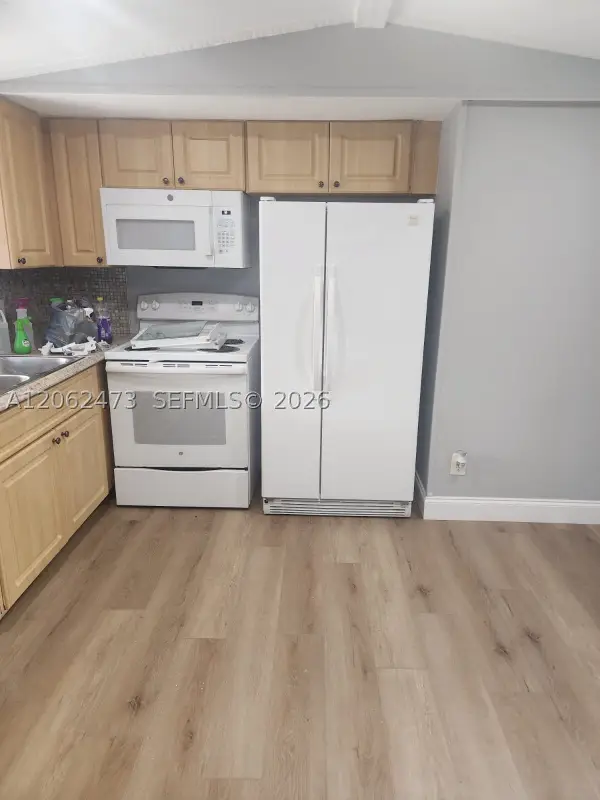 $70,000Active3 beds 2 baths
5351 SW 35th St, Davie, FL 33314
MLS# A12062473Listed by: LIFESTYLE INTERNATIONAL REALTY - New
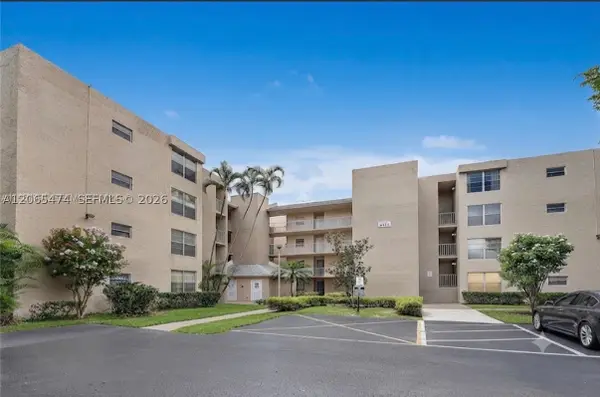 $235,000Active2 beds 2 baths940 sq. ft.
9471 Evergreen Pl #307, Davie, FL 33324
MLS# A12065474Listed by: RE/MAX ROYALE - Open Sun, 12:30 to 3pmNew
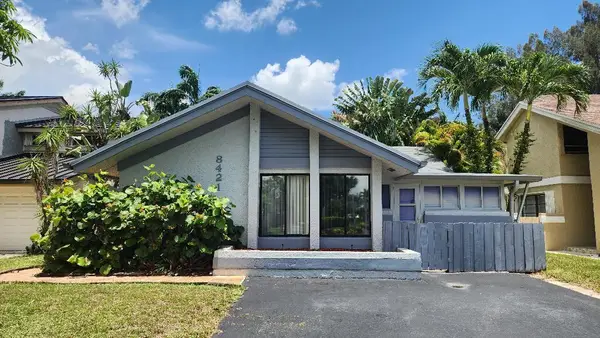 $517,000Active3 beds 2 baths1,510 sq. ft.
8421 SW 39th Court, Davie, FL 33328
MLS# B26060741Listed by: GOLDEN SANDS S. FLORIDA REALTY - New
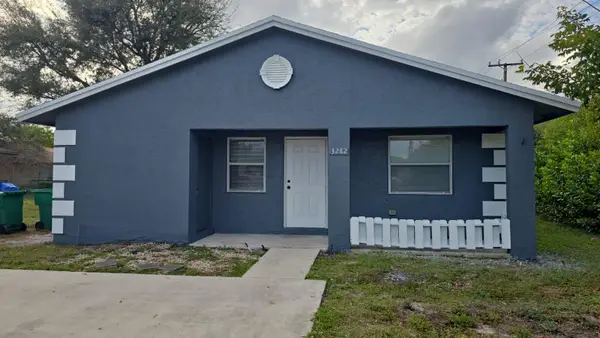 $485,000Active4 beds 2 baths1,200 sq. ft.
3282 NW 75th Way, Hollywood, FL 33024
MLS# B26060621Listed by: LEADER REALTY - New
 $215,000Active2 beds 2 baths1,464 sq. ft.
1801 SW 84th Avenue, Davie, FL 33324
MLS# B26060543Listed by: THE KEYES COMPANY


Protect your home and budget from life's surprises with an Assurant Home Warranty, backed by a partner that supports you through every step of homeownership. Explore Plans.
©2026 Century 21 Real Estate LLC. All rights reserved. CENTURY 21®, the CENTURY 21 Logo and C21® are service marks owned by Century 21 Real Estate LLC. Century 21 Real Estate LLC fully supports the principles of the Fair Housing Act and the Equal Opportunity Act. Each office is independently owned and operated. Listing information is deemed reliable but not guaranteed accurate.