
5973 SW 54th Court, Davie, FL 33314
Local realty services provided by:CENTURY 21 Beggins Enterprises
Listed by: david j roth
Office: the keyes company
MLS#:F10534655
Source:RMLS
Price summary
- Price:$1,999,000
- Price per sq. ft.:$452.67
- Monthly HOA dues:$83.33
About this home
Welcome to this spacious single-story residence in Hammer Heritage Estate , Davie, FL. This five-bedroom, four-bathroom home offers 3,672 square feet of finished living space designed for comfortable everyday living. The open floor plan flows naturally throughout the home, providing flexibility for various living arrangements and entertaining. With two-car garage parking and thoughtfully designed spaces across one level, this property delivers practical convenience for homeowners seeking accessible, low-maintenance living. Discover the potential this well-proportioned residence offers in an established Davie community.
Contact an agent
Home facts
- Year built:2000
- Subdivision & Development:MC CALL NURSERY PLAT 1
- Listing ID #:F10534655
- Added:275 day(s) ago
- Updated:August 11, 2026 at 02:55 PM
Rooms and interior
- Bedrooms:5
- Total bathrooms:4
- Full bathrooms:4
- Flooring:Ceramic Tile, Marble, Tile
- Kitchen Description:Dishwasher, Disposal, Microwave, Refrigerator
- Living area:3,672 sq. ft.
Heating and cooling
- Cooling:Ceiling Fans, Central Air
- Heating:Central
- Central air:Yes
Structure and exterior
- Roof:Spanish Tile
- Year built:2000
- Building area:3,672 sq. ft.
- Architectural Style:Mediterranean
- Construction Materials:Block
- Exterior Features:Barbecue, Patio, Porch
- Levels:1 Story
Schools
- High school:Hollywood Hills
- Middle school:Driftwood
- Elementary school:Silver Ridge
Utilities
- Water:Public
- Sewer:Public Sewer
Finances and disclosures
- Price:$1,999,000
- Price per sq. ft.:$452.67
- Tax amount:$14,698 (2024)
Features and amenities
- Appliances:Dishwasher, Disposal, Dryer, Microwave, Refrigerator, Washer
- Laundry features:Dryer, Washer
- Pool features:Heated
Parking
- Parking description:Driveway, Garage
- Garage:Yes
- Garage spaces:2
New listings near 5973 SW 54th Court
- New
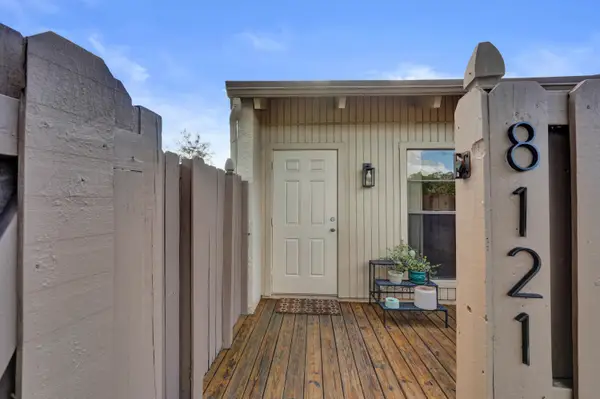 $302,900Active2 beds 2 baths817 sq. ft.
Address Withheld By Seller, Davie, FL 33324
MLS# B26062610Listed by: UNITED REALTY GROUP INC - New
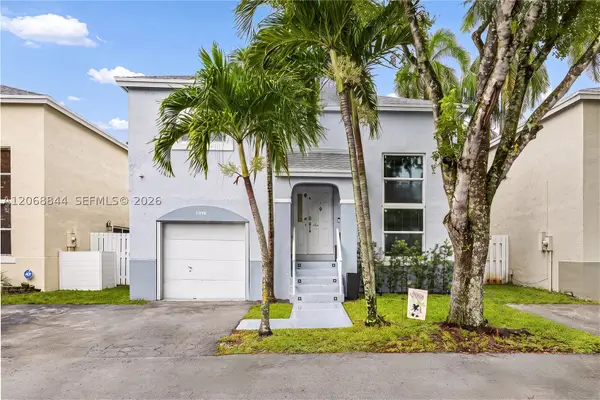 $539,500Active4 beds 3 baths1,584 sq. ft.
7216 SW 44th Ct, Davie, FL 33314
MLS# A12068844Listed by: LOKATION - Coming Soon
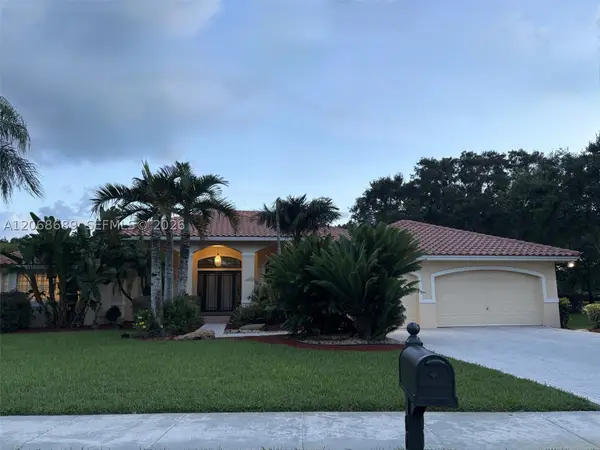 $1,780,000Coming Soon4 beds 4 baths
10660 SW 44th Ct, Davie, FL 33328
MLS# A12068689Listed by: DOUGLAS ELLIMAN - New
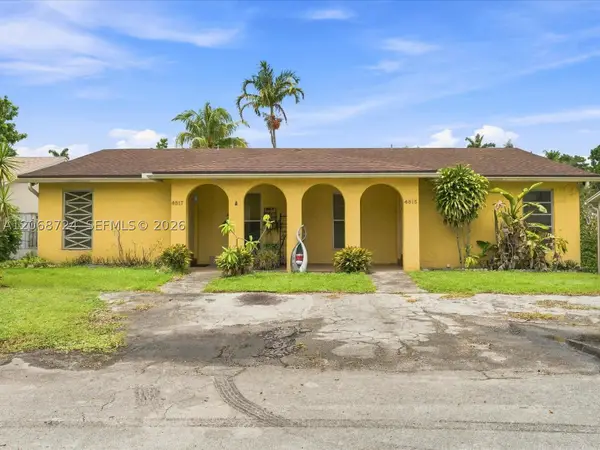 $500,000Active-- beds -- baths1,929 sq. ft.
4815 SW 65th Way, Davie, FL 33314
MLS# A12068724Listed by: KELLER WILLIAMS CAPITAL REALTY - New
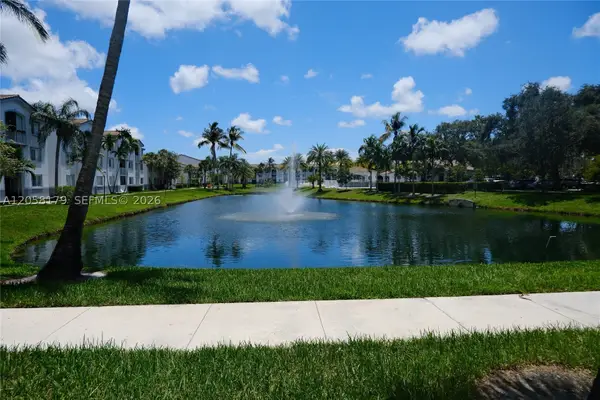 $255,000Active2 beds 2 baths1,124 sq. ft.
2600 S University Dr #110, Davie, FL 33328
MLS# A12058179Listed by: BHHS EWM REALTY - New
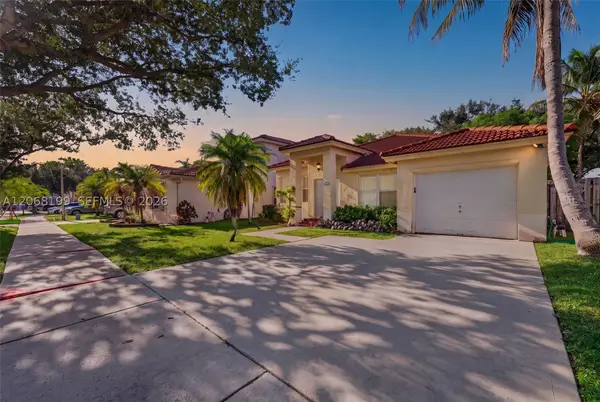 $524,999Active3 beds 2 baths1,639 sq. ft.
13976 S Cypress Cove Cir, Davie, FL 33325
MLS# A12068199Listed by: VERA SIGNATURE BROKERAGE LLC - New
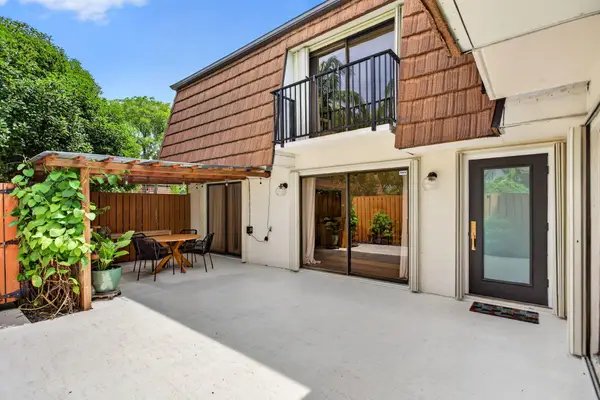 $445,000Active3 beds 3 baths1,488 sq. ft.
9113 SW 20th Court #A, Davie, FL 33324
MLS# B26061838Listed by: ILLUSTRATED PROPERTIES - New
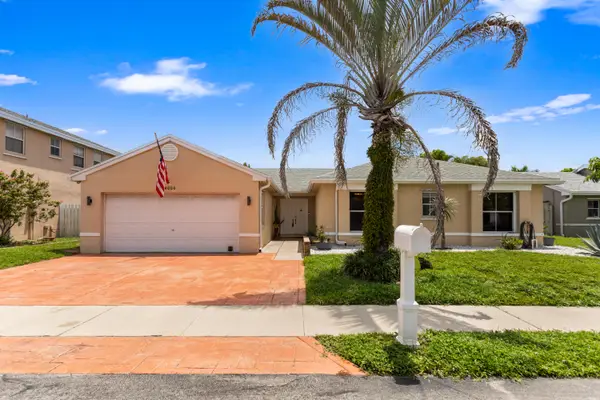 $720,000Active4 beds 2 baths1,797 sq. ft.
4000 SW 72nd Drive, Davie, FL 33314
MLS# B26062068Listed by: MMR REALTY ASSOCIATES PA - New
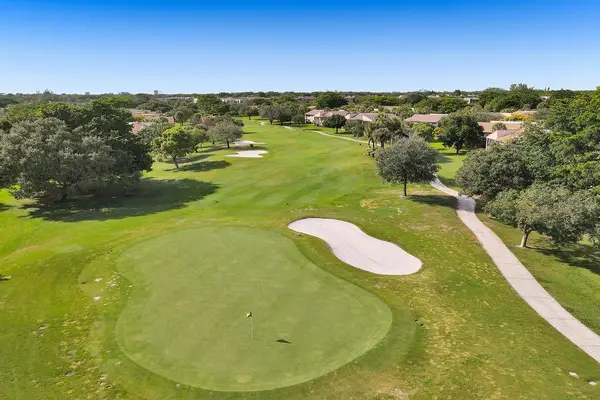 $355,000Active2 beds 2 baths1,380 sq. ft.
9361 SW 23rd Street #3203, Davie, FL 33324
MLS# B26061926Listed by: PINE ISLAND REALTY - New
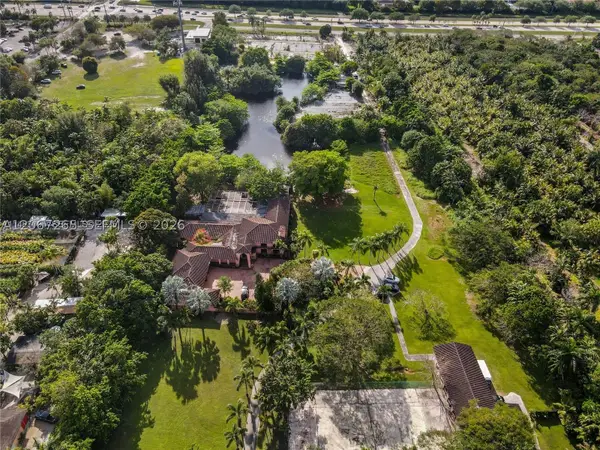 $4,500,000Active6 beds 8 baths10,332 sq. ft.
3550 SW 121st Ave, Davie, FL 33330
MLS# A12067265Listed by: PINNACLE REALTY OF FLORIDA


Protect your home and budget from life's surprises with an Assurant Home Warranty, backed by a partner that supports you through every step of homeownership. Explore Plans.
©2026 Century 21 Real Estate LLC. All rights reserved. CENTURY 21®, the CENTURY 21 Logo and C21® are service marks owned by Century 21 Real Estate LLC. Century 21 Real Estate LLC fully supports the principles of the Fair Housing Act and the Equal Opportunity Act. Each office is independently owned and operated. Listing information is deemed reliable but not guaranteed accurate.