
6432 SW 55th, Davie, FL 33314
Local realty services provided by:CENTURY 21 Move With Us
Listed by: melissa miller, nadia thomas
Office: exp realty, llc.
MLS#:A11937777
Source:FL_RAMC
Price summary
- Price:$1,150,000
- Price per sq. ft.:$323.94
About this home
BACK ON THE MARKET & PRICE REDUCED! OPPORTUNITY KNOCKS! Priced below market value for a quick sale, this is an exceptional opportunity for discerning buyers with vision to elevate an already impressive footprint. This refined 4-bedroom, 3-bath single-family estate is located in one of Davie’s most desirable neighborhoods. Featuring expansive open living, dining, and kitchen areas perfect for entertaining, with abundant natural light throughout. The luxurious primary suite offers a large walk-in closet and spa-like bath. Additional features include impact windows and doors, a 2-car garage with central air, 3D projector with automatic screen, 7.1 surround sound system, and two stunning crystal chandeliers at the entrance. Enjoy the beautiful backyard, perfect for outdoor living and entertaining. Please note: Kitchen in garage is not permitted. Electric EV charger (5 amps) to be installed, FPL approved. Don’t miss this incredible opportunity—schedule your showing today!
Contact an agent
Home facts
- Year built:2016
- Subdivision & Development:TARALYNE OAKS
- Listing ID #:A11937777
- Added:17 day(s) ago
- Updated:September 18, 2026 at 11:53 PM
Rooms and interior
- Bedrooms:4
- Total bathrooms:3
- Full bathrooms:3
- Flooring:Carpet
- Dining Description:Separate Formal Dining Room
- Kitchen Description:Built-In Oven, Microwave, Refrigerator
- Bedroom Description:Walk-In Closet(s)
- Living area:2,723 sq. ft.
Heating and cooling
- Cooling:Ceiling Fans, Central Air
- Heating:Central, Electric
- Central air:Yes
Structure and exterior
- Roof:Barrel Tile
- Year built:2016
- Building area:2,723 sq. ft.
- Construction Materials:Block, Concrete
- Exterior Features:Open, Porch
Utilities
- Water:Public Water, Water Available, Water Connected
Finances and disclosures
- Price:$1,150,000
- Price per sq. ft.:$323.94
- Tax amount:$9,910 (2025)
Features and amenities
- Appliances:Built-In Oven, Microwave, Refrigerator, Washer
- Laundry features:Washer
Parking
- Total parking spaces:3
- Parking description:Attached Carport, Driveway, Garage Door Opener
 The data relating to real estate for sale on this web site comes in part from a cooperative data exchange program of the Realtor<REGISTERED_LOGO> Association of Martin County, Inc. MLS. Real estate listings held by brokerage firms other than CENTURY 21 Move With Us are marked with the IDX logo (Broker Reciprocity) or name and detailed information about such listings includes the name of the listing brokers. Data provided is deemed reliable but is not guaranteed.
New listings near 6432 SW 55th
- New
 $649,750Active3 beds 2 baths1,599 sq. ft.
15298 SW 49th Street, Davie, FL 33331
MLS# B26078090Listed by: WINNER REALTY & INVESTMENTS - New
 $1,900,000Active5 beds 5 baths3,847 sq. ft.
5303 SW 111th, Davie, FL 33328
MLS# A12092044Listed by: GRANT AND ASSOCIATES REAL ESTATE INC - New
 $275,000Active2 beds 2 baths1,470 sq. ft.
31 Seville Circle #2-49, Davie, FL 33324
MLS# B26077940Listed by: TRUDEALS REALTY CORP - New
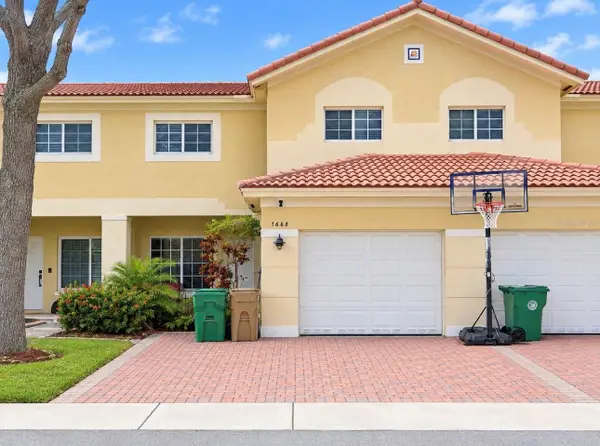 $439,000Active3 beds 3 baths1,475 sq. ft.
7668 S Stonecreek Circle, HOLLYWOOD, FL 33024
MLS# N6145831Listed by: COASTAL KEY PREMIER REALTY - New
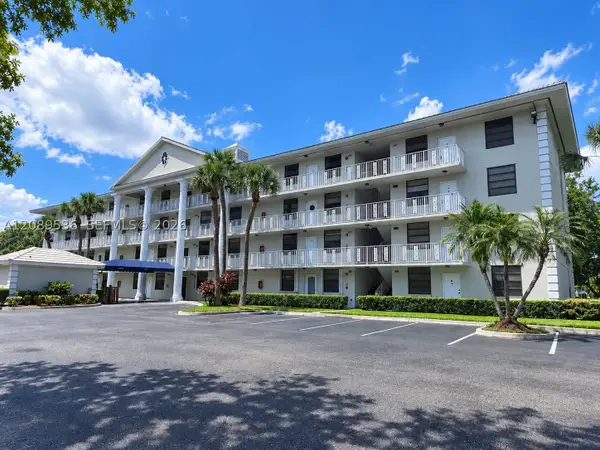 $170,000Active2 beds 2 baths1,385 sq. ft.
1717 Whitehall #304, Davie, FL 33324
MLS# A12089536Listed by: LPT REALTY, LLC - Open Sun, 1 to 4pmNew
 $669,000Active3 beds 3 baths1,819 sq. ft.
13950 Oak Ridge Dr, Davie, FL 33325
MLS# A12091848Listed by: LOKATION - New
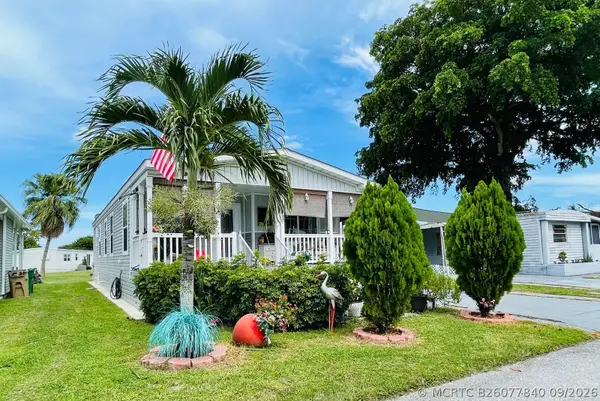 $175,000Active3 beds 2 baths600 sq. ft.
10550 W State Road 84 #Lot 290, Fort Lauderdale, FL 33324
MLS# B26077840Listed by: SUPREME GLOBAL REALTY LLC - Open Sun, 11am to 2pmNew
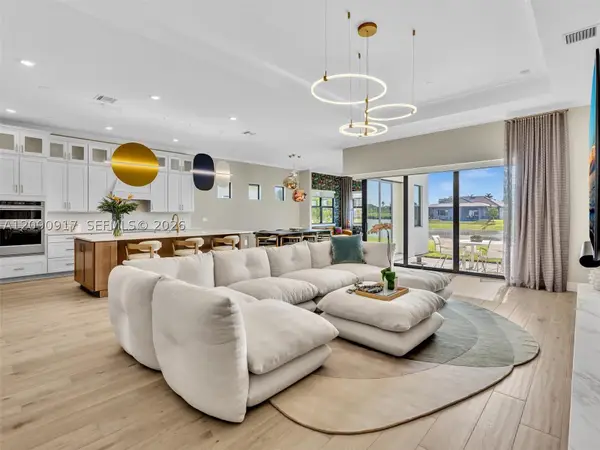 $2,100,000Active4 beds 4 baths
4969 Naugle, Davie, FL 33328
MLS# A12090917Listed by: COMPASS FLORIDA, LLC - New
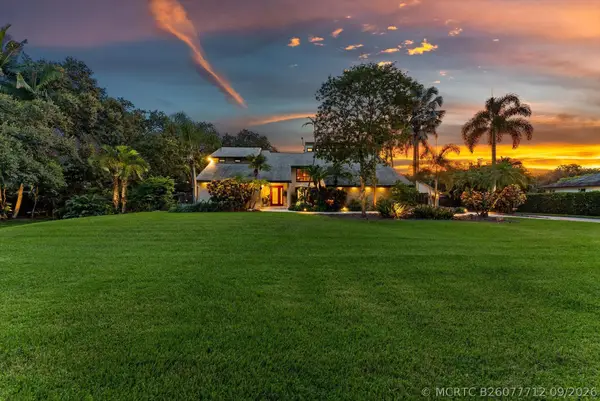 $1,920,000Active5 beds 6 baths3,695 sq. ft.
3551 SW 116th Avenue, Davie, FL 33330
MLS# B26077712Listed by: BERGMAN REALTY GROUP - New
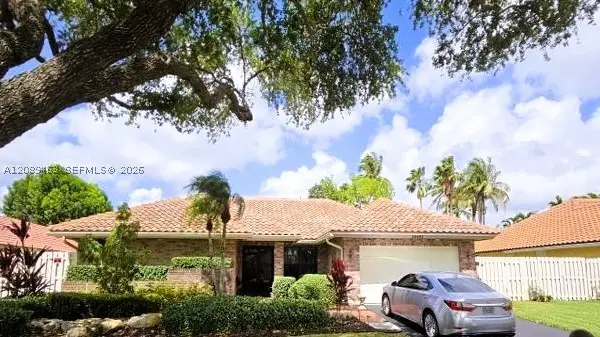 $810,000Active4 beds 2 baths2,154 sq. ft.
14481 Hickory, Davie, FL 33325
MLS# A12089463Listed by: THE KEYES COMPANY


Protect your home and budget from life's surprises with an Assurant Home Warranty, backed by a partner that supports you through every step of homeownership. Explore Plans.
©2026 Century 21 Real Estate LLC. All rights reserved. CENTURY 21®, the CENTURY 21 Logo and C21® are service marks owned by Century 21 Real Estate LLC. Century 21 Real Estate LLC fully supports the principles of the Fair Housing Act and the Equal Opportunity Act. Each office is independently owned and operated. Listing information is deemed reliable but not guaranteed accurate.