
7663 N Southwood Cir, Davie, FL 33328
Local realty services provided by:CENTURY 21 World Connection
Listed by: jorge cachon
Office: entera realty llc.888-216-6364
MLS#:A12057107
Source:SEFMLS
Price summary
- Price:$469,900
- Price per sq. ft.:$256.22
- Monthly HOA dues:$450
About this home
Charming townhome nestled in a peaceful, highly desirable neighborhood in Davie! This impressive 4-bedroom, 3-bathroom single-family residence features a spacious 1,724 square foot layout designed for effortless entertaining, cooking, and daily relaxation. Step inside to discover a bright and airy open-concept floor plan accented by gorgeous, eye-catching tile flooring and modern luxury vinyl plank finishes throughout the main living areas. The centerpiece kitchen comes fully equipped with solid surface countertops, sleek stainless steel appliances, custom cabinetry, and plenty of prep space for home chefs. Retreat to the comfortable, well-proportioned bedrooms, including a serene primary suite. Step outside to your private, attractive fenced backyard—featuring a cozy open patio space made for soaking up the South Florida sunshine, outdoor grilling, or watching the stars. Notable highlights include an attached garage, in-unit laundry hookups, and recessed lighting. Unbeatable Broward County location just minutes from top-rated public schools (including Silver Ridge Elementary), Nova Southeastern University, scenic parks like Tree Tops Park and Flamingo Gardens, premium dining, and major commuter routes....
Contact an agent
Home facts
- Year built:2001
- Subdivision & Development:PARAGON CENTRE
- Listing ID #:A12057107
- Updated:August 12, 2026 at 01:37 PM
Rooms and interior
- Bedrooms:4
- Total bathrooms:3
- Full bathrooms:3
- Rooms Total:6
- Flooring:Tile
- Kitchen Description:Dishwasher, Disposal, Electric Range, Microwave, Refrigerator
- Bedroom Description:Upper Level Primary, Walk-In Closets
- Living area:1,724 sq. ft.
Heating and cooling
- Cooling:Electric
- Heating:Electric
Structure and exterior
- Year built:2001
- Building area:1,724 sq. ft.
- Lot area:0.05 Acres
- Architectural Style:Two Story
- Construction Materials:Stucco
- Levels:2 Story
Schools
- High school:Hollywood Hl High
- Middle school:Driftwood
- Elementary school:Silver Ridge
Utilities
- Water:Public
- Sewer:Public Sewer
Finances and disclosures
- Price:$469,900
- Price per sq. ft.:$256.22
- Tax amount:$8,975 (2025)
Features and amenities
- Appliances:Dishwasher, Disposal, Electric Range, Electric Water Heater, Microwave, Refrigerator
Parking
- Parking description:Driveway
- Garage:Yes
- Garage spaces:1
New listings near 7663 N Southwood Cir
- New
 $469,900Active4 beds 3 baths1,724 sq. ft.
7663 N Southwood, Davie, FL 33328
MLS# A12069762Listed by: ENTERA REALTY LLC - New
 $320,000Active3 beds 3 baths1,446 sq. ft.
4044 SW 67th Terrace #7, Davie, FL 33314
MLS# B26063566Listed by: GODA REALTY INC - Open Sat, 1 to 3pmNew
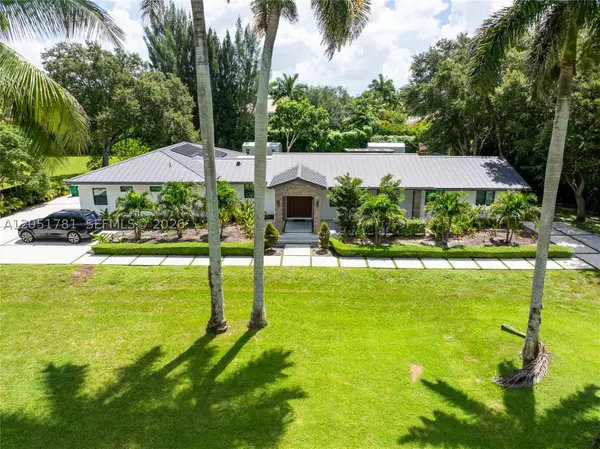 $2,200,000Active5 beds 4 baths
2700 SW 116th Ave, Davie, FL 33330
MLS# A12051781Listed by: KELLER WILLIAMS ELITE PROPERTIES - New
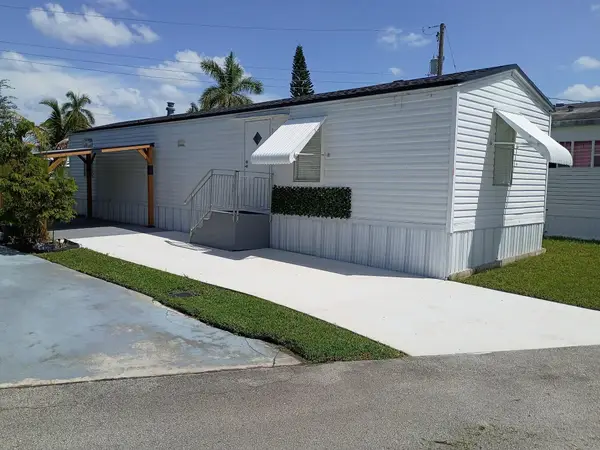 $194,000Active2 beds 1 baths624 sq. ft.
8517 SW 17th Court, Davie, FL 33324
MLS# B26063455Listed by: THE KEYES COMPANY - New
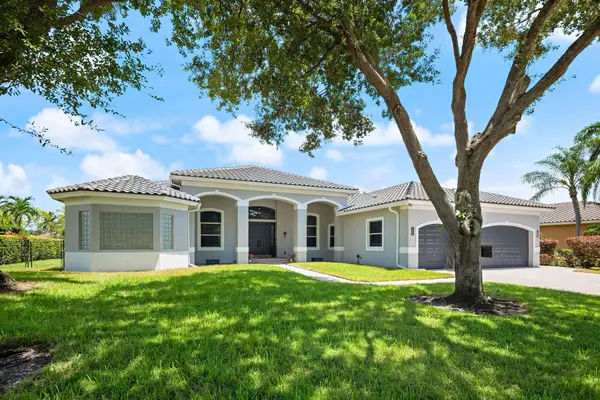 $2,199,900Active5 beds 5 baths4,130 sq. ft.
3958 SW 140th Avenue, Davie, FL 33330
MLS# B26063447Listed by: TOMMY CRIVELLO REAL ESTATE GROUP - New
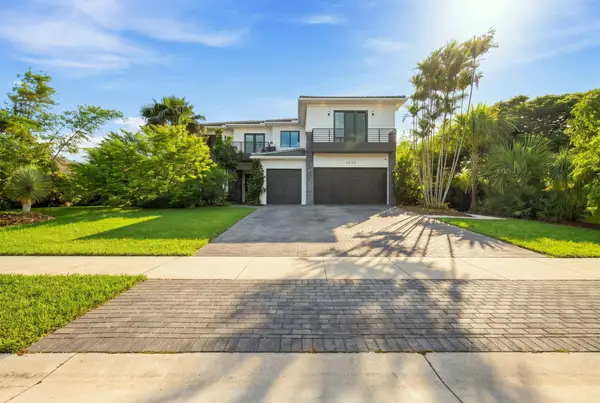 $2,990,000Active5 beds 6 baths5,105 sq. ft.
6924 N Stillwater Shores Drive, Davie, FL 33314
MLS# B26063454Listed by: SVS REALTY GROUP INC - Open Sat, 11:30am to 1pmNew
 $1,300,000Active4 beds 3 baths2,590 sq. ft.
2979 SW 144th Ter, Davie, FL 33330
MLS# A12068381Listed by: GREEN REALTY PROPERTIES INC. - New
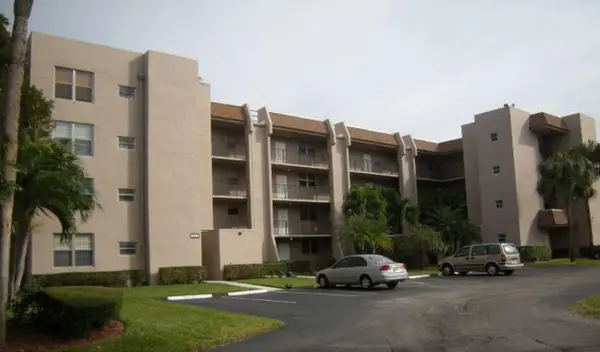 $225,000Active2 beds 2 baths900 sq. ft.
9460 Tangerine Place #207, Davie, FL 33324
MLS# B26063238Listed by: CHARLES RUTENBERG REALTY FTL - New
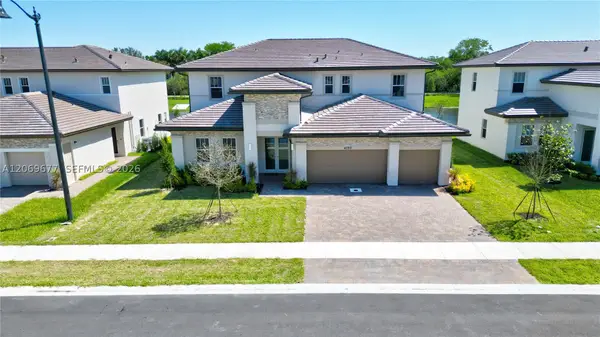 $1,780,000Active5 beds 5 baths3,958 sq. ft.
4390 SW 122nd Ter, Davie, FL 33330
MLS# A12069677Listed by: FLORIDA NEW DREAM CORP. - New
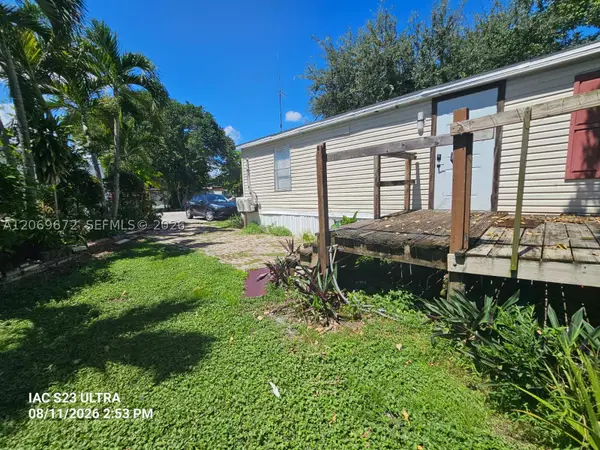 $120,000Active4 beds 2 baths
6 CT SW 6th Ct, Davie, FL 33325
MLS# A12069672Listed by: FLORIDIAN REALTY CORP.


Protect your home and budget from life's surprises with an Assurant Home Warranty, backed by a partner that supports you through every step of homeownership. Explore Plans.
©2026 Century 21 Real Estate LLC. All rights reserved. CENTURY 21®, the CENTURY 21 Logo and C21® are service marks owned by Century 21 Real Estate LLC. Century 21 Real Estate LLC fully supports the principles of the Fair Housing Act and the Equal Opportunity Act. Each office is independently owned and operated. Listing information is deemed reliable but not guaranteed accurate.