8047 N Savannah Circle, Davie, FL 33328
Local realty services provided by:CENTURY 21 Move With Us
Listed by: gerald schultz
Office: park city realty corp
MLS#:B26083132
Source:FL_RAMC
Price summary
- Price:$1,225,000
- Price per sq. ft.:$326.41
About this home
Golf course view home with one of the best views in the neighborhood. This is the Savannah model that has been expanded and customized about 200sq ft from original model. Home features large kitchen, custom built-ins in family room and office, two A/C units (unlike original model), electric panel set up for gas generator. Roof replaced in 2021 and furniture is negotiable.
Contact an agent
Home facts
- Year built:1998
- Subdivision & Development:ROLLING HILLS GOLF & TENNIS CLUB
- Listing ID #:B26083132
- Added:4 day(s) ago
- Updated:October 06, 2026 at 03:56 PM
Rooms and interior
- Bedrooms:3
- Total bathrooms:3
- Full bathrooms:3
- Rooms Total:3
- Flooring:Tile, Wood
- Dining Description:Breakfast Area, Living/Dining Room
- Bathrooms Description:Bathtub, Dual Sinks, Separate Shower
- Kitchen Description:Built-In Oven, Cooktop, Dishwasher, Disposal, Ice Maker, Kitchen Island, Microwave, Refrigerator
- Bedroom Description:Split Bedroom, Walk-In Closet(s)
- Living area:2,916 sq. ft.
Heating and cooling
- Cooling:Ceiling Fans, Central Air
- Heating:Central
- Central air:Yes
Structure and exterior
- Roof:Concrete, Tile
- Year built:1998
- Building area:2,916 sq. ft.
- Lot Features:Sprinklers Automatic
- Architectural Style:Mediterranean, Ranch
- Construction Materials:Block, Concrete, Stucco
- Exterior Features:Awnings, Fence, Shutters Electric, Sprinkler Irrigation, Storm/Security Shutters
- Levels:1 Story
Schools
- High school:Western
- Middle school:Indian Ridge
- Elementary school:Silver Ridge
Finances and disclosures
- Price:$1,225,000
- Price per sq. ft.:$326.41
- Tax amount:$10,435 (2025)
Features and amenities
- Appliances:Built-In Oven, Cooktop, Dishwasher, Disposal, Dryer, Ice Maker, Microwave, Refrigerator, Washer
- Laundry features:Dryer, Washer
- Amenities:Bar, Cathedral Ceilings, Smoke Detectors, Wet Bar
- Pool features:Gunite, In Ground, Screen Enclosure
Parking
- Parking description:Attached, Driveway, Garage
- Garage:Yes
 The data relating to real estate for sale on this web site comes in part from a cooperative data exchange program of the Realtor<REGISTERED_LOGO> Association of Martin County, Inc. MLS. Real estate listings held by brokerage firms other than CENTURY 21 Move With Us are marked with the IDX logo (Broker Reciprocity) or name and detailed information about such listings includes the name of the listing brokers. Data provided is deemed reliable but is not guaranteed.
New listings near 8047 N Savannah Circle
- New
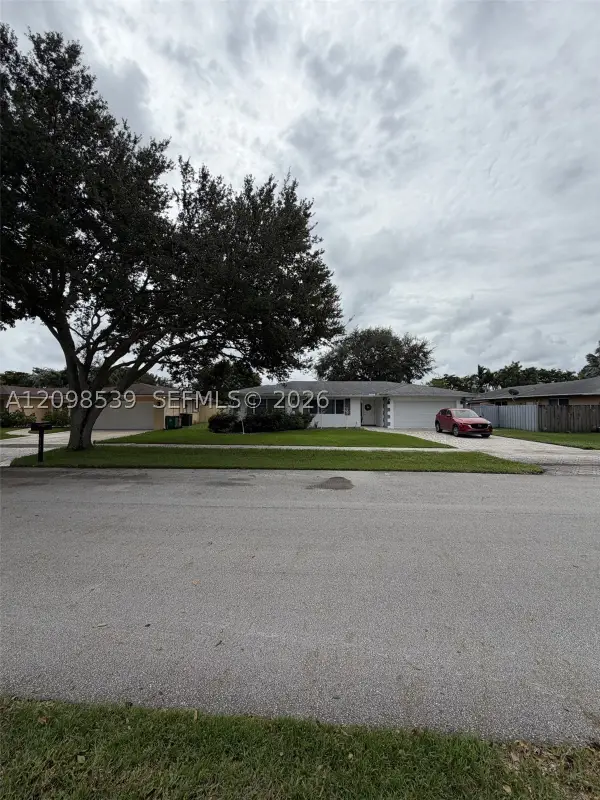 $630,000Active3 beds 2 baths2,110 sq. ft.
8410 SW 26th Pl, Davie, FL 33328
MLS# A12098539Listed by: ONYX REALTY - New
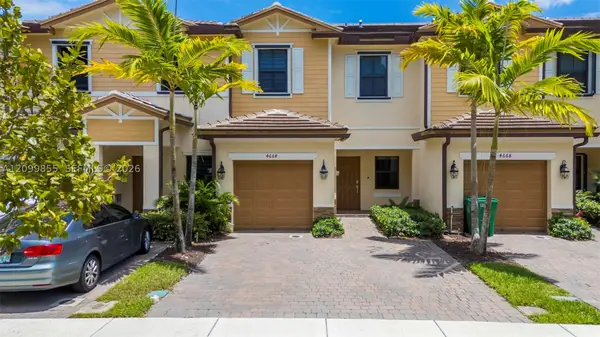 $520,000Active3 beds 3 baths1,438 sq. ft.
4664 Banker, Davie, FL 33314
MLS# A12099855Listed by: REAL BROKER LLC - New
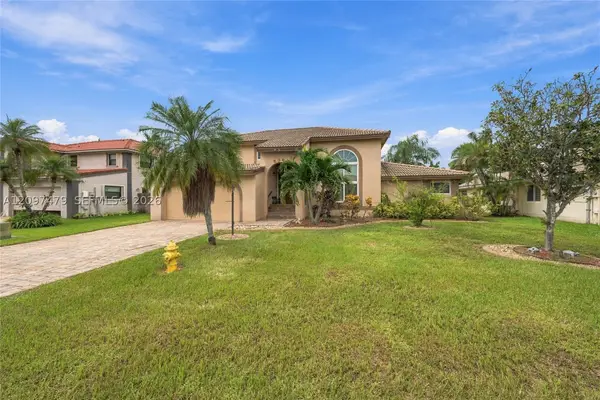 $825,000Active4 beds 3 baths2,648 sq. ft.
5361 Lancelot, Davie, FL 33331
MLS# A12097479Listed by: UNITED REALTY GROUP INC - New
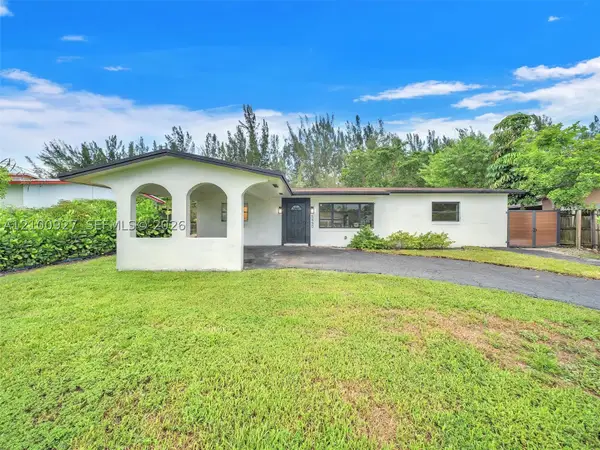 $575,000Active4 beds 2 baths1,245 sq. ft.
5450 SW 55, Davie, FL 33314
MLS# A12100927Listed by: REALTY HUB - New
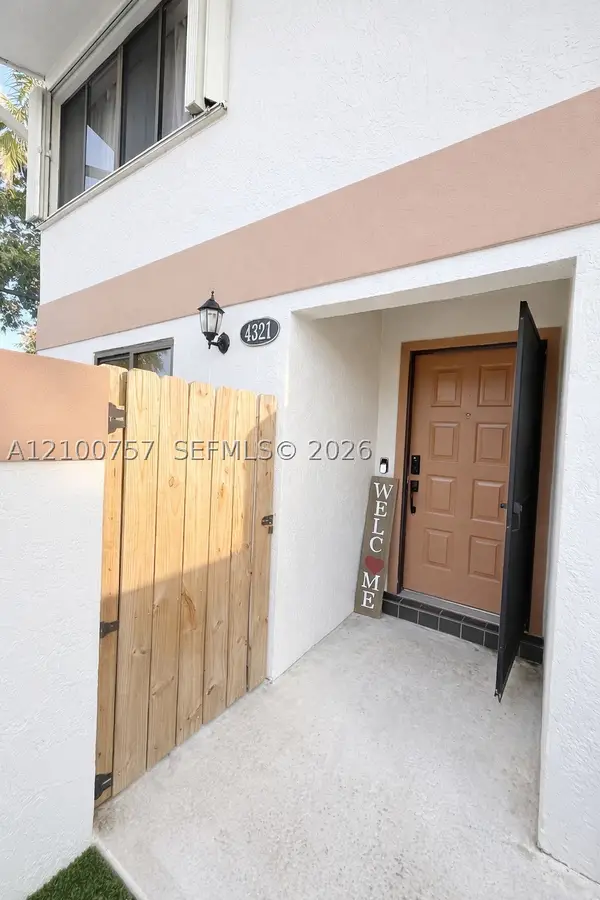 $369,000Active2 beds 3 baths1,328 sq. ft.
4321 SW 70th, Davie, FL 33314
MLS# A12100757Listed by: SAMOVEY REALTY - New
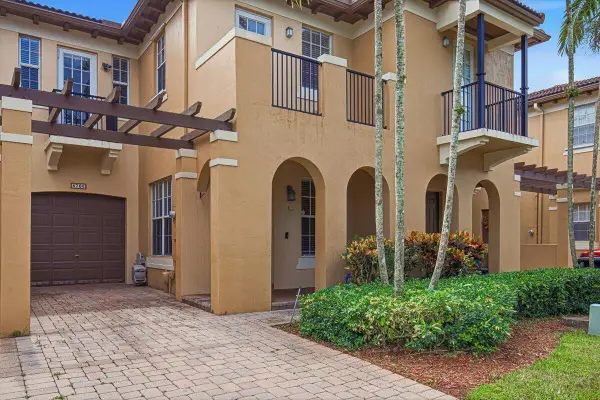
 $525,000Active3 beds 3 baths1,912 sq. ft.
8706 Blaze Court, Davie, FL 33328
MLS# B26084302Listed by: CENTURY 21 HANSEN REALTY INC - New
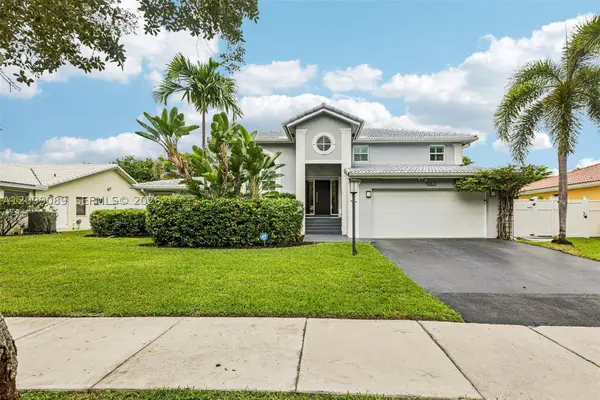 $990,000Active4 beds 3 baths2,708 sq. ft.
5821 Hawkes Bluff, Davie, FL 33331
MLS# A12099089Listed by: EXP REALTY LLC - New
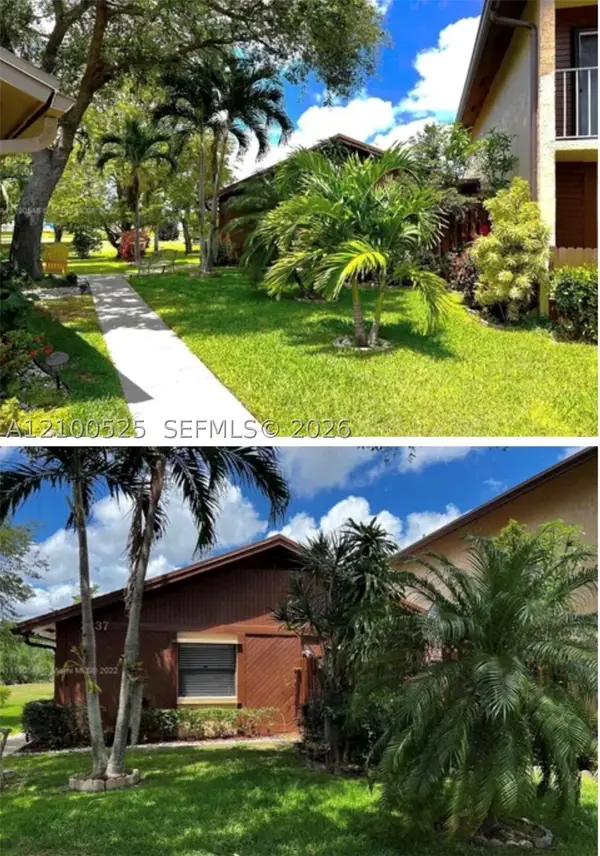 $550,000Active3 beds 2 baths1,482 sq. ft.
2237 Nova Village Dr, Davie, FL 33317
MLS# A12100525Listed by: FIRST SERVICE REALTY ERA - New
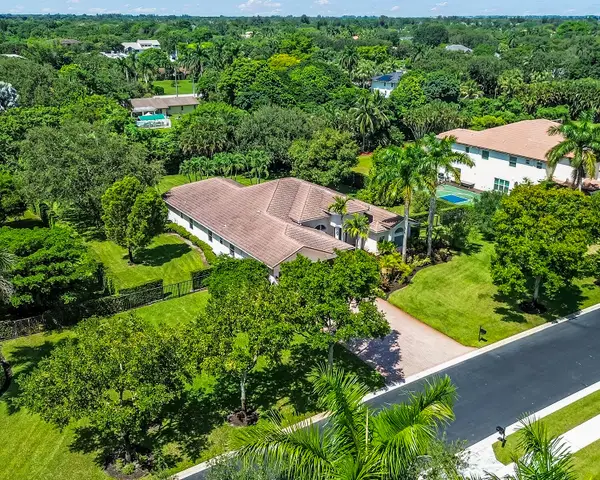 $1,850,000Active5 beds 3 baths3,740 sq. ft.
3599 Juniper Lane, Davie, FL 33330
MLS# B26084009Listed by: UNITED REALTY GROUP INC - New
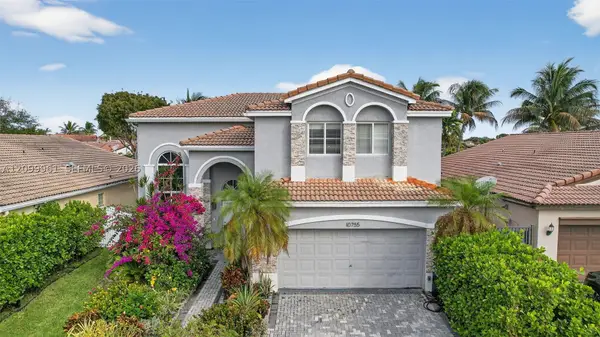 $600,000Active4 beds 3 baths2,216 sq. ft.
10755 SW 17th, Davie, FL 33324
MLS# A12099961Listed by: KELLER WILLIAMS DEDICATED PROFESSIONALS


Protect your home and budget from life's surprises with an Assurant Home Warranty, backed by a partner that supports you through every step of homeownership. Explore Plans.
©2026 Century 21 Real Estate LLC. All rights reserved. CENTURY 21®, the CENTURY 21 Logo and C21® are service marks owned by Century 21 Real Estate LLC. Century 21 Real Estate LLC fully supports the principles of the Fair Housing Act and the Equal Opportunity Act. Each office is independently owned and operated. Listing information is deemed reliable but not guaranteed accurate.