
8378 SW 51st, Davie, FL 33328
Local realty services provided by:CENTURY 21 Move With Us
Listed by: avisha kassir
Office: compass florida, llc.
MLS#:A12100948
Source:FL_RAMC
Price summary
- Price:$1,249,500
- Price per sq. ft.:$359.57
About this home
Just Listed!
Welcome to Villa Serena, a custom-built, one-story estate residence in coveted Pine Island Estates, where timeless architecture meets effortless South Florida living.
Completed in 2017, this gracious home offers 2,827 square feet of single-story living, with 4 bedrooms, 3 full bathrooms, and a split-bedroom layout that honors both togetherness and privacy. Soaring ceilings and oversized impact windows bathe the interiors in natural light, and the kitchen, appointed with KitchenAid appliances, flows seamlessly into the main living areas, keeping everyone connected while cooking or entertaining.
The primary suite is a private retreat unto itself, with motorized privacy shades, dual closets, and a spacious bath framing beautiful views of the pool and backyard oasis.
Step outside to a heated saltwater pool, a generous patio, and a fully fenced backyard made for afternoon swims, outdoor dining, and relaxed evenings at home. An owned 36-panel solar system cuts monthly electricity use by more than half, and high-impact glass, a two-car garage, and a sweeping half-moon driveway offer guests and family plenty of room to arrive in comfort.
Situated on a 10,500-square-foot lot with convenient access to shopping, dining, and major highways, this is a home where your family will grow, thrive, and capture the lifelong memories we hold so close to our hearts. We would be delighted to show you your future home. Call today to schedule your private tour....
Contact an agent
Home facts
- Year built:2017
- Subdivision & Development:ZARBAFI ESTATES
- Listing ID #:A12100948
- Added:13 day(s) ago
- Updated:November 22, 2026 at 11:42 AM
Rooms and interior
- Bedrooms:4
- Total bathrooms:3
- Full bathrooms:3
- Flooring:Wood
- Bathrooms Description:Bathtub, Dual Sinks, Separate Shower, Tub Shower
- Kitchen Description:Built-In Oven, Dishwasher, Disposal, Gas Range, Microwave, Refrigerator
- Living area:2,728 sq. ft.
Heating and cooling
- Cooling:Central Air, Electric
- Heating:Central, Electric
- Central air:Yes
Structure and exterior
- Roof:Flat Tile
- Year built:2017
- Building area:2,728 sq. ft.
- Construction Materials:Block, Concrete
- Exterior Features:Patio, Storm/Security Shutters
Schools
- High school:Cooper City
- Middle school:Pioneer
- Elementary school:Cooper City
Utilities
- Water:Public Water, Water Available, Water Connected
- Sewer:Public Sewer, Sewer Available
Finances and disclosures
- Price:$1,249,500
- Price per sq. ft.:$359.57
- Tax amount:$15,466 (2025)
Features and amenities
- Appliances:Built-In Oven, Dishwasher, Disposal, Dryer, Gas Range, Microwave, Refrigerator, Washer
- Laundry features:Dryer, Washer
- Amenities:High Ceilings
- Pool features:In Ground
Parking
- Total parking spaces:2
- Parking description:Circular Driveway, Driveway
 The data relating to real estate for sale on this web site comes in part from a cooperative data exchange program of the Realtor<REGISTERED_LOGO> Association of Martin County, Inc. MLS. Real estate listings held by brokerage firms other than CENTURY 21 Move With Us are marked with the IDX logo (Broker Reciprocity) or name and detailed information about such listings includes the name of the listing brokers. Data provided is deemed reliable but is not guaranteed.
New listings near 8378 SW 51st
- New
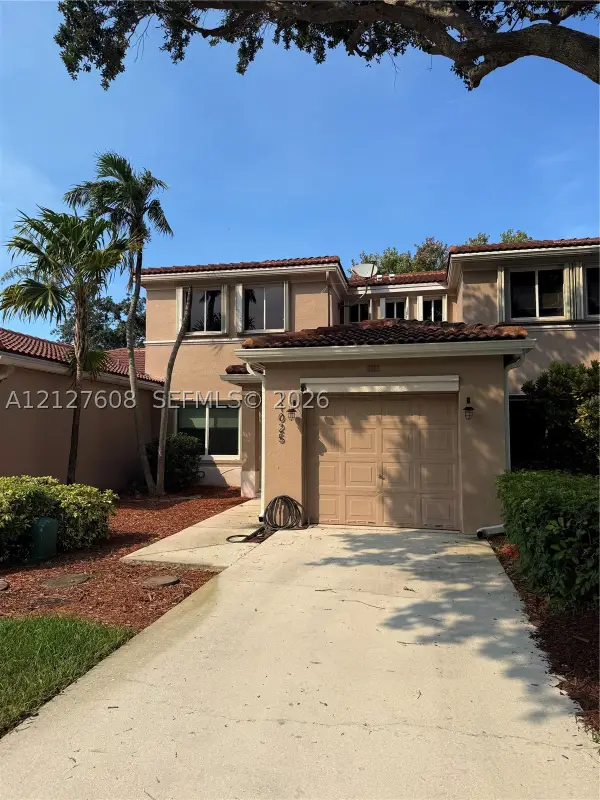 $515,000Active3 beds 3 baths1,648 sq. ft.
11025 SW 16th, Davie, FL 33324
MLS# A12127608Listed by: A+ REALTY GROUP - New
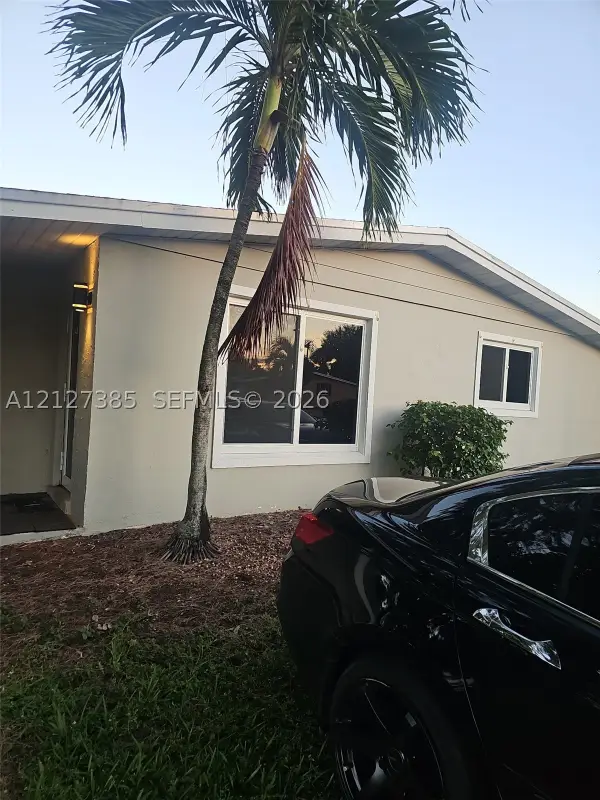 $450,000Active3 beds 2 baths1,101 sq. ft.
3910 SW 60th, Davie, FL 33314
MLS# A12127385Listed by: MALOUF INT'L REALTY, INC. - New
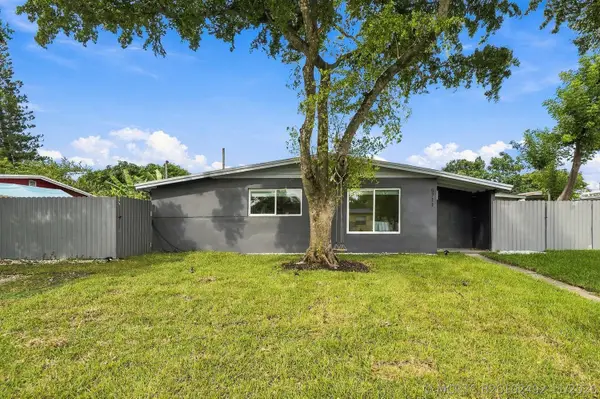 $449,000Active2 beds 1 baths675 sq. ft.
5711 SW 37th Court, Davie, FL 33314
MLS# B26102492Listed by: COSTA BELLA REALTY GROUP INC. - New
 $360,000Active3 beds 2 baths1,182 sq. ft.
3315 Palomino Drive #411-4, Davie, FL 33024
MLS# B26102344Listed by: BEST REALTY AND PROP. MGMNT - New
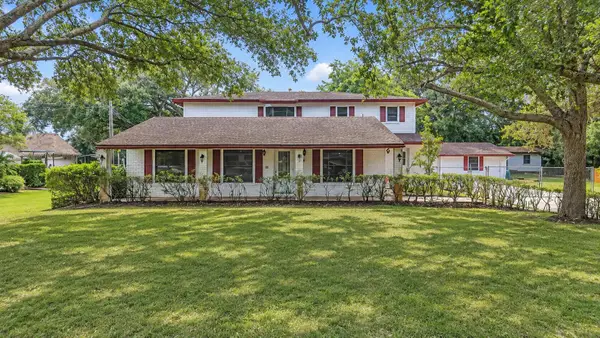 $1,000,000Active5 beds 4 baths3,140 sq. ft.
13930 SW 36th Court, Davie, FL 33330
MLS# B26102178Listed by: BERMUDA SHORTS REAL ESTATE SERVICES INC - New
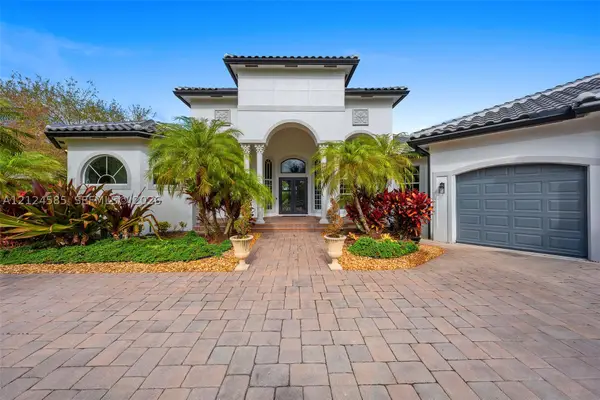 $2,100,000Active4 beds 5 baths4,776 sq. ft.
12401 N Stonebrook, Davie, FL 33330
MLS# A12124585Listed by: KELLER WILLIAMS ELITE PROPERTIES - New
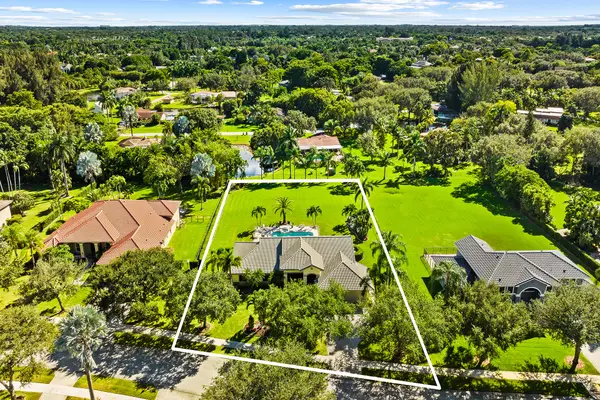 $1,469,000Active4 beds 3 baths2,833 sq. ft.
10920 SW 38th Drive, Davie, FL 33328
MLS# B26102098Listed by: LOKATION - New
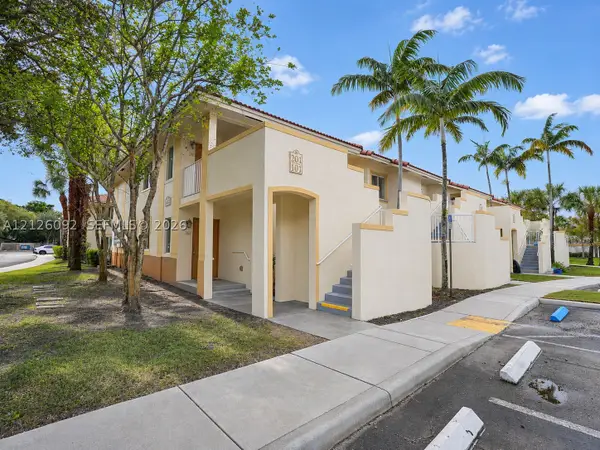 $315,000Active3 beds 2 baths1,100 sq. ft.
6220 SW 47th Ct #101, Davie, FL 33314
MLS# A12126092Listed by: COLDWELL BANKER REALTY - New
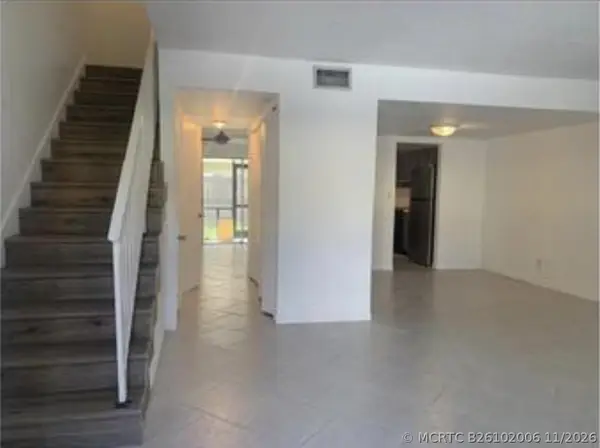 $305,000Active3 beds 3 baths1,400 sq. ft.
6542 SW 41st Street #6542, Davie, FL 33314
MLS# B26102006Listed by: RE/MAX CONSULTANTS REALTY 1 - New
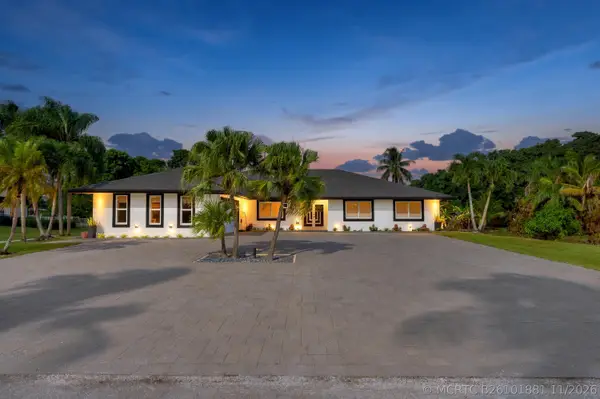 $1,495,000Active4 beds 4 baths3,277 sq. ft.
11701 SW 21st Court, Davie, FL 33325
MLS# B26101881Listed by: BLUE REALTY TEAM, LLC


Protect your home and budget from life's surprises with an Assurant Home Warranty, backed by a partner that supports you through every step of homeownership. Explore Plans.
©2026 Century 21 Real Estate LLC. All rights reserved. CENTURY 21®, the CENTURY 21 Logo and C21® are service marks owned by Century 21 Real Estate LLC. Century 21 Real Estate LLC fully supports the principles of the Fair Housing Act and the Equal Opportunity Act. Each office is independently owned and operated. Listing information is deemed reliable but not guaranteed accurate.