
8630 Bridle Path Court #207, Davie, FL 33328
Local realty services provided by:CENTURY 21 Move With Us
Listed by: benjamin schulman, melissa vianni
Office: cmv realty llc.
MLS#:B26068196
Source:FL_RAMC
Price summary
- Price:$415,000
- Price per sq. ft.:$227.4
About this home
Sprawling, light-filled 3-bedroom, 2-bathroom single-story villa offering over 1,800 sq. ft. of pristine, move-in-ready living space. Designed for ultimate peace of mind and modern comfort, this exceptional home features complete impact glass (windows, sliders, and doors throughout) and a 3-year-old roof. Inside, you'll find a beautifully updated kitchen, stylish updated flooring featuring warm newer bamboo in the bedrooms, and a stunning primary bathroom renovation completed in 2024. The thoughtful floor plan maximizes space with a flexible garage conversion perfect for a dedicated home office, alongside a huge dedicated storage room to keep everything organized. Situated in a top-tier A+ school district just minutes from premier shopping, dining, and major roadways.
Contact an agent
Home facts
- Year built:1980
- Subdivision & Development:ALPINE WOODS ESTATES NO II
- Listing ID #:B26068196
- Added:59 day(s) ago
- Updated:October 30, 2026 at 05:12 PM
Rooms and interior
- Bedrooms:3
- Total bathrooms:2
- Full bathrooms:2
- Rooms Total:3
- Flooring:Carpet, Tile, Wood
- Kitchen Description:Dishwasher, Disposal, Electric Range, Ice Maker, Microwave, Pantry, Range, Refrigerator
- Bedroom Description:Stacked Bedrooms, Walk-In Closet(s)
- Living area:1,825 sq. ft.
Heating and cooling
- Cooling:Ceiling Fans, Central Air
- Heating:Central
- Central air:Yes
Structure and exterior
- Year built:1980
- Building area:1,825 sq. ft.
- Architectural Style:Ranch
- Construction Materials:Block, Concrete
- Exterior Features:Deck, Fence, Tennis Courts
- Levels:1 Story
Schools
- High school:Western
- Middle school:Indian Ridge
- Elementary school:Silver Ridge
Finances and disclosures
- Price:$415,000
- Price per sq. ft.:$227.4
- Tax amount:$4,782 (2025)
Features and amenities
- Appliances:Dishwasher, Disposal, Dryer, Electric Range, Ice Maker, Microwave, Range, Refrigerator, Some Electric Appliances, Washer, Water Heater
- Laundry features:Dryer, Washer
- Amenities:Cathedral Ceilings, Pantry, Smoke Detectors
- Pool features:Community
Parking
- Total parking spaces:1
- Parking description:Assigned, Attached, Driveway, Garage, Garage Door Opener
- Garage:Yes
 The data relating to real estate for sale on this web site comes in part from a cooperative data exchange program of the Realtor<REGISTERED_LOGO> Association of Martin County, Inc. MLS. Real estate listings held by brokerage firms other than CENTURY 21 Move With Us are marked with the IDX logo (Broker Reciprocity) or name and detailed information about such listings includes the name of the listing brokers. Data provided is deemed reliable but is not guaranteed.
New listings near 8630 Bridle Path Court #207
- New
 $130,000Active2 beds 1 baths705 sq. ft.
1950 SW 85th Terrace, Davie, FL 33324
MLS# B26094489Listed by: PARK CITY REALTY CORP - New
 $314,500Active2 beds 2 baths1,358 sq. ft.
3630 Citrus Trace #4, Davie, FL 33328
MLS# B26094452Listed by: COMPASS FLORIDA, LLC - New
 $605,000Active3 beds 2 baths1,232 sq. ft.
Address Withheld By Seller, Davie, FL 33314
MLS# A12115276Listed by: GENESIS REALTY SERVICES INC. - New
 $605,000Active3 beds 2 baths1,232 sq. ft.
Address Withheld By Seller, Davie, FL 33314
MLS# A12115276Listed by: GENESIS REALTY SERVICES INC. - New
 $299,750Active2 beds 2 baths1,358 sq. ft.
3600 Citrus Trace #1, Davie, FL 33328
MLS# B26093827Listed by: WINNER REALTY & INVESTMENTS - New
 $299,900Active2 beds 2 baths1,380 sq. ft.
2120 SW 94th #404, Davie, FL 33324
MLS# A12110956Listed by: UNITED REALTY GROUP INC - New
 $1,750,000Active5 beds 4 baths3,570 sq. ft.
15001 SW 33rd, Davie, FL 33331
MLS# A12114503Listed by: MAIN ASSETS CORP - New
 $2,800,000Active5 beds 6 baths5,234 sq. ft.
15040 SW 16th, Davie, FL 33326
MLS# A12114404Listed by: UNITED REALTY GROUP INC - New
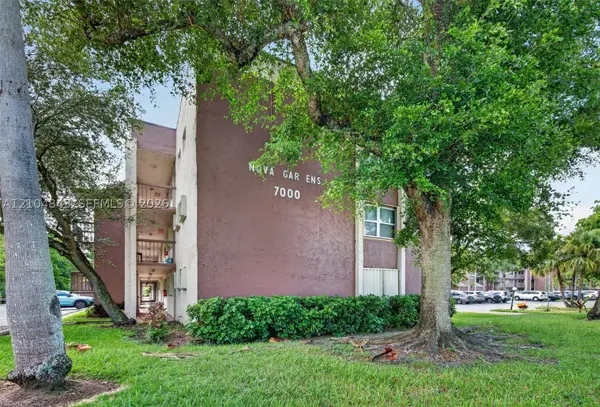 $240,000Active2 beds 2 baths1,060 sq. ft.
7000 Nova #301E, Davie, FL 33317
MLS# A12104843Listed by: LOKATION - Open Sat, 12 to 2pmNew
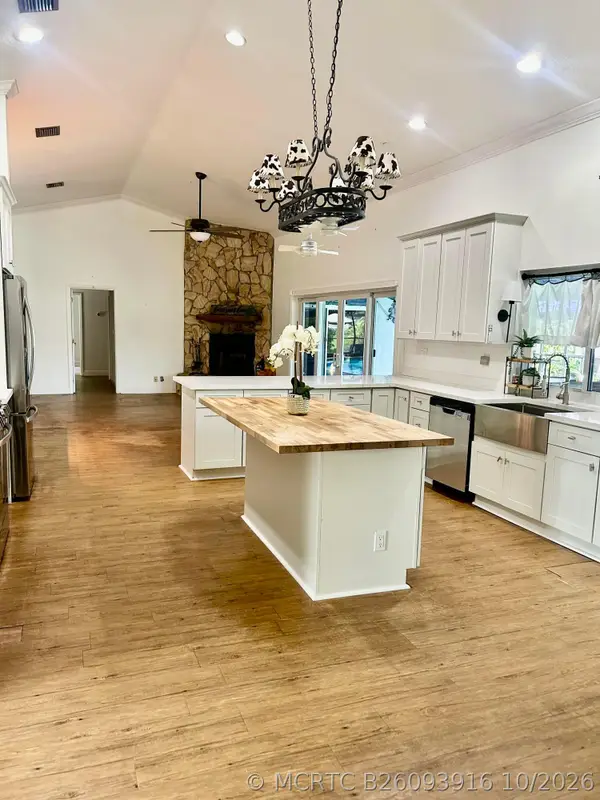 $1,395,000Active4 beds 3 baths2,689 sq. ft.
5500 SW 67th Terrace, Davie, FL 33314
MLS# B26093916Listed by: HOLLYWOOD BEACH REALTY INC


Protect your home and budget from life's surprises with an Assurant Home Warranty, backed by a partner that supports you through every step of homeownership. Explore Plans.
©2026 Century 21 Real Estate LLC. All rights reserved. CENTURY 21®, the CENTURY 21 Logo and C21® are service marks owned by Century 21 Real Estate LLC. Century 21 Real Estate LLC fully supports the principles of the Fair Housing Act and the Equal Opportunity Act. Each office is independently owned and operated. Listing information is deemed reliable but not guaranteed accurate.