
8932 S Lake Park Circle S, Davie, FL 33328
Local realty services provided by:CENTURY 21 Move With Us
Upcoming open houses
- Sat, Oct 2412:00 pm - 02:30 pm
Listed by: gilbert trower
Office: florida homes & condominiums
MLS#:B26090777
Source:FL_RAMC
Price summary
- Price:$679,500
- Price per sq. ft.:$297.9
About this home
Recently renovated 3 bedroom 2 bath home. This pristine home has recently been completely painted on the interior. A new Air conditioner in 2025. Re-do complete kitchen (except granite) New refrigerator,Stove, hood, sink, dishwasher and new cabinets. New flooring in all bedrooms. New security wiring panel including all windows. Impact Windows. New lighting throughout ( except living room) New pendant lighting in kitchen. Primary bath new toilet, 2nd bath new flooring, toilet and sink. Re-d0 whole garage, Paint walls and floor. Window shades on all windows. This home is really well appointed. Landscaping is recently been redone and shows exceptionally well. The owners have taken great care in presenting this home.
Contact an agent
Home facts
- Year built:1996
- Subdivision & Development:FOREST RIDGE CLUSTER HOMES IV
- Listing ID #:B26090777
- Added:1 day(s) ago
- Updated:October 21, 2026 at 02:51 AM
Rooms and interior
- Bedrooms:3
- Total bathrooms:2
- Full bathrooms:2
- Rooms Total:8
- Flooring:Carpet
- Dining Description:Kitchen/Dining Combo
- Bathrooms Description:Dual Sinks, Separate Shower
- Kitchen Description:Dishwasher, Disposal, Electric Range, Ice Maker, Kitchen/Dining Combo, Microwave, Pantry, Refrigerator
- Bedroom Description:Walk-In Closet(s)
- Living area:1,709 sq. ft.
Heating and cooling
- Cooling:Ceiling Fans, Central Air, Electric
- Heating:Central, Electric
- Central air:Yes
Structure and exterior
- Roof:Barrel Tile
- Year built:1996
- Building area:1,709 sq. ft.
- Lot Features:Sprinklers Automatic
- Construction Materials:Block, Concrete
- Exterior Features:Fence
- Levels:1 Story
Schools
- High school:Western
- Middle school:Indian Ridge
- Elementary school:Silver Ridge
Finances and disclosures
- Price:$679,500
- Price per sq. ft.:$297.9
- Tax amount:$12,991 (2025)
Features and amenities
- Appliances:Dishwasher, Disposal, Dryer, Electric Range, Ice Maker, Microwave, Refrigerator, Washer
- Laundry features:Dryer, Washer
- Amenities:Attic, Blinds, Drapes, Impact Glass, Pantry, Pull Down Attic Stairs, Smoke Detectors
- Pool features:Community
Parking
- Total parking spaces:2
- Parking description:Attached, Driveway, Garage, Garage Door Opener
- Garage:Yes
 The data relating to real estate for sale on this web site comes in part from a cooperative data exchange program of the Realtor<REGISTERED_LOGO> Association of Martin County, Inc. MLS. Real estate listings held by brokerage firms other than CENTURY 21 Move With Us are marked with the IDX logo (Broker Reciprocity) or name and detailed information about such listings includes the name of the listing brokers. Data provided is deemed reliable but is not guaranteed.
New listings near 8932 S Lake Park Circle S
- New
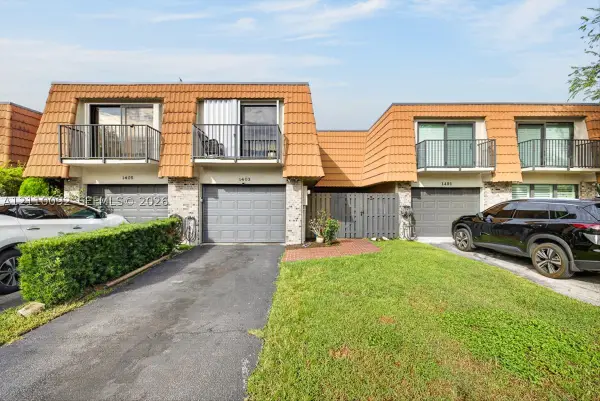 $475,000Active3 beds 3 baths1,937 sq. ft.
1403 SW 110th, Davie, FL 33324
MLS# A12110092Listed by: STB REALTY - New
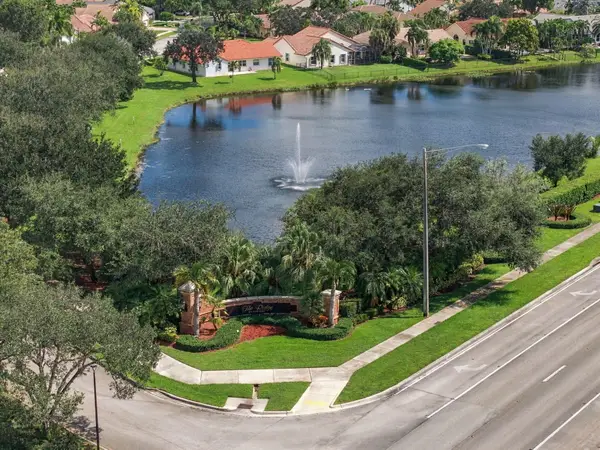 $930,000Active4 beds 3 baths2,438 sq. ft.
3183 Ridge Trace, Davie, FL 33328
MLS# B26090686Listed by: UNITED REALTY GROUP INC. - New
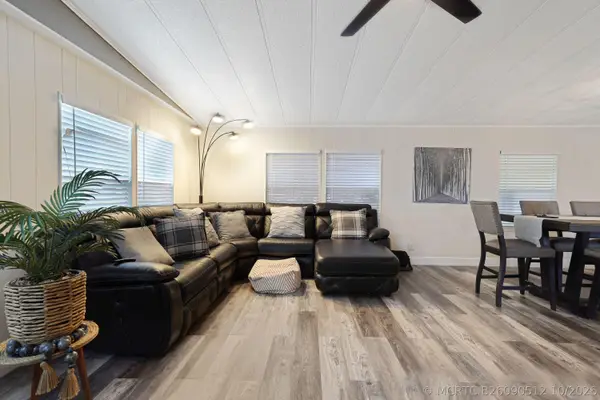 $200,000Active2 beds 2 baths1,192 sq. ft.
8609 SW 17th Court, Davie, FL 33324
MLS# B26090512Listed by: UNITED REALTY GROUP INC - New
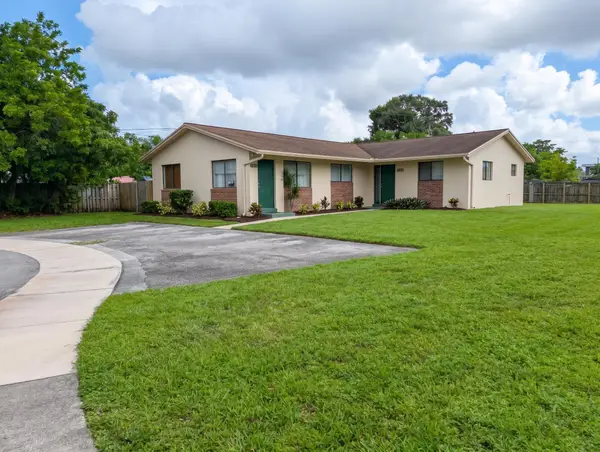 $669,000Active-- beds -- baths1,936 sq. ft.
6110 SW 44th Street, Davie, FL 33314
MLS# B26090283Listed by: REBONUS BROKERAGE LLC - New
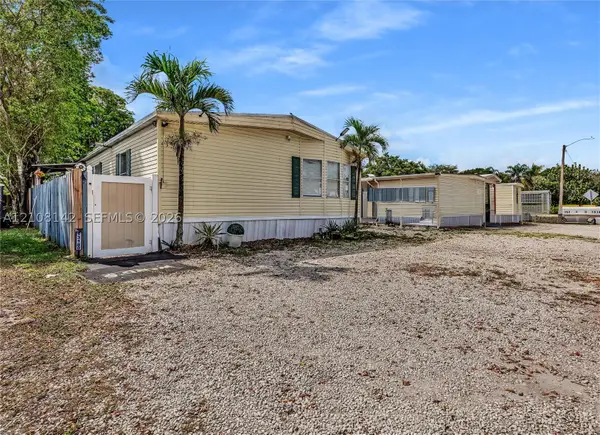 $309,000Active3 beds 2 baths1,404 sq. ft.
13180 SW 8th St, Davie, FL 33325
MLS# A12108142Listed by: CANVAS REAL ESTATE 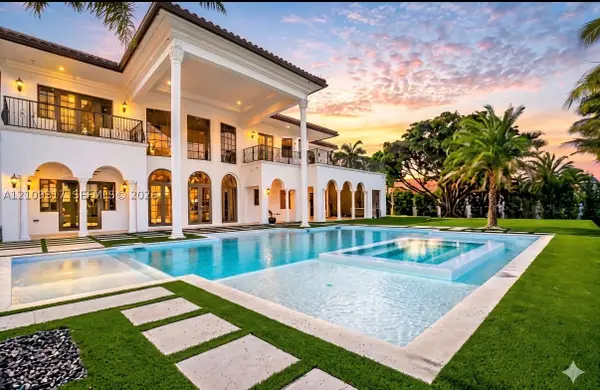 $5,000,000Pending6 beds 8 baths9,234 sq. ft.
14891 SW 20th St, Davie, FL 33326
MLS# A12109317Listed by: COMPASS FLORIDA, LLC- New
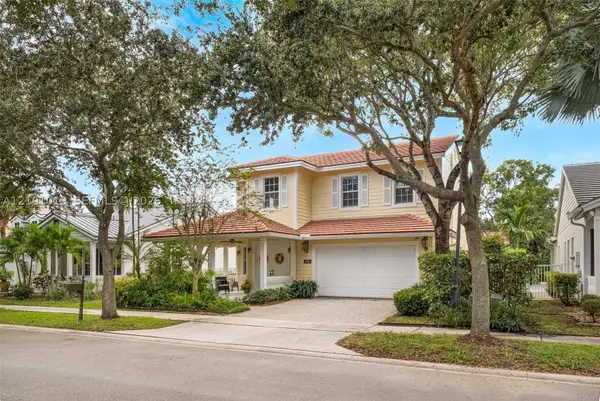 $895,000Active4 beds 3 baths2,592 sq. ft.
4685 Lakeside Ter, Davie, FL 33314
MLS# A12101019Listed by: LOWELL INTERNATIONAL RLTY LLC - New
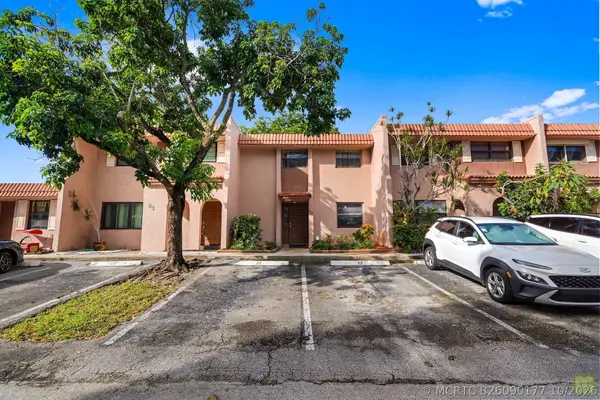 $299,900Active2 beds 2 baths1,470 sq. ft.
22 N Valencia Drive #3-32, Davie, FL 33324
MLS# B26090177Listed by: LOKATION - New
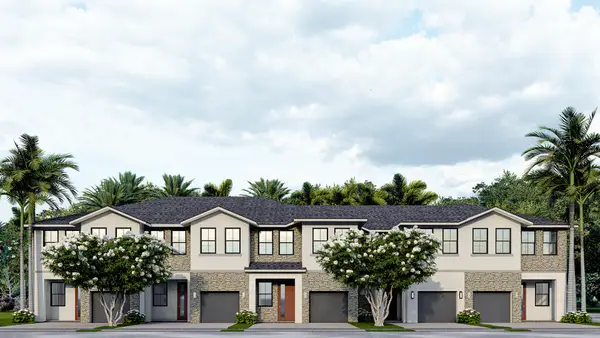 $778,490Active4 beds 3 baths1,908 sq. ft.
7219 SW 46 Street, Davie, FL 33314
MLS# B26090126Listed by: D.R. HORTON REALTY OF SOUTHEAS


Protect your home and budget from life's surprises with an Assurant Home Warranty, backed by a partner that supports you through every step of homeownership. Explore Plans.
©2026 Century 21 Real Estate LLC. All rights reserved. CENTURY 21®, the CENTURY 21 Logo and C21® are service marks owned by Century 21 Real Estate LLC. Century 21 Real Estate LLC fully supports the principles of the Fair Housing Act and the Equal Opportunity Act. Each office is independently owned and operated. Listing information is deemed reliable but not guaranteed accurate.