
9141 N Southern Orchard Rd N, Davie, FL 33328
Local realty services provided by:CENTURY 21 Move With Us
Listed by: linda tabasky goldberg
Office: the keyes company
MLS#:A12117354
Source:FL_RAMC
Price summary
- Price:$975,000
- Price per sq. ft.:$421.17
About this home
Welcome to your own private tropical retreat in Southern Orchard at Forest Ridge! This beautifully maintained 4-bedroom, 2-bath home features a stunning backyard oasis surrounded by lush tropical landscaping and mature palms. Enjoy a sparkling saltwater pool and an expansive travertine patio with plenty of room for outdoor dining, lounging, and entertaining. Backing to the ridge with no rear neighbors, this beautifully landscaped setting offers exceptional privacy and the perfect backdrop for enjoying the South Florida lifestyle.
Inside, you'll find a desirable split-bedroom floor plan, vaulted ceilings, abundant natural light, continuous tile flooring throughout, and crown molding. The home also features full hurricane protection and the exterior was freshly painted.
Major improvements include the replacement of all polybutylene plumbing with PEX piping in 2025 and an updated electrical panel in 2025. The pool was converted to saltwater in 2021, and the travertine patio was installed in 2021.
Located in the highly desirable Forest Ridge community, residents enjoy beautiful tree-lined streets, scenic walking trails with direct access to Tree Tops Park, a community pool, tennis, pickleball, and basketball courts, all with low HOA fees. Conveniently located near major highways, shopping, dining, and FLL Airport.
Experience the perfect combination of comfortable indoor living, exceptional outdoor entertaining, privacy, and the best of South Florida living!...
Contact an agent
Home facts
- Year built:1996
- Subdivision & Development:FOREST RIDGE SINGLE FAMIL
- Listing ID #:A12117354
- Added:11 day(s) ago
- Updated:November 21, 2026 at 04:56 PM
Rooms and interior
- Bedrooms:4
- Total bathrooms:2
- Full bathrooms:2
- Dining Description:Breakfast Area, Separate Formal Dining Room
- Bathrooms Description:Bathtub, Dual Sinks, Separate Shower
- Kitchen Description:Dishwasher, Disposal, Electric Range, Microwave, Refrigerator
- Bedroom Description:Split Bedroom, Walk-In Closet(s)
- Living area:2,315 sq. ft.
Heating and cooling
- Cooling:Ceiling Fans, Central Air
- Heating:Central
- Central air:Yes
Structure and exterior
- Roof:Barrel Tile
- Year built:1996
- Building area:2,315 sq. ft.
- Construction Materials:Block, Concrete
- Exterior Features:Deck, Fence, Patio, Storm/Security Shutters
Schools
- High school:Western
- Middle school:Indian Ridge
- Elementary school:Silver Ridge
Utilities
- Water:Public Water, Water Available, Water Connected
- Sewer:Public Sewer, Sewer Available
Finances and disclosures
- Price:$975,000
- Price per sq. ft.:$421.17
- Tax amount:$8,971 (2026)
Features and amenities
- Appliances:Dishwasher, Disposal, Dryer, Electric Range, Microwave, Refrigerator, Some Electric Appliances, Washer, Water Heater
- Laundry features:Dryer, Washer
- Amenities:Cathedral Ceilings, Entrance Foyer, French Doors/Atrium Doors, Smoke Detectors
- Pool features:Community, In Ground
Parking
- Total parking spaces:2
- Parking description:Driveway, Garage Door Opener
 The data relating to real estate for sale on this web site comes in part from a cooperative data exchange program of the Realtor<REGISTERED_LOGO> Association of Martin County, Inc. MLS. Real estate listings held by brokerage firms other than CENTURY 21 Move With Us are marked with the IDX logo (Broker Reciprocity) or name and detailed information about such listings includes the name of the listing brokers. Data provided is deemed reliable but is not guaranteed.
New listings near 9141 N Southern Orchard Rd N
- New
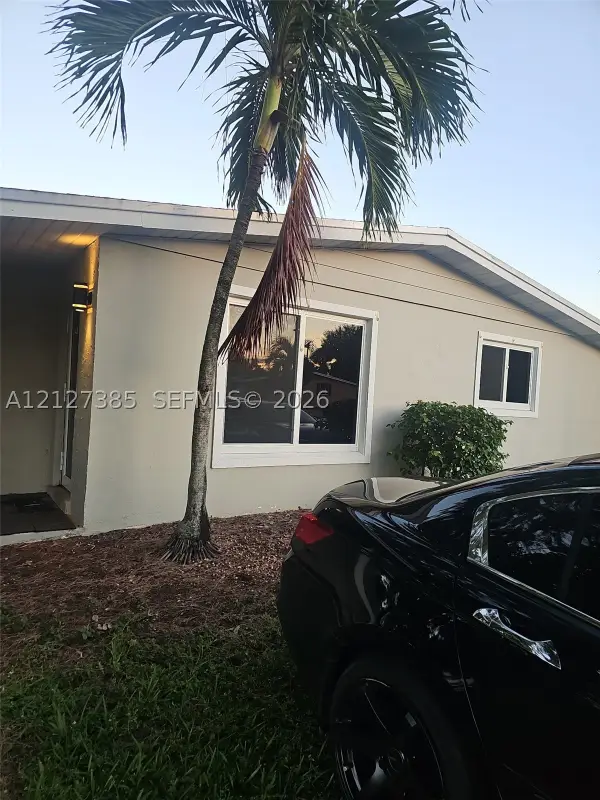 $450,000Active3 beds 2 baths1,101 sq. ft.
3910 SW 60th, Davie, FL 33314
MLS# A12127385Listed by: MALOUF INT'L REALTY, INC. - New
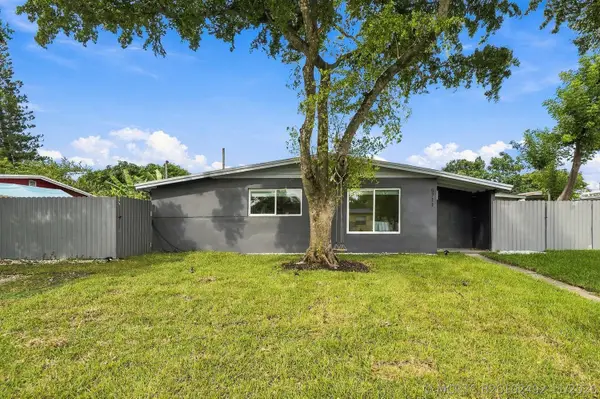 $449,000Active2 beds 1 baths675 sq. ft.
5711 SW 37th Court, Davie, FL 33314
MLS# B26102492Listed by: COSTA BELLA REALTY GROUP INC. - New
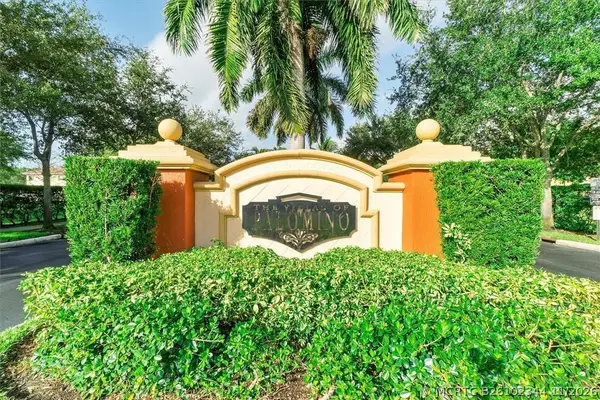 $360,000Active3 beds 2 baths1,182 sq. ft.
3315 Palomino Drive #411-4, Davie, FL 33024
MLS# B26102344Listed by: BEST REALTY AND PROP. MGMNT - New
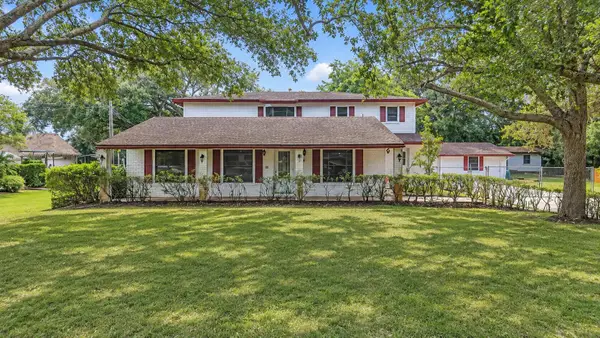 $1,000,000Active5 beds 4 baths3,140 sq. ft.
13930 SW 36th Court, Davie, FL 33330
MLS# B26102178Listed by: BERMUDA SHORTS REAL ESTATE SERVICES INC - New
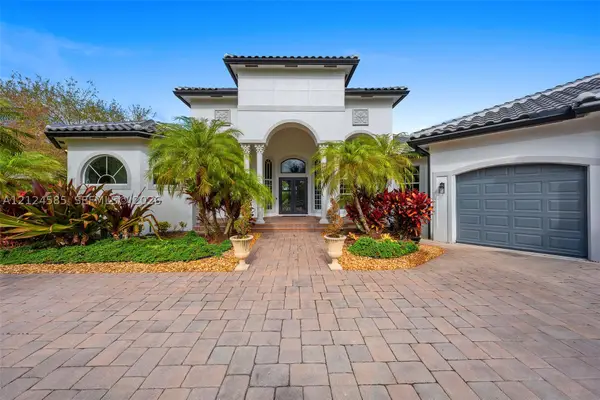 $2,100,000Active4 beds 5 baths4,776 sq. ft.
12401 N Stonebrook, Davie, FL 33330
MLS# A12124585Listed by: KELLER WILLIAMS ELITE PROPERTIES - Open Sat, 11am to 2pmNew
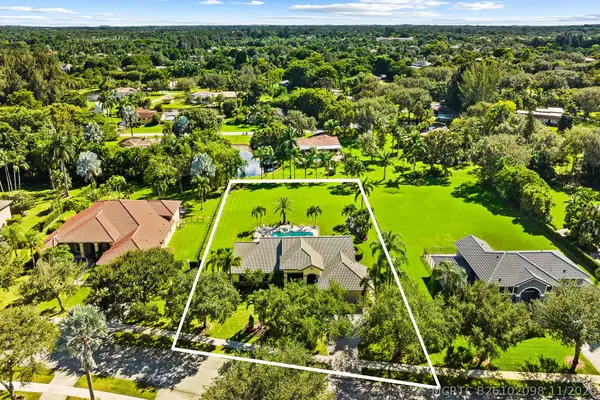 $1,469,000Active4 beds 3 baths2,833 sq. ft.
10920 SW 38th Drive, Davie, FL 33328
MLS# B26102098Listed by: LOKATION - New
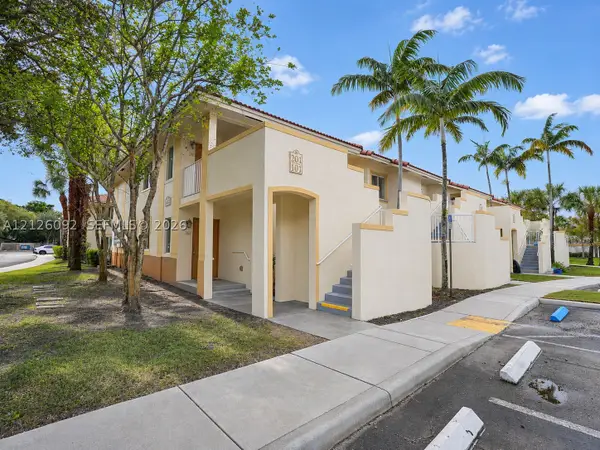 $315,000Active3 beds 2 baths1,100 sq. ft.
6220 SW 47th Ct #101, Davie, FL 33314
MLS# A12126092Listed by: COLDWELL BANKER REALTY - New
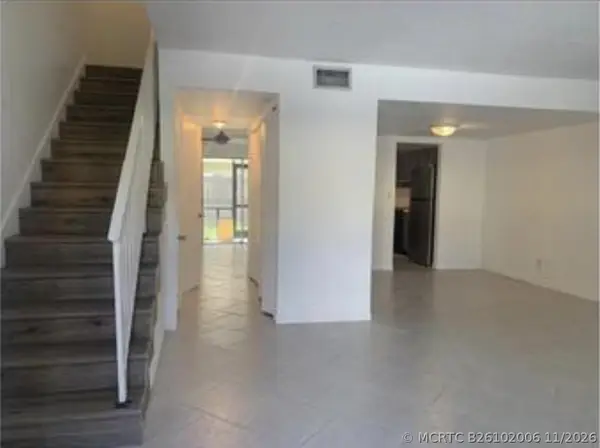 $305,000Active3 beds 3 baths1,400 sq. ft.
6542 SW 41st Street #6542, Davie, FL 33314
MLS# B26102006Listed by: RE/MAX CONSULTANTS REALTY 1 - Open Sat, 11am to 3pmNew
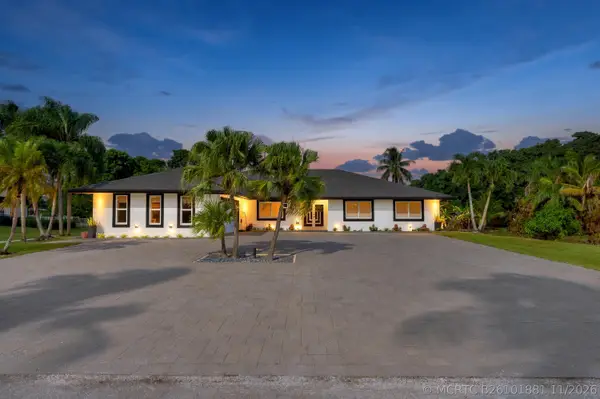 $1,495,000Active4 beds 4 baths3,277 sq. ft.
11701 SW 21st Court, Davie, FL 33325
MLS# B26101881Listed by: BLUE REALTY TEAM, LLC - New
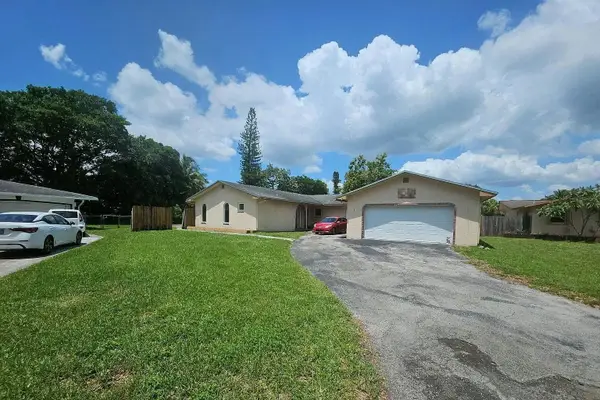 $5,000Active4 beds 2 baths2,318 sq. ft.
2655 SW 86th Avenue, Other Florida, FL 33328
MLS# 407239Listed by: JAMIE L BOONE LLC


Protect your home and budget from life's surprises with an Assurant Home Warranty, backed by a partner that supports you through every step of homeownership. Explore Plans.
©2026 Century 21 Real Estate LLC. All rights reserved. CENTURY 21®, the CENTURY 21 Logo and C21® are service marks owned by Century 21 Real Estate LLC. Century 21 Real Estate LLC fully supports the principles of the Fair Housing Act and the Equal Opportunity Act. Each office is independently owned and operated. Listing information is deemed reliable but not guaranteed accurate.