
940 Cumberland Ter, Davie, FL 33325
Local realty services provided by:CENTURY 21 North East
Listed by:
 Fabiana Moussegne(954) 882 - 3985CENTURY 21 Integra
Office: century 21 integra954-437-7707
MLS#:A12113249
Source:SEFMLS
Price summary
- Price:$569,000
- Price per sq. ft.:$340.11
- Monthly HOA dues:$149
About this home
Discover this beautifully updated two-story home in the highly desirable Shenandoah neighborhood! Featuring 3 bedrooms and 2.5 baths with a loft space. This property offers a perfect blend of comfort, style, and functionality. The home boasts a newly renovated kitchen, updated bathrooms, roof 2025 and impact-resistant windows. Additional improvements include an A/C system and water heater, both replaced in 2020. Enjoy a private backyard, ideal for outdoor entertaining or relaxing. Located in a a great school district, community pool with low HOA fees, this move-in-ready home offers modern upgrades and an exceptional opportunity to enjoy the South Florida lifestyle.
Contact an agent
Home facts
- Year built:1987
- Subdivision & Development:REPLAT OF PORTION
- Listing ID #:A12113249
- Updated:November 01, 2026 at 04:14 AM
Rooms and interior
- Bedrooms:3
- Total bathrooms:3
- Full bathrooms:2
- Half bathrooms:1
- Flooring:Ceramic Tile
- Kitchen Description:Dishwasher, Electric Range, Microwave, Refrigerator
- Bedroom Description:Walk-In Closets
- Living area:1,277 sq. ft.
Heating and cooling
- Cooling:Central Air
- Heating:Central
- Central air:Yes
Structure and exterior
- Roof:Shingle
- Year built:1987
- Building area:1,277 sq. ft.
- Lot area:0.1 Acres
- Architectural Style:Detached, Two Story
- Construction Materials:Block
- Levels:2 Story
Schools
- High school:Western
- Middle school:Indian Ridge
- Elementary school:Flamingo
Utilities
- Water:Public
- Sewer:Public Sewer
Finances and disclosures
- Price:$569,000
- Price per sq. ft.:$340.11
- Tax amount:$3,468 (2025)
Features and amenities
- Appliances:Dishwasher, Dryer, Electric Range, Microwave, Refrigerator, Washer
- Laundry features:Dryer, Washer
- Amenities:High Ceilings, Impact Glass Windows, Lighting, Loft, Smoke Detectors, Vaulted Ceilings
- Pool features:Community
Parking
- Parking description:Driveway
- Garage:Yes
- Garage spaces:1
New listings near 940 Cumberland Ter
- New
 $2,195,000Active5 beds 5 baths4,134 sq. ft.
1951 Meadows, Davie, FL 33324
MLS# A12115779Listed by: LIVE WORK PLAY MIAMI GROUP, LLC. - New
 $1,800,000Active5 beds 5 baths3,888 sq. ft.
4480 SW 122nd Ter, Davie, FL 33330
MLS# A12111025Listed by: RELATED GENERAL REALTY, LLC. - New
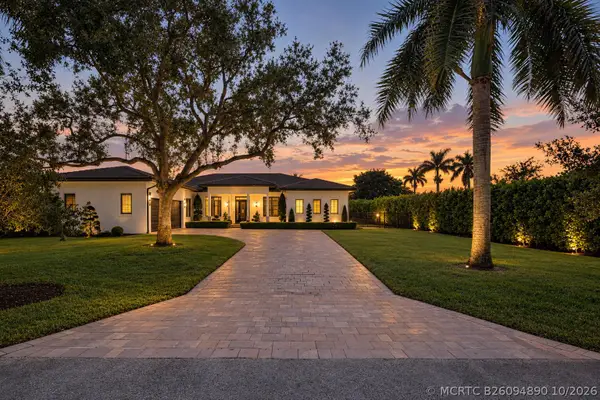 $2,299,900Active5 beds 6 baths3,981 sq. ft.
15360 SW 31st Court, Davie, FL 33331
MLS# B26094890Listed by: TOMMY CRIVELLO REAL ESTATE GROUP - New
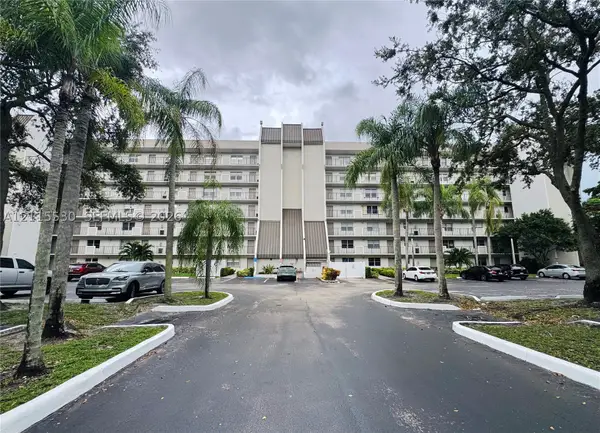 $185,000Active1 beds 1 baths900 sq. ft.
3100 W Rolling Hills Cir #603, Davie, FL 33328
MLS# A12115530Listed by: THE KEYES COMPANY - New
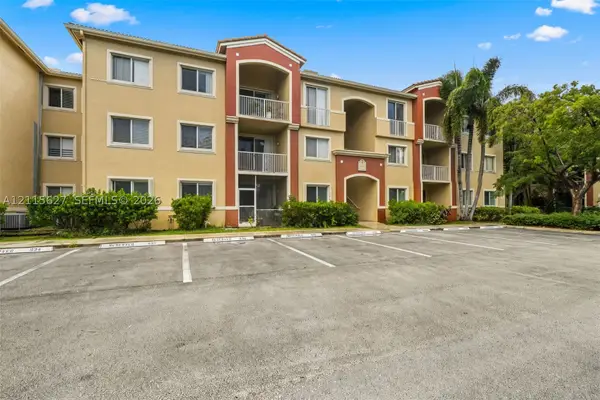 $299,900Active3 beds 2 baths1,247 sq. ft.
7085 Nova #218, Davie, FL 33317
MLS# A12115627Listed by: ROGERS REALTY GROUP, LLC - New
 $130,000Active2 beds 1 baths705 sq. ft.
1950 SW 85th Terrace, Davie, FL 33324
MLS# B26094489Listed by: PARK CITY REALTY CORP - New
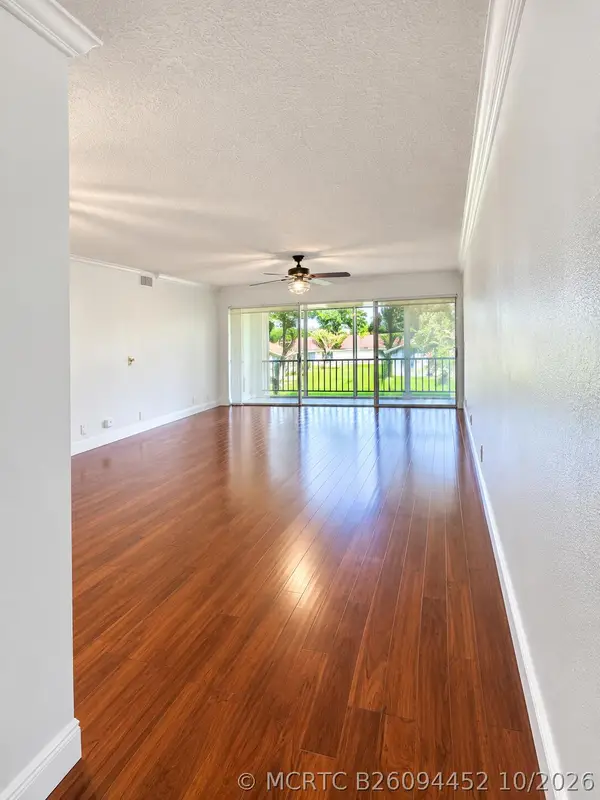 $314,500Active2 beds 2 baths1,358 sq. ft.
3630 Citrus Trace #4, Davie, FL 33328
MLS# B26094452Listed by: COMPASS FLORIDA, LLC - New
 $605,000Active3 beds 2 baths1,232 sq. ft.
Address Withheld By Seller, Davie, FL 33314
MLS# A12115276Listed by: GENESIS REALTY SERVICES INC. - New
 $605,000Active3 beds 2 baths1,232 sq. ft.
Address Withheld By Seller, Davie, FL 33314
MLS# A12115276Listed by: GENESIS REALTY SERVICES INC.


Protect your home and budget from life's surprises with an Assurant Home Warranty, backed by a partner that supports you through every step of homeownership. Explore Plans.
©2026 Century 21 Real Estate LLC. All rights reserved. CENTURY 21®, the CENTURY 21 Logo and C21® are service marks owned by Century 21 Real Estate LLC. Century 21 Real Estate LLC fully supports the principles of the Fair Housing Act and the Equal Opportunity Act. Each office is independently owned and operated. Listing information is deemed reliable but not guaranteed accurate.