
9460 Poinciana Pl #310, Davie, FL 33324
Local realty services provided by:CENTURY 21 North East
9460 Poinciana Pl #310,Davie, FL 33324
$155,000
- 3 Beds
- 2 Baths
- - sq. ft.
- Condominium
- Sold
Listed by: teri arbogast, jon andress
Office: lokation954-545-5583
MLS#:A12051041
Source:SEFMLS
Sorry, we are unable to map this address
Price summary
- Price:$155,000
- Monthly HOA dues:$668
About this home
Rare opportunity to transform this spacious corner condo into your dream home or a great investment for resale. Originally a 3-bedroom, 2-bath unit, it has been opened up and reconfigured into a 2-bedroom plus versatile flex room, offering endless possibilities for a home office, den, or additional living space. Priced as a fixer-upper, this home is ready for your personal updates and vision. Enjoy one of the community's most desirable locations with a large wraparound screened patio overlooking a beautiful, peaceful lake. Accordion hurricane shutters provide added storm protection and peace of mind. No rentals are permitted, making this an ideal choice for owner-occupants seeking a stable, well-maintained community with golf, pools, tennis and restaurants. Don't miss the chance to create something truly special in this sought-after corner unit! (Must have 650 FICO, 25% LTV, 10% in deposit. Debt ratio AFTER mortgage, HOA, and all debts can't be higher than 49% Cash or Non-QM loan, conv loans only. No LLC buyer. $175 per year for a restaurant voucher) This condo is priced to SELL...no low ball offers....
Contact an agent
Home facts
- Year built:1978
- Subdivision & Development:PINE ISLAND RIDGE
- Listing ID #:A12051041
- Updated:September 17, 2026 at 07:39 AM
Rooms and interior
- Bedrooms:3
- Total bathrooms:2
- Full bathrooms:2
- Flooring:Carpet
- Dining Description:Living/Dining Room
- Kitchen Description:Dishwasher, Disposal, Electric Range, Microwave
Heating and cooling
- Cooling:Central Air
- Heating:Central
- Central air:Yes
Structure and exterior
- Year built:1978
- Lot Features:On Golf Course
- Construction Materials:Block
- Exterior Features:Enclosed Porch, Patio, Porch, Screened
Schools
- High school:Western
- Middle school:Indian Ridge
- Elementary school:Fox Trail
Finances and disclosures
- Price:$155,000
- Tax amount:$943 (2025)
Features and amenities
- Appliances:Dishwasher, Disposal, Electric Range, Microwave
- Amenities:Barbecue, Basketball Court, Clubhouse, Elevators, Fitness Center, Golf Course, Picnic Area, Tennis Courts
- Pool features:Association, Pool
Parking
- Parking description:Guest, One Space
New listings near 9460 Poinciana Pl #310
- New
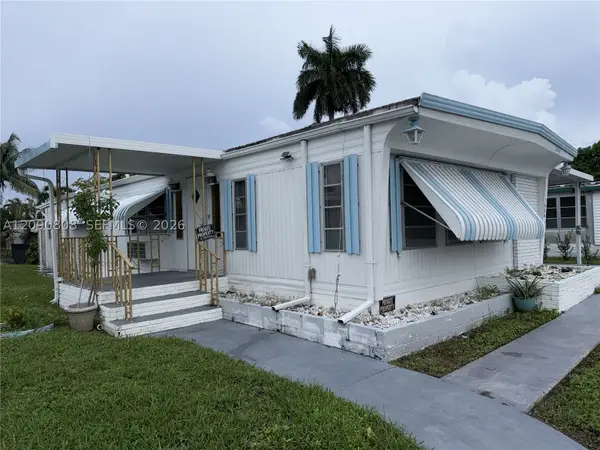 $174,999Active2 beds 2 baths1,160 sq. ft.
1666 SW 85th, Davie, FL 33324
MLS# A12090808Listed by: RSP INTERNATIONAL REALTY - New
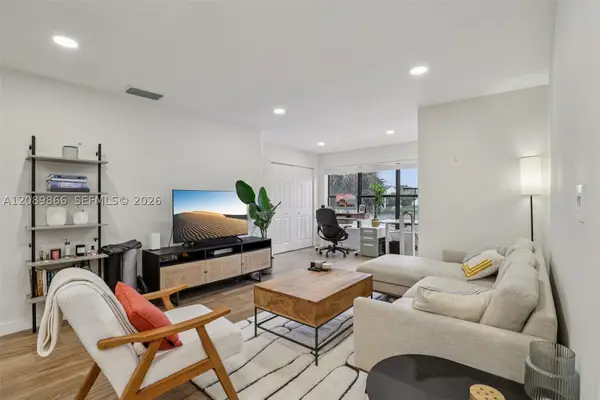 $205,000Active1 beds 1 baths805 sq. ft.
2926 S University #6204, Davie, FL 33328
MLS# A12089866Listed by: KELLER WILLIAMS REALTY SW - New
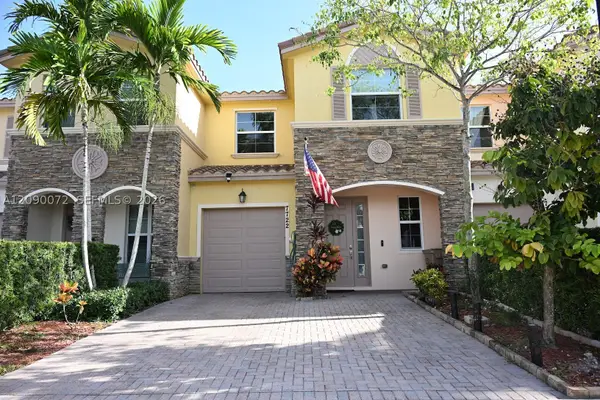 $519,990Active3 beds 3 baths1,841 sq. ft.
7722 SW 52nd, Davie, FL 33328
MLS# A12090072Listed by: LIFESTYLE INTERNATIONAL REALTY - Open Sat, 12 to 3pmNew
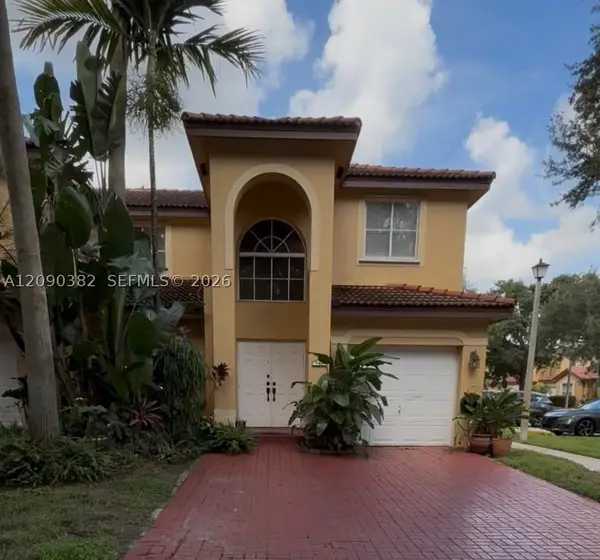 $495,000Active3 beds 3 baths1,671 sq. ft.
195 Sable Palm, Davie, FL 33325
MLS# A12090382Listed by: KELLER WILLIAMS REALTY SW - New
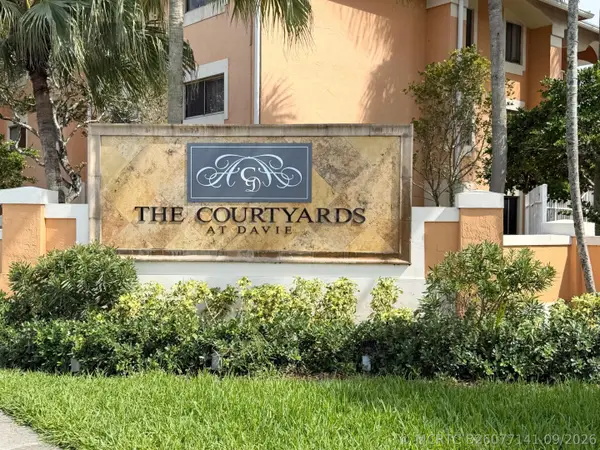 $265,000Active2 beds 2 baths1,183 sq. ft.
6968 SW 39th Street #F302, Davie, FL 33314
MLS# B26077141Listed by: BEACHFRONT REALTY INC - New
 $189,000Active2 beds 2 baths871 sq. ft.
2491 SW 82nd Ave #109, Davie, FL 33324
MLS# A12090030Listed by: UNITED REALTY GROUP INC - Open Sat, 12 to 2pmNew
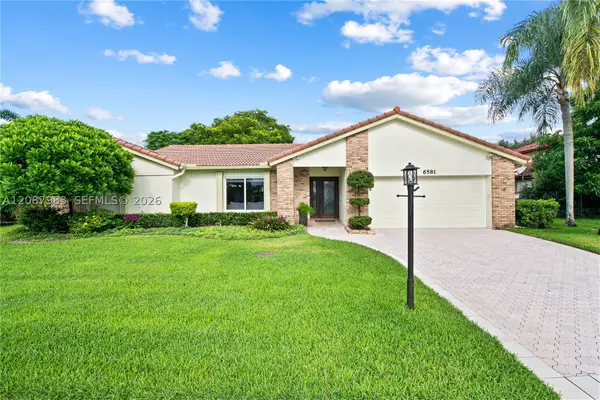 $749,900Active3 beds 2 baths1,744 sq. ft.
6581 Falconsgate Ave, Davie, FL 33331
MLS# A12087983Listed by: BHHS EWM REALTY - New
 $639,000Active3 beds 2 baths1,876 sq. ft.
1738 SW 108th Way, Davie, FL 33324
MLS# A12083317Listed by: CANVAS REAL ESTATE - New
 $5,000Active2 beds 3 baths1,702 sq. ft.
4269 NW 76th Avenue, Hollywood, FL 33024
MLS# 327967Listed by: JAMIE L BOONE LLC - New
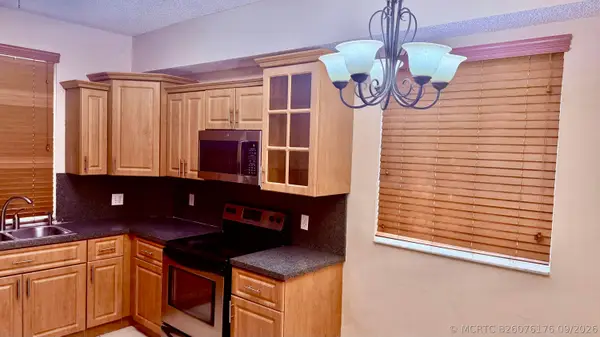 $280,000Active3 beds 2 baths1,364 sq. ft.
6952 SW 39th Street #C106, Davie, FL 33314
MLS# B26076176Listed by: UNITED REALTY GROUP INC


Protect your home and budget from life's surprises with an Assurant Home Warranty, backed by a partner that supports you through every step of homeownership. Explore Plans.
©2026 Century 21 Real Estate LLC. All rights reserved. CENTURY 21®, the CENTURY 21 Logo and C21® are service marks owned by Century 21 Real Estate LLC. Century 21 Real Estate LLC fully supports the principles of the Fair Housing Act and the Equal Opportunity Act. Each office is independently owned and operated. Listing information is deemed reliable but not guaranteed accurate.