
9491 Evergreen Place #307, Davie, FL 33324
Local realty services provided by:CENTURY 21 Move With Us
Listed by: elkin sanchez
Office: lpt realty, llc.
MLS#:B26087218
Source:FL_RAMC
Price summary
- Price:$215,000
- Price per sq. ft.:$209.76
About this home
Discover comfort, style, and convenience in this beautifully updated 2-bedroom, 2-bathroom condo located in the desirable Davie area! This inviting residence features a modern kitchen, tastefully renovated bathrooms, and impact windows and doors for added security and peace of mind. Enjoy a community filled with amenities, including a swimming pool, clubhouse, fitness center, tennis courts, and pickleball courts. Conveniently located near shopping, dining, entertainment, and major highways, this condo offers easy access to everything South Florida has to offer. Whether you're looking for a place to call home or your next investment opportunity, this property is one you won't want to miss. Schedule your private showing today!
Contact an agent
Home facts
- Year built:1974
- Subdivision & Development:ORCHID TREE CONDO TWO
- Listing ID #:B26087218
- Added:15 day(s) ago
- Updated:October 28, 2026 at 01:46 AM
Rooms and interior
- Bedrooms:2
- Total bathrooms:2
- Full bathrooms:2
- Rooms Total:3
- Flooring:Laminate, Tile, Wood
- Dining Description:Kitchen/Dining Combo, Living/Dining Room
- Bathrooms Description:Separate Shower
- Kitchen Description:Built-In Oven, Dishwasher, Electric Range, Kitchen/Dining Combo, Microwave, Refrigerator
- Bedroom Description:Stacked Bedrooms
- Living area:1,025 sq. ft.
Heating and cooling
- Cooling:Ceiling Fans, Central Air, Electric
- Heating:Central, Electric
- Central air:Yes
Structure and exterior
- Roof:Flat Tile
- Year built:1974
- Building area:1,025 sq. ft.
- Lot Features:Zero Lot Line
- Construction Materials:Block, Concrete
- Exterior Features:Balcony, Screened, Tennis Courts
- Levels:1 Story
Schools
- High school:Western
- Middle school:Indian Ridge
- Elementary school:Fox Trail
Utilities
- Water:Public Water, Water Connected
- Sewer:Public Sewer, Sewer Connected
Finances and disclosures
- Price:$215,000
- Price per sq. ft.:$209.76
- Tax amount:$3,553 (2025)
Features and amenities
- Appliances:Built-In Oven, Dishwasher, Electric Range, Microwave, Refrigerator, Some Electric Appliances, Water Heater
- Amenities:Impact Glass
- Pool features:Community
Parking
- Total parking spaces:1
- Parking description:Assigned, Guest
 The data relating to real estate for sale on this web site comes in part from a cooperative data exchange program of the Realtor<REGISTERED_LOGO> Association of Martin County, Inc. MLS. Real estate listings held by brokerage firms other than CENTURY 21 Move With Us are marked with the IDX logo (Broker Reciprocity) or name and detailed information about such listings includes the name of the listing brokers. Data provided is deemed reliable but is not guaranteed.
New listings near 9491 Evergreen Place #307
- New
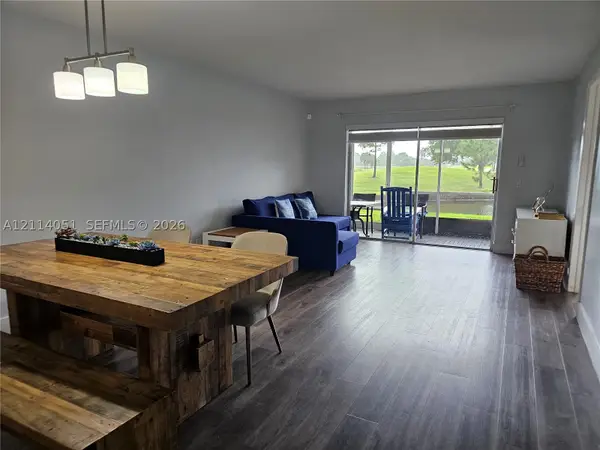 $210,000Active2 beds 2 baths912 sq. ft.
2431 SW 82nd #102, Davie, FL 33324
MLS# A12114051Listed by: LPT REALTY, LLC - New
 $2,199,111Active5 beds 5 baths4,400 sq. ft.
14443 S Jockey Cir S, Davie, FL 33330
MLS# A12112607Listed by: COLDWELL BANKER REALTY - New
 $214,500Active2 beds 2 baths1,385 sq. ft.
1516 Whitehall Dr #204, Davie, FL 33324
MLS# A12113812Listed by: KELLER WILLIAMS LEGACY - New
 $280,000Active3 beds 2 baths1,124 sq. ft.
1830 Sabal Palm Dr #105, Davie, FL 33324
MLS# A12096394Listed by: SHEEN REAL ESTATE SOLUTIONS - New
 $1,850,000Active7 beds 4 baths4,414 sq. ft.
5310 SW 109 Ave, Davie, FL 33328
MLS# A12113619Listed by: A+ REALTY GROUP - New
 $110,000Active1 beds 1 baths628 sq. ft.
8640 SW 15th Court, Davie, FL 33324
MLS# B26093116Listed by: THE KEYES COMPANY - New
 $310,000Active3 beds 2 baths1,124 sq. ft.
1920 Sabal Palm Drive #Apt 105, Davie, FL 33324
MLS# B26093009Listed by: UNITED REALTY GROUP INC - Open Sun, 12 to 4pmNew
 $1,199,999Active4 beds 2 baths2,417 sq. ft.
13500 SW 16th Ct, Davie, FL 33325
MLS# A12113205Listed by: DOUGLAS ELLIMAN - New
 $299,000Active3 beds 3 baths1,440 sq. ft.
4162 SW 65th Avenue #84, Davie, FL 33314
MLS# B26092740Listed by: THE KEYES COMPANY - New
 $310,000Active2 beds 2 baths1,385 sq. ft.
1528 Whitehall Drive #306, Davie, FL 33324
MLS# B26092629Listed by: REDFIN CORPORATION


Protect your home and budget from life's surprises with an Assurant Home Warranty, backed by a partner that supports you through every step of homeownership. Explore Plans.
©2026 Century 21 Real Estate LLC. All rights reserved. CENTURY 21®, the CENTURY 21 Logo and C21® are service marks owned by Century 21 Real Estate LLC. Century 21 Real Estate LLC fully supports the principles of the Fair Housing Act and the Equal Opportunity Act. Each office is independently owned and operated. Listing information is deemed reliable but not guaranteed accurate.