
1025 Champion Ridge Drive, Daytona Beach, FL 32124
Local realty services provided by:CENTURY 21 Selling Paradise
Listed by: chun cai
Office: spring realty one llc.
MLS#:O6437500
Source:MFRMLS
Price summary
- Price:$455,000
- Price per sq. ft.:$145.93
- Monthly HOA dues:$110
About this home
BRAND NEW, WATERFRONT HOME in Daytona's LPGA.Select furnitures are included in the sale price. ,Move in ready,! 5+ bedroom, 3 bathroom desirable Hayden Modal Floor plan from DR Horton in the Famous LPGA IN Daytona Beach. this 5-bedroom house also has a separate Den/Office and an open loft upstairs. This very well laid out home has a large main living area with open living room, dining room, and kitchen. One bedroom and full bath are downstairs and a separate Den/office. Kitchen has beautiful Stone Island top with sink and breakfast bar and large walk-in pantry. Stainless steel appliances with white cabinets and stone counters. Back slider from Dining looks out to nice sized yard and incredible water view of the pond, with the Golfcourse and trees right on the otherside. Upstairs bedrooms are split to provide more privacy. The master bathroom has separate toilet room, walk-in shower stall, dual sinks and a side closet next to the main walk-in closet. The laundry room is at the top of the stairs. The front 3 bedrooms and Loft area all share the second bath with double sinks and separate toilet and bathroom. Vinyl planked floors through the main living, kitchen, and baths. Carpet in bedrooms. Ironwood community within the prestigious LPGA International master-planned development, residents enjoy tree-lined streets, scenic ponds, beautifully maintained landscaping, and resort-style amenities, including a community pool and covered pavilion. Conveniently located between I-4 and I-95, this exceptional community offers quick access to Daytona International Airport, Daytona International Speedway, shopping, dining, golf, top-rated schools, and the world-famous beaches of Daytona....
Contact an agent
Home facts
- Year built:2026
- Subdivision & Development:IRONWOOD IN LPGA
- Listing ID #:O6437500
- Added:7 day(s) ago
- Updated:September 06, 2026 at 12:23 PM
Rooms and interior
- Bedrooms:5
- Total bathrooms:3
- Full bathrooms:3
- Flooring:Carpet, Laminate
- Dining Description:Eat In Kitchen, Living Room/Dining Room Combo
- Kitchen Description:Dishwasher, Disposal, Eat-in Kitchen, Kitchen/Family Room Combo, Range, Solid Surface Counters, Stone Counters
- Bedroom Description:Primary Bedroom Upstairs, Walk-In Closet(s)
- Basement Description:Block, Concrete Perimeter
- Living area:2,601 sq. ft.
Heating and cooling
- Cooling:Central Air
- Heating:Central, Electric
- Central air:Yes
Structure and exterior
- Roof:Built-Up
- Year built:2026
- Building area:2,601 sq. ft.
- Lot area:0.15 Acres
- Construction Materials:Block
- Exterior Features:Sidewalk, Sprinkler Metered
- Foundation Description:Block, Concrete Perimeter
- Levels:2 Story
Utilities
- Water:Public, Water Available
- Sewer:Public Sewer, Sewer Available
Finances and disclosures
- Price:$455,000
- Price per sq. ft.:$145.93
- Tax amount:$13,044 (2025)
Features and amenities
- Appliances:Dishwasher, Disposal, Irrigation Equipment, Range
- Laundry features:Laundry Room
- Amenities:Cable Available, Eat-in Kitchen, Electricity Available, Irrigation Equipment, Kitchen/Family Room Combo, Living Room/Dining Room Combo, Open Floorplan, Pool, Primary Bedroom Upstairs, Solid Surface Counters, Stone Counters, Thermostat, Underground Utilities, Walk-In Closet(s)
- Pool features:Pool, Public Pool
Parking
- Parking description:Attached Garage
- Garage:Yes
- Garage spaces:2
 The information being provided by Stellar Mls is for the consumer's personal, non-commercial use and may not be used for any purpose other than to identify prospective properties consumer may be interested in purchasing. Any information relating to real estate for sale referenced on this web site comes from the Internet Data Exchange (IDX) program of the Stellar Mls. CENTURY 21 Selling Paradise is not a Multiple Listing Service (MLS), nor does it offer MLS access. This website is a service of CENTURY 21 Selling Paradise, a broker participant of Stellar Mls. This web site may reference real estate listing(s) held by a brokerage firm other than the broker and/or agent who owns this web site.
The accuracy of all information, regardless of source, including but not limited to open house information, square footages and lot sizes, is deemed reliable but not guaranteed and should be personally verified through personal inspection by and/or with the appropriate professionals. The data contained herein is copyrighted by Stellar Mls and is protected by all applicable copyright laws. Any unauthorized dissemination of this information is in violation of copyright laws and is strictly prohibited.
Properties in listings may have been sold or may no longer be available.
Copyright 2026 Stellar Mls. All rights reserved. MFRMLS Member Broker: Robert Mahan
The information being provided by Stellar Mls is for the consumer's personal, non-commercial use and may not be used for any purpose other than to identify prospective properties consumer may be interested in purchasing. Any information relating to real estate for sale referenced on this web site comes from the Internet Data Exchange (IDX) program of the Stellar Mls. CENTURY 21 Selling Paradise is not a Multiple Listing Service (MLS), nor does it offer MLS access. This website is a service of CENTURY 21 Selling Paradise, a broker participant of Stellar Mls. This web site may reference real estate listing(s) held by a brokerage firm other than the broker and/or agent who owns this web site.
The accuracy of all information, regardless of source, including but not limited to open house information, square footages and lot sizes, is deemed reliable but not guaranteed and should be personally verified through personal inspection by and/or with the appropriate professionals. The data contained herein is copyrighted by Stellar Mls and is protected by all applicable copyright laws. Any unauthorized dissemination of this information is in violation of copyright laws and is strictly prohibited.
Properties in listings may have been sold or may no longer be available.
Copyright 2026 Stellar Mls. All rights reserved. MFRMLS Member Broker: Robert MahanNew listings near 1025 Champion Ridge Drive
- Coming Soon
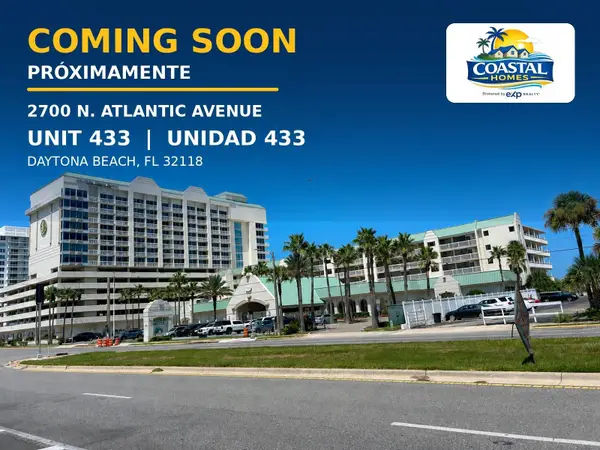 $74,999Coming Soon-- beds 1 baths308 sq. ft.
2700 N Atlantic Boulevard E #433, DAYTONA BEACH, FL 32118
MLS# FC320942Listed by: EXP REALTY LLC - Coming Soon
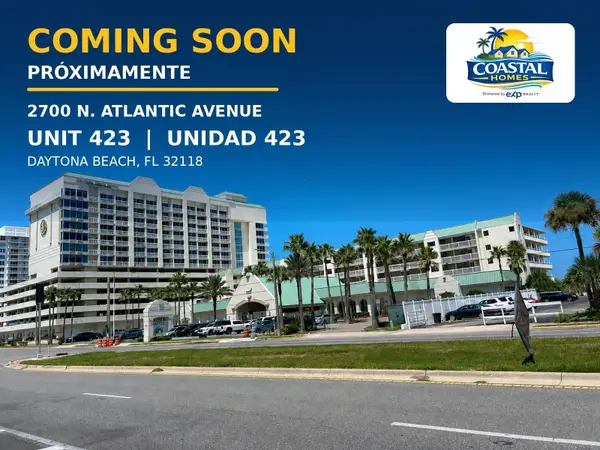 $74,999Coming Soon-- beds 1 baths308 sq. ft.
2700 N Atlantic Avenue #423, DAYTONA BEACH, FL 32118
MLS# FC320973Listed by: EXP REALTY LLC - New
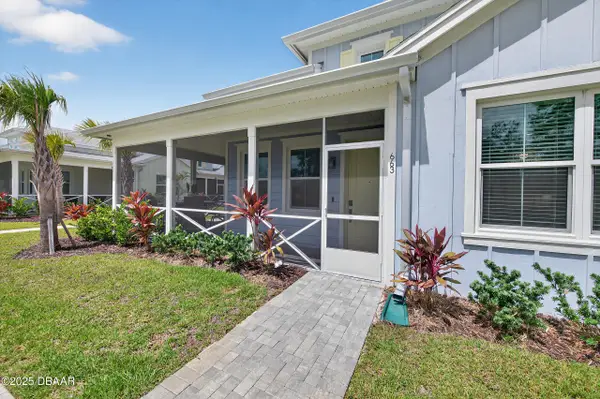 $418,000Active2 beds 2 baths1,464 sq. ft.
663 Lost Shaker Way, Daytona Beach, FL 32124
MLS# 1230522Listed by: COLDWELL BANKER COAST REALTY - New
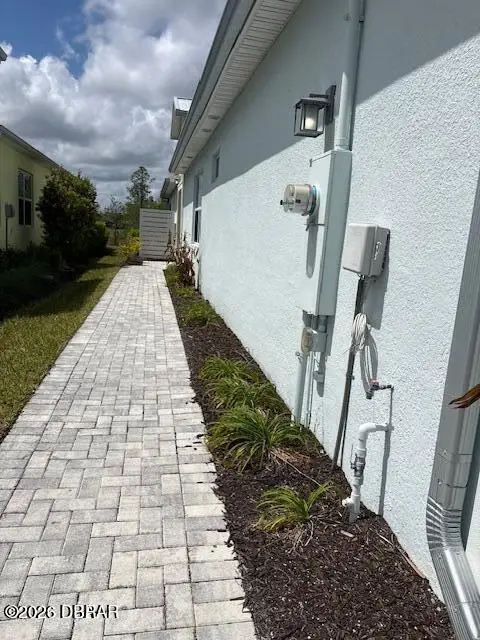 $529,000Active2 beds 3 baths1,748 sq. ft.
852 Coral Reef Way, Daytona Beach, FL 32124
MLS# 1230517Listed by: REALTY HUB - New
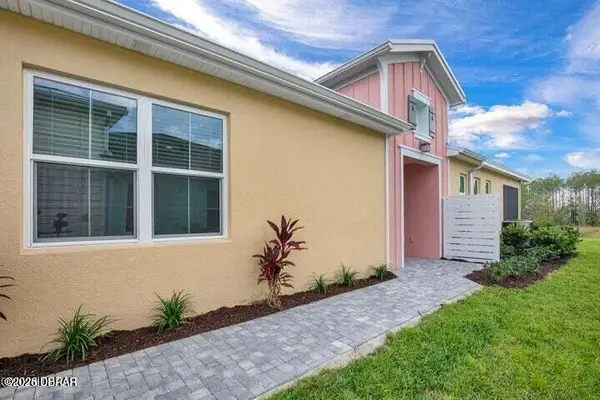 $489,000Active2 beds 3 baths1,748 sq. ft.
215 Gypsy Palace Lane, Daytona Beach, FL 32124
MLS# 1230519Listed by: REALTY HUB - New
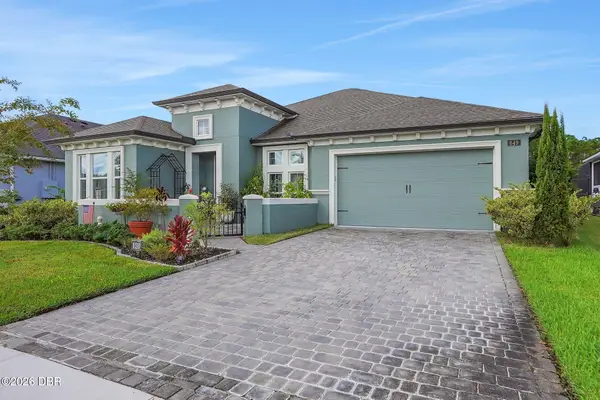 $529,900Active3 beds 2 baths1,991 sq. ft.
649 Mosaic Boulevard, Daytona Beach, FL 32124
MLS# 1230508Listed by: O'BRIEN REAL ESTATE LLC - New
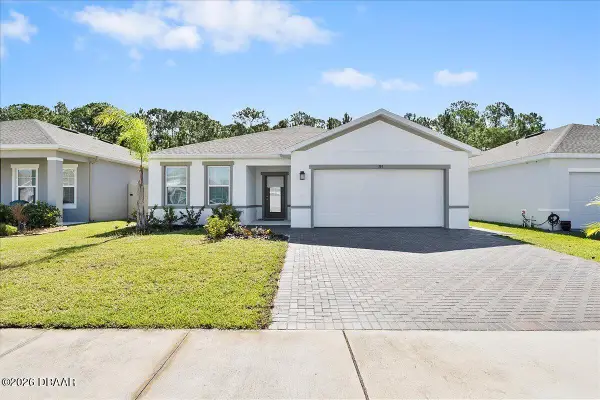 $344,049Active4 beds 2 baths1,808 sq. ft.
153 Eagle Harbor Way, Daytona Beach, FL 32124
MLS# 1230509Listed by: MARLIN REALTY GROUP - New
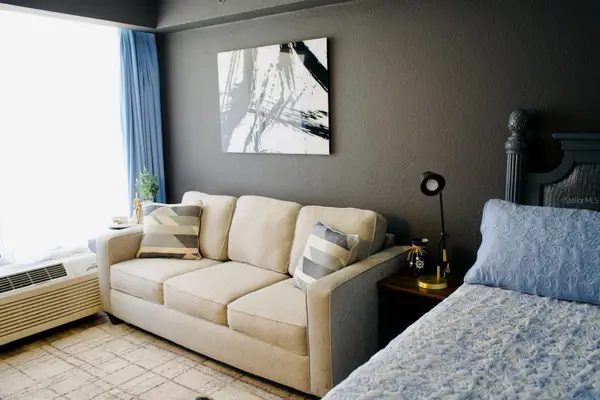 $79,900Active-- beds 1 baths308 sq. ft.
2700 N Atlantic Avenue #527, DAYTONA BEACH, FL 32118
MLS# FC321246Listed by: REALTY ONE GROUP EVOLVE - New
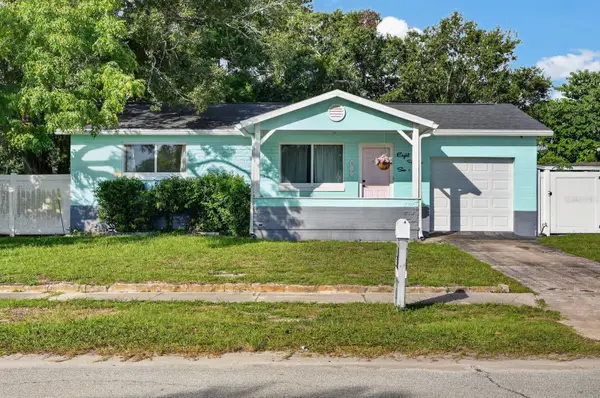 $185,000Active2 beds 1 baths940 sq. ft.
856 Berkshire Road, DAYTONA BEACH, FL 32117
MLS# FC321187Listed by: KELLER WILLIAMS RLTY FL. PARTN - New
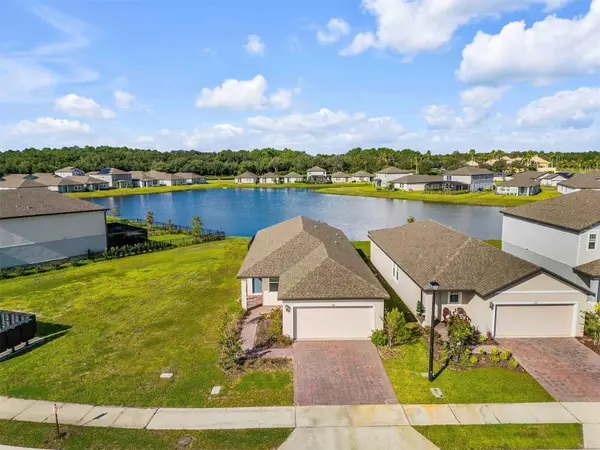 $349,900Active4 beds 2 baths1,708 sq. ft.
145 Links Terrace Boulevard, DAYTONA BEACH, FL 32124
MLS# NS1089154Listed by: PREMIER SOTHEBYS INTL REALTY


Protect your home and budget from life's surprises with an Assurant Home Warranty, backed by a partner that supports you through every step of homeownership. Explore Plans.
©2026 Century 21 Real Estate LLC. All rights reserved. CENTURY 21®, the CENTURY 21 Logo and C21® are service marks owned by Century 21 Real Estate LLC. Century 21 Real Estate LLC fully supports the principles of the Fair Housing Act and the Equal Opportunity Act. Each office is independently owned and operated. Listing information is deemed reliable but not guaranteed accurate.