
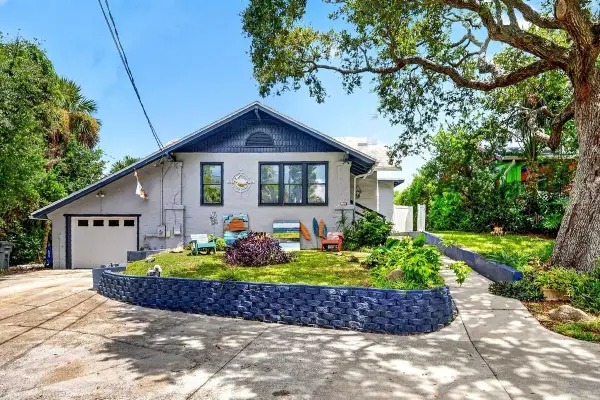
112 S Oleander Avenue, Daytona Beach, FL 32118
Local realty services provided by:CENTURY 21 AllPoints Realty
Listed by: cydney reagan, joshua cady
Office: 1st class real estate reagan r
MLS#:V4948135
Source:MFRMLS
Price summary
- Price:$319,900
- Price per sq. ft.:$148.86
About this home
Own a piece of Daytona Beachside charm at 112 S Oleander Ave. Set in a prime coastal location just a short distance from the ocean, this unique property offers versatility, character, and opportunity. The main house features a 2-bedroom, 1-bath layout, with a connected 1-bedroom, 1-bath suite in the rear, creating flexible options for multi-generational living, guests, or added income potential. The main house boasts original hardwood floors that brings out the vintage beach house vibes. A private courtyard in the middle adds to the property's charm and creates an inviting outdoor space for relaxing or entertaining. There is also the possibility for an additional 1-bedroom, 1-bath efficiency suite, making this an especially appealing opportunity for buyers seeking flexible living arrangements or investment upside. Electrical, AC, doors, and most windows have all been updated from 2017 to current. Laundry facilities in efficiency unit. Great investment or multi-generational opportunity!
With close proximity to the beach, dining, shopping, and entertainment, this property stands out for its location, layout, and potential....
Contact an agent
Home facts
- Year built:1926
- Subdivision & Development:HORN & KITTREDGE DAYTONA BEACH
- Listing ID #:V4948135
- Added:168 day(s) ago
- Updated:September 16, 2026 at 08:03 AM
Rooms and interior
- Bedrooms:4
- Total bathrooms:2
- Full bathrooms:2
- Flooring:Tile, Wood
- Kitchen Description:Dishwasher, Microwave, Range Hood, Refrigerator
- Bedroom Description:Split Bedroom
- Basement Description:Pillar/Post/Pier
- Living area:1,899 sq. ft.
Heating and cooling
- Cooling:Central Air
- Heating:Central
- Central air:Yes
Structure and exterior
- Year built:1926
- Building area:1,899 sq. ft.
- Lot area:0.12 Acres
- Construction Materials:Frame, Stucco
- Exterior Features:Courtyard
- Foundation Description:Pillar/post/pier
- Levels:1 Story
Schools
- High school:Mainland High School
- Middle school:Campbell Middle
- Elementary school:R.J. Longstreet Elem
Utilities
- Water:Public
- Sewer:Public Sewer
Finances and disclosures
- Price:$319,900
- Price per sq. ft.:$148.86
- Tax amount:$1,871 (2025)
Features and amenities
- Appliances:Dishwasher, Dryer, Microwave, Range Hood, Refrigerator, Washer
- Laundry features:Dryer, Washer
- Amenities:Cable Available, Ceiling Fans(s), Open Floorplan, Split Bedroom
- Pool features:Public Pool
 The information being provided by Stellar Mls is for the consumer's personal, non-commercial use and may not be used for any purpose other than to identify prospective properties consumer may be interested in purchasing. Any information relating to real estate for sale referenced on this web site comes from the Internet Data Exchange (IDX) program of the Stellar Mls. CENTURY 21 AllPoints Realty is not a Multiple Listing Service (MLS), nor does it offer MLS access. This website is a service of CENTURY 21 AllPoints Realty, a broker participant of Stellar Mls. This web site may reference real estate listing(s) held by a brokerage firm other than the broker and/or agent who owns this web site.
The accuracy of all information, regardless of source, including but not limited to open house information, square footages and lot sizes, is deemed reliable but not guaranteed and should be personally verified through personal inspection by and/or with the appropriate professionals. The data contained herein is copyrighted by Stellar Mls and is protected by all applicable copyright laws. Any unauthorized dissemination of this information is in violation of copyright laws and is strictly prohibited.
Properties in listings may have been sold or may no longer be available.
Copyright 2026 Stellar Mls. All rights reserved. MFRMLS Member Broker: Ryan Peterson
The information being provided by Stellar Mls is for the consumer's personal, non-commercial use and may not be used for any purpose other than to identify prospective properties consumer may be interested in purchasing. Any information relating to real estate for sale referenced on this web site comes from the Internet Data Exchange (IDX) program of the Stellar Mls. CENTURY 21 AllPoints Realty is not a Multiple Listing Service (MLS), nor does it offer MLS access. This website is a service of CENTURY 21 AllPoints Realty, a broker participant of Stellar Mls. This web site may reference real estate listing(s) held by a brokerage firm other than the broker and/or agent who owns this web site.
The accuracy of all information, regardless of source, including but not limited to open house information, square footages and lot sizes, is deemed reliable but not guaranteed and should be personally verified through personal inspection by and/or with the appropriate professionals. The data contained herein is copyrighted by Stellar Mls and is protected by all applicable copyright laws. Any unauthorized dissemination of this information is in violation of copyright laws and is strictly prohibited.
Properties in listings may have been sold or may no longer be available.
Copyright 2026 Stellar Mls. All rights reserved. MFRMLS Member Broker: Ryan PetersonNew listings near 112 S Oleander Avenue
- New
 $165,000Active2 beds 2 baths1,030 sq. ft.
2711 N Halifax Avenue W #791, DAYTONA BEACH, FL 32118
MLS# NS1089261Listed by: PREMIER SOTHEBYS INTL REALTY - New
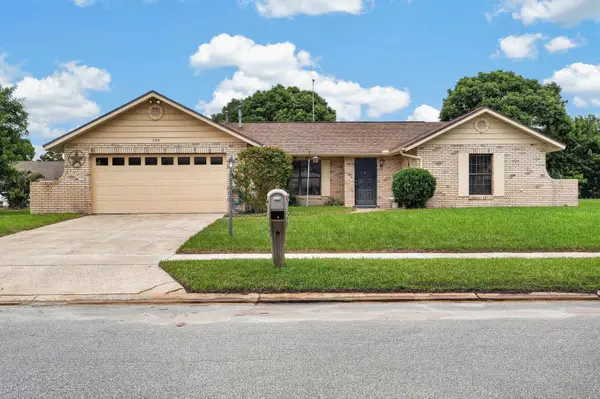 $259,900Active2 beds 2 baths1,040 sq. ft.
104 Colleen Drive, DAYTONA BEACH, FL 32119
MLS# FC321476Listed by: REALTY PROS ASSURED - New
 $125,000Active2 beds 1 baths823 sq. ft.
321 Cottrill Street, Daytona Beach, FL 32114
MLS# 1230803Listed by: REALTY PROS ASSURED - New
 $444,900Active5 beds 3 baths2,869 sq. ft.
223 Winged Foot Lane, Daytona Beach, FL 32124
MLS# 1230811Listed by: SIMPLY REAL ESTATE - New
 $222,000Active0.22 Acres
264 Seaview Avenue, Daytona Beach, FL 32118
MLS# 1230812Listed by: BEYCOME OF FLORIDA LLC - New
 $349,900Active3 beds 2 baths1,890 sq. ft.
269 Bayberry Lakes Boulevard, Daytona Beach, FL 32124
MLS# 1230799Listed by: KEYS WITH KAYE REALTY LLC - New
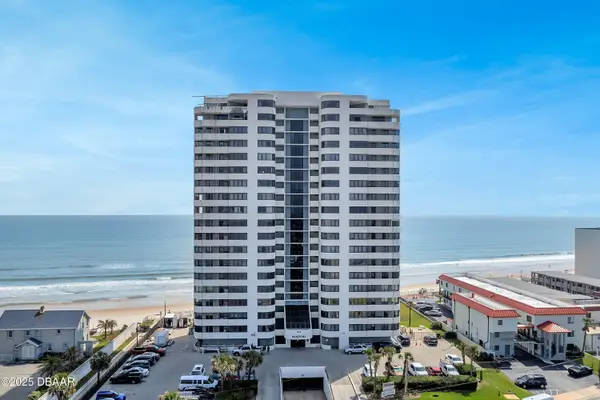 $424,900Active2 beds 2 baths1,347 sq. ft.
1420 N Atlantic Avenue #603, Daytona Beach, FL 32118
MLS# 1230786Listed by: MCINTOSH REALTY & RENTALS LLC - New
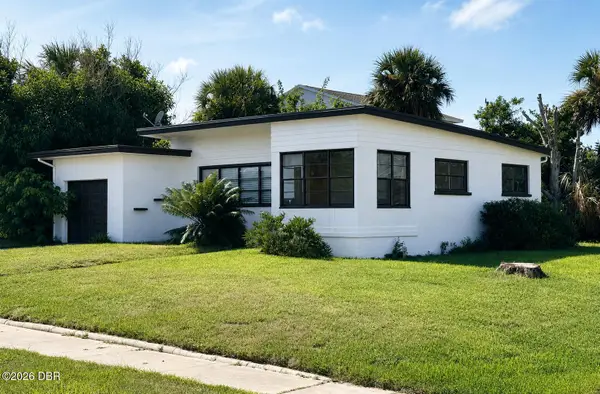 $319,900Active3 beds 2 baths1,247 sq. ft.
115 Park Avenue, Daytona Beach, FL 32118
MLS# 1230788Listed by: BEYCOME OF FLORIDA LLC - New
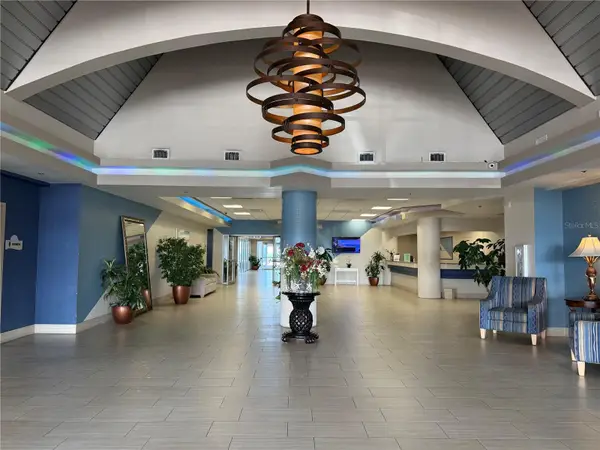 $110,000Active1 beds 1 baths308 sq. ft.
2700 N Atlantic Avenue #509, DAYTONA BEACH, FL 32118
MLS# NS1089241Listed by: COLLADO REAL ESTATE - New
 $469,000Active3 beds 3 baths1,873 sq. ft.
928 N Oleander Avenue, DAYTONA BEACH, FL 32118
MLS# V4951289Listed by: RE/MAX SIGNATURE


Protect your home and budget from life's surprises with an Assurant Home Warranty, backed by a partner that supports you through every step of homeownership. Explore Plans.
©2026 Century 21 Real Estate LLC. All rights reserved. CENTURY 21®, the CENTURY 21 Logo and C21® are service marks owned by Century 21 Real Estate LLC. Century 21 Real Estate LLC fully supports the principles of the Fair Housing Act and the Equal Opportunity Act. Each office is independently owned and operated. Listing information is deemed reliable but not guaranteed accurate.