
1132 Wild Crest Lane, Daytona Beach, FL 32117
Local realty services provided by:CENTURY 21 Results
Listed by: robert st. pierre
Office: weekley homes realty company
MLS#:TB8529024
Source:MFRMLS
Price summary
- Price:$314,075
- Price per sq. ft.:$156.26
- Monthly HOA dues:$300
About this home
This beautifully designed Creekbend floor plan is a brand new creation by the award-winning David Weekley Homes. It’s a corner unit with a private side entrance. This home boasts over 1600 ft² of living space, including a two-car garage, three bedrooms, two full bathrooms and a powder bath. Thoughtfully selected interior features include durable tile flooring throughout common areas and soft carpeted flooring in bedrooms. For added peace of mind each home also comes with a security system. The kitchen cabinetry is full overlay shaker style with designer appointed hardware. Countertops are quartz. The exterior of the home has beautiful paver driveways with a paver lead walk to the front door. The Creekbend is designed to be very energy efficient.
Contact an agent
Home facts
- Year built:2026
- Subdivision & Development:PRESERVE AT THE CAYS
- Listing ID #:TB8529024
- Added:103 day(s) ago
- Updated:October 25, 2026 at 05:01 PM
Rooms and interior
- Bedrooms:3
- Total bathrooms:3
- Full bathrooms:2
- Half bathrooms:1
- Flooring:Carpet, Tile
- Kitchen Description:Dishwasher, Disposal, Microwave, Range, Refrigerator, Solid Surface Counters
- Living area:1,619 sq. ft.
Heating and cooling
- Cooling:Central Air
- Heating:Central, Electric
- Central air:Yes
Structure and exterior
- Roof:Shingle
- Year built:2026
- Building area:1,619 sq. ft.
- Lot area:0.02 Acres
- Lot Features:Paved, Private, Sidewalk
- Architectural Style:Florida
- Construction Materials:Frame, Hardi Plank Type
- Foundation Description:Slab
- Levels:2 Story
Schools
- High school:Mainland High School
- Middle school:Campbell Middle
- Elementary school:Westside Elem
Utilities
- Water:Public
- Sewer:Public Sewer, Sewer Connected
Finances and disclosures
- Price:$314,075
- Price per sq. ft.:$156.26
- Tax amount:$537 (2026)
Features and amenities
- Appliances:Dishwasher, Disposal, Electric Water Heater, Irrigation Equipment, Microwave, Range, Refrigerator
- Laundry features:Electric Dryer Hookup, Inside, Washer Hookup
- Amenities:BB/HS Internet Available, Irrigation Equipment, Maintenance, Playground, Pool, Solid Surface Counters, Thermostat, Underground Utilities, Window Treatments
- Pool features:Pool, Public Pool
Parking
- Parking description:Attached Garage, Driveway, Garage Door Opener
- Garage:Yes
- Garage spaces:1
 The information being provided by Stellar Mls is for the consumer's personal, non-commercial use and may not be used for any purpose other than to identify prospective properties consumer may be interested in purchasing. Any information relating to real estate for sale referenced on this web site comes from the Internet Data Exchange (IDX) program of the Stellar Mls. CENTURY 21 Results is not a Multiple Listing Service (MLS), nor does it offer MLS access. This website is a service of CENTURY 21 Results, a broker participant of Stellar Mls. This web site may reference real estate listing(s) held by a brokerage firm other than the broker and/or agent who owns this web site.
The accuracy of all information, regardless of source, including but not limited to open house information, square footages and lot sizes, is deemed reliable but not guaranteed and should be personally verified through personal inspection by and/or with the appropriate professionals. The data contained herein is copyrighted by Stellar Mls and is protected by all applicable copyright laws. Any unauthorized dissemination of this information is in violation of copyright laws and is strictly prohibited.
Properties in listings may have been sold or may no longer be available.
Copyright 2026 Stellar Mls. All rights reserved.
New listings near 1132 Wild Crest Lane
- Coming Soon
 $86,000Coming Soon1 beds 1 baths257 sq. ft.
1233 N Atlantic Avenue #4120, DAYTONA BEACH, FL 32118
MLS# S5159937Listed by: LA ROSA REALTY LLC - New
 $339,750Active3 beds 2 baths1,516 sq. ft.
116 Bauer Circle, Daytona Beach, FL 32124
MLS# 1232143Listed by: LPT REALTY, LLC - New
 $170,000Active1 beds 1 baths780 sq. ft.
2711 N Halifax Avenue #470, Daytona Beach, FL 32118
MLS# 1232132Listed by: SISI REAL ESTATE & MANAGEMENT - New
 $624,900Active2 beds 2 baths2,106 sq. ft.
2828 N Atlantic Avenue #2103, Daytona Beach, FL 32118
MLS# 1232141Listed by: TED RUGG & ASSOCIATES LLC - Open Sun, 11am to 2pmNew
 $985,000Active3 beds 4 baths2,542 sq. ft.
567 Beach Bum Boulevard, Daytona Beach, FL 32124
MLS# 1232140Listed by: BOB HODGES AND SONS REALTY - New
 $595,000Active2 beds 2 baths1,922 sq. ft.
664 Landshark Boulevard, Daytona Beach, FL 32124
MLS# 1232129Listed by: REALTY HUB - New
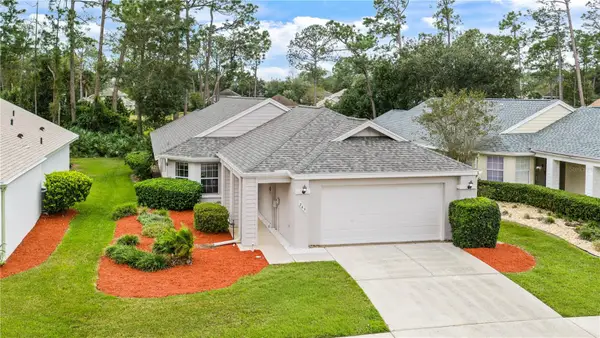 $279,000Active2 beds 2 baths1,581 sq. ft.
245 Glenbriar Circle, DAYTONA BEACH, FL 32114
MLS# FC322354Listed by: RE/MAX SIGNATURE - New
 $209,900Active1 beds 2 baths691 sq. ft.
313 S Atlantic Avenue #602 & 604, Daytona Beach, FL 32118
MLS# 1232127Listed by: REALTY PROS ASSURED - New
 $265,000Active3 beds 3 baths1,837 sq. ft.
1649 E Shangri La Drive, Daytona Beach, FL 32119
MLS# 1232123Listed by: CHARLES RUTENBERG REALTY ORLANDO LLC - New
 $235,900Active2 beds 3 baths1,288 sq. ft.
106 Carmichael Way, DAYTONA BEACH, FL 32124
MLS# V4951968Listed by: ENTERPRISE REALTY LLC


Protect your home and budget from life's surprises with an Assurant Home Warranty, backed by a partner that supports you through every step of homeownership. Explore Plans.
©2026 Century 21 Real Estate LLC. All rights reserved. CENTURY 21®, the CENTURY 21 Logo and C21® are service marks owned by Century 21 Real Estate LLC. Century 21 Real Estate LLC fully supports the principles of the Fair Housing Act and the Equal Opportunity Act. Each office is independently owned and operated. Listing information is deemed reliable but not guaranteed accurate.