
125 Mosaic Boulevard, Daytona Beach, FL 32124
Local realty services provided by:CENTURY 21 Alliance Realty Group
125 Mosaic Boulevard,Daytona Beach, FL 32124
$524,900
- 3 Beds
- 2 Baths
- 1,988 sq. ft.
- Single family
- Active
Listed by: janet fuller
Office: re/max signature
MLS#:V4948875
Source:MFRMLS
Price summary
- Price:$524,900
- Price per sq. ft.:$191.15
- Monthly HOA dues:$129
About this home
Better than new and loaded with upgrades, this 2-year-old Avery II floor plan lets you skip the delays, added costs, and stress of building. Move right in and enjoy upgraded features, and thoughtful details already in place. Located in the vibrant master-planned community of Mosaic, this home offers 3 bedrooms, 2 baths, a private office or flex room, and a desirable split floor plan designed for ideal everyday living. The open layout showcases breathtaking lake views from the living room, kitchen, dining area, and primary suite, creating a bright and inviting space throughout. The kitchen is a true centerpiece with an oversized tile-wrapped island, wall oven, cooktop, microwave, refrigerator with two ice makers, and a spacious pantry. Upgraded ceiling fans, tinted windows, and quality finishes enhance both comfort and style, while the extended lanai is the perfect place to unwind and take in the water views. The primary suite offers privacy and serene lake views, while a separate laundry room adds convenience. Additional highlights include epoxy-coated garage floors, a 2-car garage with large overhead storage lofts, extended driveway, irrigation system, and a whole house Generac generator. Living in Mosaic means more than just a home, it’s a lifestyle. Enjoy monthly events like Pet Palooza, food trucks, and community social gatherings, along with a resort-style pool, fishing dock, and playground. Perfectly positioned near Tomoka Town Center for shopping, dining, and entertainment, with quick access to I-95 and I-4, and just a short drive to Daytona Beach, home of the World’s Most Famous Beach. Why wait to build when everything is already done for you—this is the move-in ready, upgraded home buyers are looking for....
Contact an agent
Home facts
- Year built:2024
- Listing ID #:V4948875
- Added:68 day(s) ago
- Updated:July 20, 2026 at 04:23 AM
Rooms and interior
- Bedrooms:3
- Total bathrooms:2
- Full bathrooms:2
- Flooring:Carpet, Tile
- Dining Description:Eat In Kitchen
- Kitchen Description:Built-In Oven, Cooktop, Dishwasher, Disposal, Eat-in Kitchen, Ice Maker, Kitchen/Family Room Combo, Microwave, Refrigerator, Solid Surface Counters
- Bedroom Description:High Ceilings, Primary Bedroom Main Floor, Split Bedroom, Walk-In Closet(s)
- Basement Description:Block
- Living area:1,988 sq. ft.
Heating and cooling
- Cooling:Central Air
- Heating:Central
- Central air:Yes
Structure and exterior
- Roof:Shingle
- Year built:2024
- Building area:1,988 sq. ft.
- Lot area:0.14 Acres
- Architectural Style:Contemporary
- Construction Materials:Stucco
- Exterior Features:Rear Porch, Screened, Sidewalk
- Foundation Description:Block, Slab
- Levels:1 Story
Utilities
- Water:Public, Water Connected
- Sewer:Holding Tank, Public Sewer, Sewer Connected
Finances and disclosures
- Price:$524,900
- Price per sq. ft.:$191.15
- Tax amount:$3,559 (2025)
Features and amenities
- Appliances:Built-in Oven, Cooktop, Dishwasher, Disposal, Dryer, Electric Water Heater, Generator, Ice Maker, Microwave, Refrigerator, Washer
- Laundry features:Dryer, Inside, Laundry Room, Washer
- Amenities:Accessibility Features, Built-In Features, Cable Connected, Ceiling Fans(s), Clubhouse, Eat-in Kitchen, Generator, High Ceilings, Kitchen/Family Room Combo, Open Floorplan, Pool, Primary Bedroom Main Floor, Solid Surface Counters, Split Bedroom, Thermostat, Underground Utilities, Walk-In Closet(s), Window Treatments
- Pool features:Pool, Public Pool
Parking
- Parking description:Attached Garage, Garage Door Opener
- Garage:Yes
- Garage spaces:2
 The information being provided by Stellar Mls is for the consumer's personal, non-commercial use and may not be used for any purpose other than to identify prospective properties consumer may be interested in purchasing. Any information relating to real estate for sale referenced on this web site comes from the Internet Data Exchange (IDX) program of the Stellar Mls. CENTURY 21 Alliance Realty Group is not a Multiple Listing Service (MLS), nor does it offer MLS access. This website is a service of CENTURY 21 Alliance Realty Group, a broker participant of Stellar Mls. This web site may reference real estate listing(s) held by a brokerage firm other than the broker and/or agent who owns this web site.
The accuracy of all information, regardless of source, including but not limited to open house information, square footages and lot sizes, is deemed reliable but not guaranteed and should be personally verified through personal inspection by and/or with the appropriate professionals. The data contained herein is copyrighted by Stellar Mls and is protected by all applicable copyright laws. Any unauthorized dissemination of this information is in violation of copyright laws and is strictly prohibited.
Properties in listings may have been sold or may no longer be available.
Copyright 2026 Stellar Mls. All rights reserved. MFRMLS Member Broker: Joseph Pettinella
The information being provided by Stellar Mls is for the consumer's personal, non-commercial use and may not be used for any purpose other than to identify prospective properties consumer may be interested in purchasing. Any information relating to real estate for sale referenced on this web site comes from the Internet Data Exchange (IDX) program of the Stellar Mls. CENTURY 21 Alliance Realty Group is not a Multiple Listing Service (MLS), nor does it offer MLS access. This website is a service of CENTURY 21 Alliance Realty Group, a broker participant of Stellar Mls. This web site may reference real estate listing(s) held by a brokerage firm other than the broker and/or agent who owns this web site.
The accuracy of all information, regardless of source, including but not limited to open house information, square footages and lot sizes, is deemed reliable but not guaranteed and should be personally verified through personal inspection by and/or with the appropriate professionals. The data contained herein is copyrighted by Stellar Mls and is protected by all applicable copyright laws. Any unauthorized dissemination of this information is in violation of copyright laws and is strictly prohibited.
Properties in listings may have been sold or may no longer be available.
Copyright 2026 Stellar Mls. All rights reserved. MFRMLS Member Broker: Joseph PettinellaNew listings near 125 Mosaic Boulevard
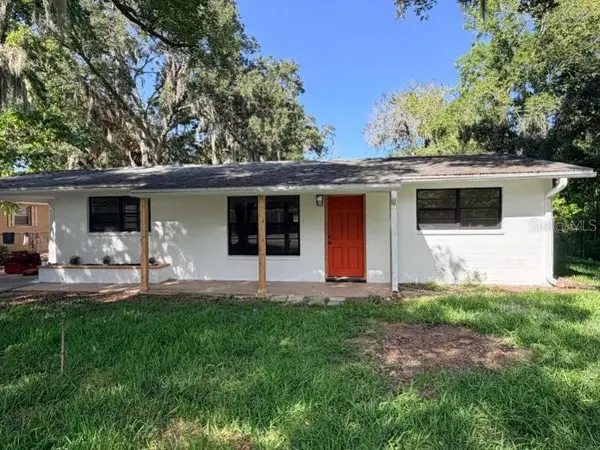 $257,700Active3 beds 2 baths1,265 sq. ft.
702 Avenue A, DAYTONA BEACH, FL 32117
MLS# O6422353Listed by: PREICO REALTY SERVICES INC- New
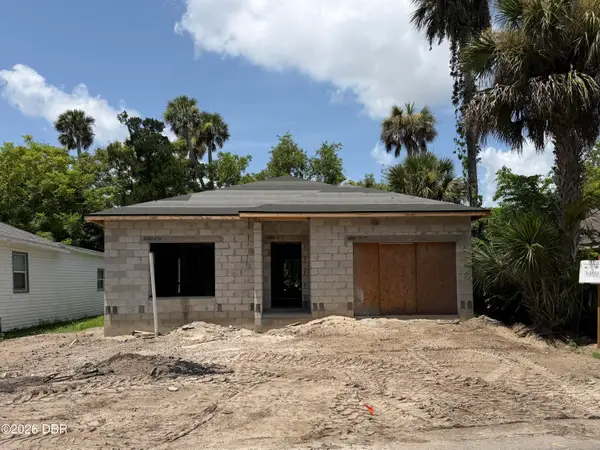 $249,000Active3 beds 2 baths1,078 sq. ft.
514 Arthur Avenue, Daytona Beach, FL 32114
MLS# 1228789Listed by: RHYNES REAL ESTATE - New
 $415,000Active2 beds 2 baths1,360 sq. ft.
2828 N Atlantic Avenue #205, Daytona Beach, FL 32118
MLS# 1228785Listed by: TED RUGG & ASSOCIATES LLC - New
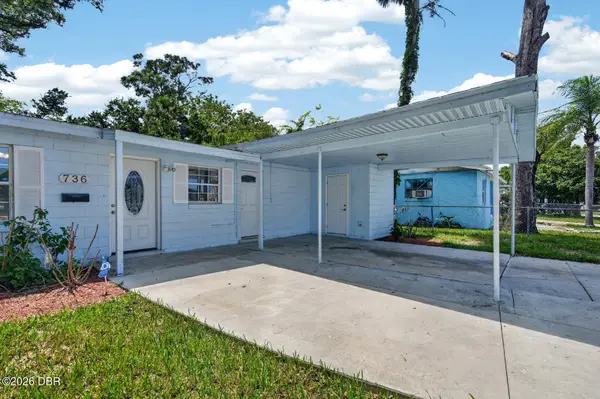 $219,900Active3 beds 2 baths850 sq. ft.
736 S Caroline Street, Daytona Beach, FL 32114
MLS# 1228783Listed by: KELLER WILLIAMS REALTY FLORIDA PARTNERS - New
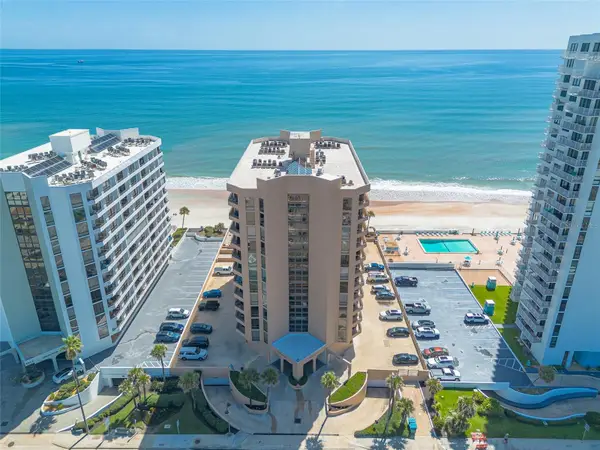 $225,000Active1 beds 2 baths895 sq. ft.
3023 S Atlantic Avenue #9010, DAYTONA BEACH, FL 32118
MLS# V4950139Listed by: REALTY PROS ASSURED - New
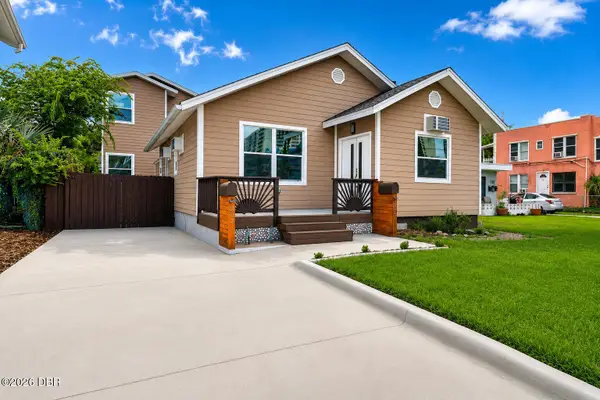 $818,000Active6 beds 6 baths2,370 sq. ft.
205 N Wild Olive Avenue, Daytona Beach, FL 32118
MLS# 1228771Listed by: REALTY PROS COMMERCIAL - New
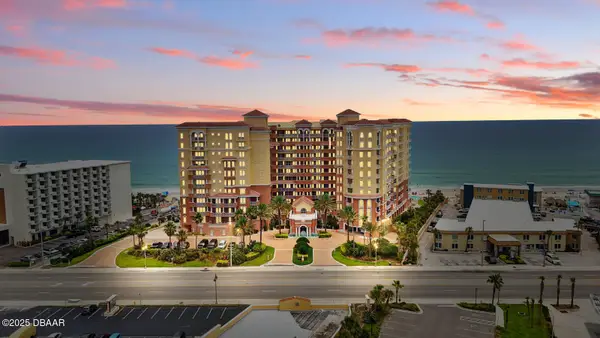 $695,000Active3 beds 3 baths2,240 sq. ft.
2515 S Atlantic Avenue #502, Daytona Beach, FL 32118
MLS# 1228765Listed by: LPT REALTY, LLC - New
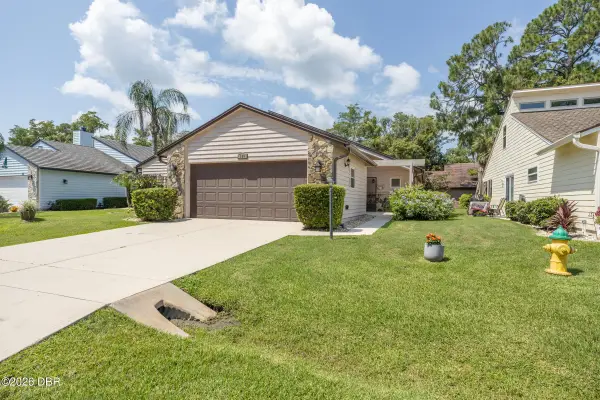 $324,900Active2 beds 3 baths2,086 sq. ft.
120 Gull Circle, Daytona Beach, FL 32119
MLS# 1228769Listed by: KELLER WILLIAMS REALTY FLORIDA PARTNERS - New
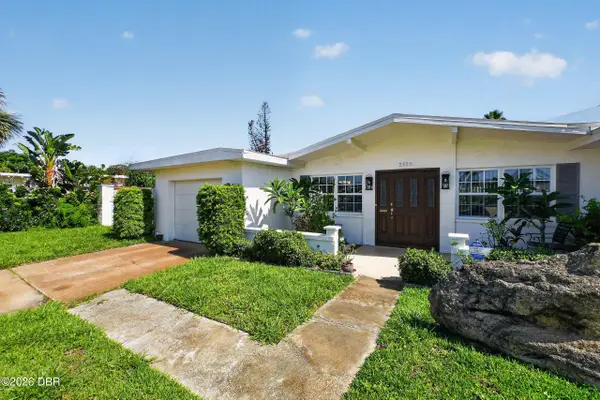 $550,000Active3 beds 4 baths2,365 sq. ft.
2525 Coral Way #1, Daytona Beach Shores, FL 32118
MLS# 1228758Listed by: REALTY PROS COMMERCIAL - New
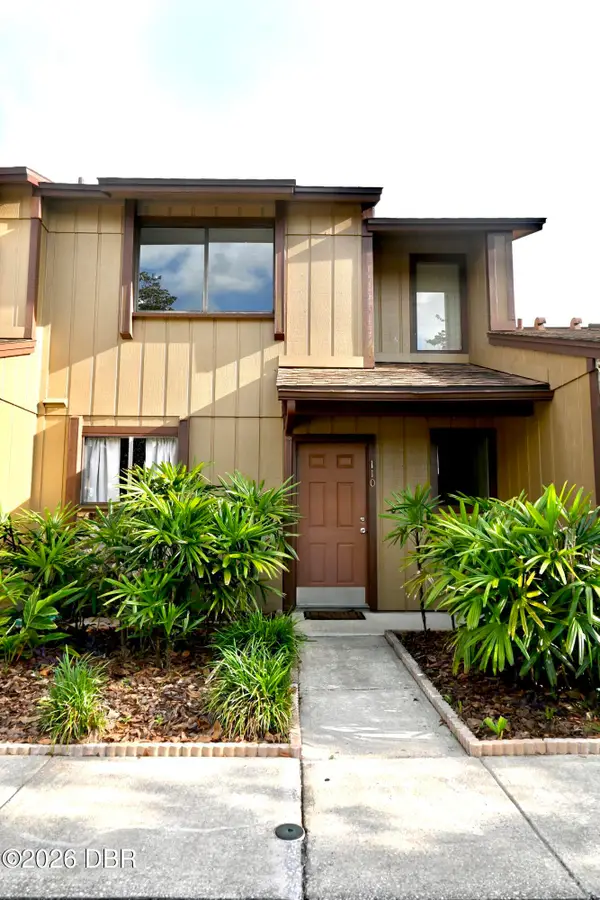 $169,000Active3 beds 3 baths1,096 sq. ft.
110 E Baywood Square, Daytona Beach, FL 32119
MLS# 1228761Listed by: SAVVY AVENUE LLC


Protect your home and budget from life's surprises with an Assurant Home Warranty, backed by a partner that supports you through every step of homeownership. Explore Plans.
©2026 Century 21 Real Estate LLC. All rights reserved. CENTURY 21®, the CENTURY 21 Logo and C21® are service marks owned by Century 21 Real Estate LLC. Century 21 Real Estate LLC fully supports the principles of the Fair Housing Act and the Equal Opportunity Act. Each office is independently owned and operated. Listing information is deemed reliable but not guaranteed accurate.