
1300 Peachtree Road, Daytona Beach, FL 32114
Local realty services provided by:CENTURY 21 North East
Listed by: ed savard
Office: keller williams realty florida partners
MLS#:1232283
Source:FL_DBAAR
Price summary
- Price:$349,900
- Price per sq. ft.:$134.06
About this home
WOW FACTOR is on prominent display throughout this fantastic POOL home!!! Enjoy Florida Living at Its Best! Pristine THREE BEDROOM /THREE BATH split bedroom plan home with lots of luxury vinyl wood flooring, large, screened patio/pool area with fenced-in yard for additional privacy! Upgraded, enlarged, and remodeled kitchen with patio doors to pool deck for pool side dining. Owner's Suite at the south end of the home for privacy has patio doors that open to the pool area. Upgraded and remodeled Owner's Bath with shower and walk-in closet. Two additional bedrooms at the north end of the home. One of these bedrooms is like a second owner's suite with patio doors to the pool deck and a bathroom with a shower. Additional room 11 ' x 6 ', presently used as a bedroom. Main bath (also serves as pool bath) with door to pool deck. Two car garage with laundry and storage. Fenced yard for privacy. Corner lot also provides for RV Storage. Auxiliary building (10x20) can serve as guest accommodations, office, teen room or whatever you can think of. Roll down hurricane shutters, auto lighting on all closets, TOO MANY extras to mention! Fairway Estates... a GREAT place to live. Only minutes to schools, shopping, churches and only minutes to the World's Most Famous Beach-Daytona Beach. Don't miss this EXCEPTIONAL home and be disappointed by a SOLD sign. C it 2day!...
Contact an agent
Home facts
- Year built:1970
- Subdivision & Development:Fairway Estates
- Listing ID #:1232283
- Added:1 day(s) ago
- Updated:October 29, 2026 at 10:48 PM
Rooms and interior
- Bedrooms:3
- Total bathrooms:3
- Full bathrooms:3
- Rooms Total:8
- Flooring:Laminate
- Living area:1,507 sq. ft.
Heating and cooling
- Cooling:Central Air
- Heating:Central, Electric
- Central air:Yes
Structure and exterior
- Year built:1970
- Building area:1,507 sq. ft.
- Lot area:0.2 Acres
- Lot Features:Corner Lot
- Architectural Style:Ranch
Schools
- High school:Mainland
- Middle school:Campbell
- Elementary school:Turie T Small
Finances and disclosures
- Price:$349,900
- Price per sq. ft.:$134.06
- Tax amount:$1,631 (2026)
Parking
- Parking description:Garage
- Garage:Yes
- Garage spaces:2
New listings near 1300 Peachtree Road
- Coming Soon
 $86,000Coming Soon1 beds 1 baths257 sq. ft.
1233 N Atlantic Avenue #4120, DAYTONA BEACH, FL 32118
MLS# S5159937Listed by: LA ROSA REALTY LLC - New
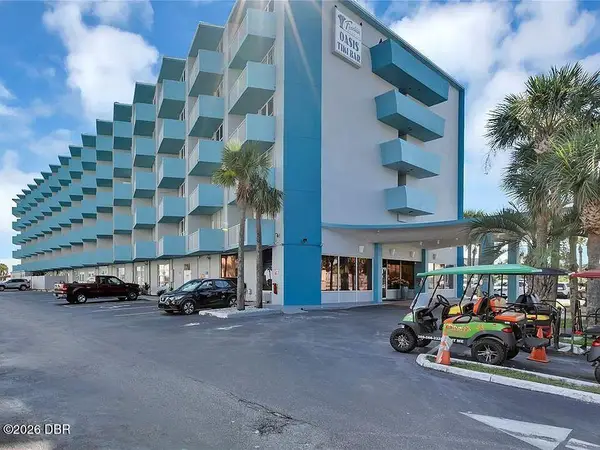 $89,900Active1 beds 1 baths343 sq. ft.
313 S Atlantic Avenue #4190, Daytona Beach, FL 32118
MLS# 1232302Listed by: SMART STEP PROPERTY GROUP LLC - New
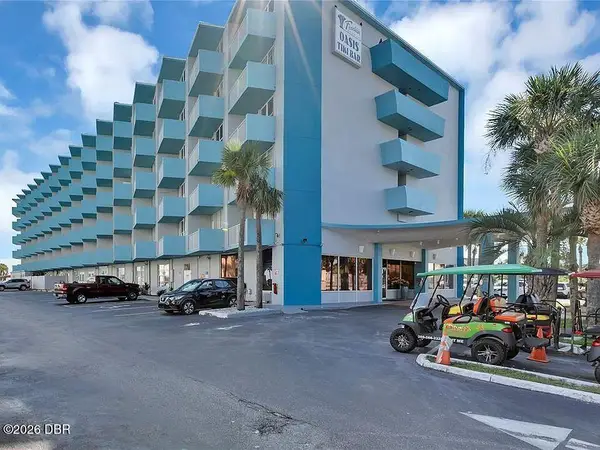 $89,900Active1 beds 1 baths343 sq. ft.
313 S Atlantic Avenue #5120, Daytona Beach, FL 32118
MLS# 1232303Listed by: SMART STEP PROPERTY GROUP LLC - New
 $849,900Active3 beds 3 baths2,430 sq. ft.
328 Cheeseburger Drive, Daytona Beach, FL 32124
MLS# 1232293Listed by: PREMIER SOTHEBY'S INTERNATIONAL REALTY - New
 $269,000Active3 beds 3 baths2,440 sq. ft.
229 Glenbriar Circle, Daytona Beach, FL 32114
MLS# 1232294Listed by: SJM REALTY & INVESTMENTS LLC - New
 $345,000Active2 beds 2 baths1,308 sq. ft.
369 Hang Loose Way, Daytona Beach, FL 32124
MLS# 1232296Listed by: ADAMS, CAMERON & CO., REALTORS - New
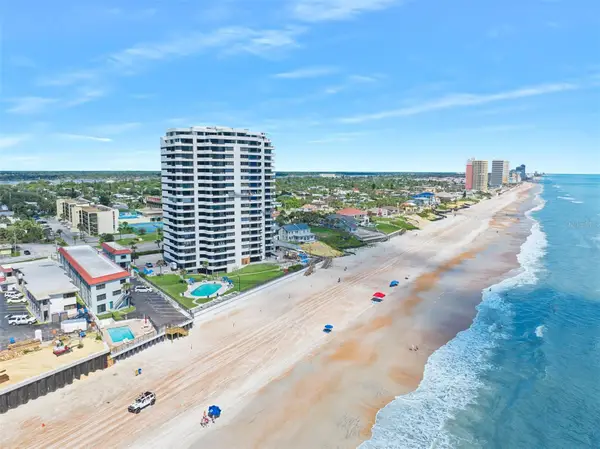 $249,900Active2 beds 2 baths1,060 sq. ft.
1404 N Atlantic Avenue #270, DAYTONA BEACH, FL 32118
MLS# TB8562663Listed by: SMITH & ASSOCIATES REAL ESTATE - New
 $179,900Active2 beds 2 baths1,242 sq. ft.
140 Golden Eye Drive #D, Daytona Beach, FL 32119
MLS# 1232281Listed by: REALTY PROS ASSURED - New
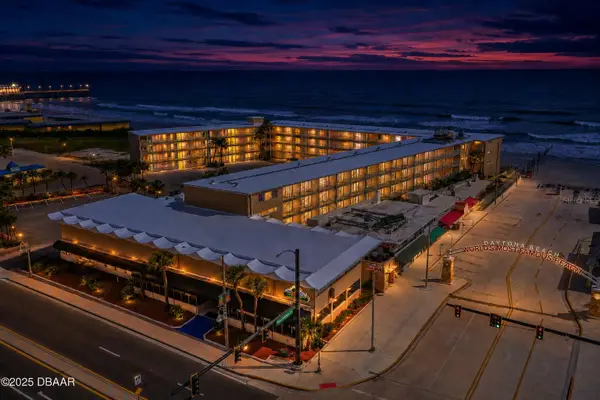 $149,000Active1 beds 1 baths434 sq. ft.
219 S Atlantic Avenue #333, DAYTONA BEACH, FL 32118
MLS# FC322429Listed by: REALTY PROS ASSURED


Protect your home and budget from life's surprises with an Assurant Home Warranty, backed by a partner that supports you through every step of homeownership. Explore Plans.
©2026 Century 21 Real Estate LLC. All rights reserved. CENTURY 21®, the CENTURY 21 Logo and C21® are service marks owned by Century 21 Real Estate LLC. Century 21 Real Estate LLC fully supports the principles of the Fair Housing Act and the Equal Opportunity Act. Each office is independently owned and operated. Listing information is deemed reliable but not guaranteed accurate.