
137 Azure Mist Way, Daytona Beach, FL 32124
Local realty services provided by:CENTURY 21 Affiliates
Listed by: stacey mathews-johnson
Office: keller williams rlty fl. partn
MLS#:V4947626
Source:MFRMLS
Price summary
- Price:$517,500
- Price per sq. ft.:$142.29
- Monthly HOA dues:$129
About this home
Welcome to 137 Azure Mist Way, offering 4 bedrooms, 2.5 bathrooms, a 2-car garage, and direct lake frontage in the highly desirable Mosaic community. From the moment you arrive, pride of ownership is evident with a paver driveway, fresh tropical landscaping, and a covered front porch ideal for seating.
Inside, the two-story layout is designed to maximize natural light and showcase the water views. The entire rear of the home features expansive windows overlooking the lake, creating a bright and inviting main living space. Just off the foyer, you'll find a private first-floor bedroom or office with French doors, along with a convenient half bath.
The main living area features soaring 20-foot ceilings highlighted by an 18-light chandelier, creating a dramatic focal point. The open-concept floor plan seamlessly connects the living room, dining area, and kitchen, making it ideal for entertaining. The kitchen includes quartz countertops, tobacco cabinetry, stainless steel appliances, a spacious pantry, and a center island with bar seating.
Upstairs, a white and walnut staircase leads to three additional bedrooms, two full bathrooms, and a centrally located laundry room. The primary suite is positioned at the rear of the home to capture serene lake views and features a double vanity, walk-in shower, private water closet, and generous walk-in closet. The upstairs laundry room adds everyday convenience.
The extended south-facing lanai provides ample space for outdoor living and offers room for a future pool. Mosaic residents enjoy access to two community pools, playgrounds, fire pits, and additional amenities. The location offers exceptional convenience--approximately 5 minutes to Tanger Outlets, Tomoka Town Center, Publix, and I-95, and about 15 minutes to the beach....
Contact an agent
Home facts
- Year built:2018
- Subdivision & Development:MOSAIC PH 1A
- Listing ID #:V4947626
- Added:150 day(s) ago
- Updated:July 30, 2026 at 07:53 PM
Rooms and interior
- Bedrooms:4
- Total bathrooms:3
- Full bathrooms:2
- Half bathrooms:1
- Flooring:Carpet, Tile
- Dining Description:Eat In Kitchen, Living Room/Dining Room Combo
- Kitchen Description:Cooktop, Dishwasher, Eat-in Kitchen, Kitchen/Family Room Combo, Microwave, Range, Range Hood, Refrigerator, Stone Counters
- Bedroom Description:High Ceilings, Primary Bedroom Upstairs, Walk-In Closet(s)
- Living area:2,350 sq. ft.
Heating and cooling
- Cooling:Central Air
- Heating:Central
- Central air:Yes
Structure and exterior
- Roof:Shingle
- Year built:2018
- Building area:2,350 sq. ft.
- Lot area:0.15 Acres
- Lot Features:Cleared, Landscaped, Paved, Sidewalk
- Architectural Style:Contemporary, Craftsman, Traditional
- Construction Materials:Block, Concrete, Stucco
- Exterior Features:Covered Porch/Patio, Front Porch, Lighting, Patio, Porch, Rain Gutters, Rear Porch, Sidewalk
- Foundation Description:Slab
- Levels:2 Story
Schools
- High school:Mainland High School
- Middle school:David C Hinson Sr Middle
- Elementary school:Champion Elementary School
Utilities
- Water:Public, Water Connected
- Sewer:Public Sewer, Sewer Connected
Finances and disclosures
- Price:$517,500
- Price per sq. ft.:$142.29
- Tax amount:$6,832 (2025)
Features and amenities
- Appliances:Cooktop, Dishwasher, Irrigation Equipment, Microwave, Range, Range Hood, Refrigerator
- Laundry features:Inside, Laundry Room, Laundry Upper Level
- Amenities:Cable Connected, Ceiling Fans(s), Clubhouse, Eat-in Kitchen, Fitness Center, High Ceilings, Irrigation Equipment, Kitchen/Family Room Combo, Living Room/Dining Room Combo, Open Floorplan, Park, Playground, Primary Bedroom Upstairs, Recreation Facilities, Stone Counters, Thermostat, Trail(s), Walk-In Closet(s)
- Pool features:Public Pool
Parking
- Parking description:Attached Garage, Driveway, Garage Door Opener, Ground Level, On Street
- Garage:Yes
- Garage spaces:2
 The information being provided by Stellar Mls is for the consumer's personal, non-commercial use and may not be used for any purpose other than to identify prospective properties consumer may be interested in purchasing. Any information relating to real estate for sale referenced on this web site comes from the Internet Data Exchange (IDX) program of the Stellar Mls. CENTURY 21 Affiliates is not a Multiple Listing Service (MLS), nor does it offer MLS access. This website is a service of CENTURY 21 Affiliates, a broker participant of Stellar Mls. This web site may reference real estate listing(s) held by a brokerage firm other than the broker and/or agent who owns this web site.
The accuracy of all information, regardless of source, including but not limited to open house information, square footages and lot sizes, is deemed reliable but not guaranteed and should be personally verified through personal inspection by and/or with the appropriate professionals. The data contained herein is copyrighted by Stellar Mls and is protected by all applicable copyright laws. Any unauthorized dissemination of this information is in violation of copyright laws and is strictly prohibited.
Properties in listings may have been sold or may no longer be available.
Copyright 2026 Stellar Mls. All rights reserved.
The information being provided by Stellar Mls is for the consumer's personal, non-commercial use and may not be used for any purpose other than to identify prospective properties consumer may be interested in purchasing. Any information relating to real estate for sale referenced on this web site comes from the Internet Data Exchange (IDX) program of the Stellar Mls. CENTURY 21 Affiliates is not a Multiple Listing Service (MLS), nor does it offer MLS access. This website is a service of CENTURY 21 Affiliates, a broker participant of Stellar Mls. This web site may reference real estate listing(s) held by a brokerage firm other than the broker and/or agent who owns this web site.
The accuracy of all information, regardless of source, including but not limited to open house information, square footages and lot sizes, is deemed reliable but not guaranteed and should be personally verified through personal inspection by and/or with the appropriate professionals. The data contained herein is copyrighted by Stellar Mls and is protected by all applicable copyright laws. Any unauthorized dissemination of this information is in violation of copyright laws and is strictly prohibited.
Properties in listings may have been sold or may no longer be available.
Copyright 2026 Stellar Mls. All rights reserved.New listings near 137 Azure Mist Way
- New
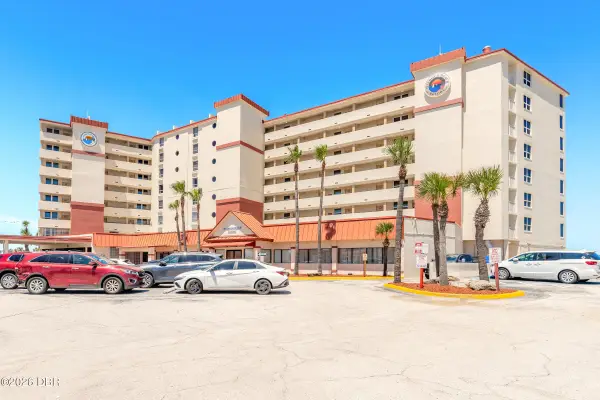 $89,000Active-- beds 1 baths289 sq. ft.
701 S Atlantic Avenue #621, Daytona Beach, FL 32118
MLS# 1229180Listed by: EXP REALTY LLC - New
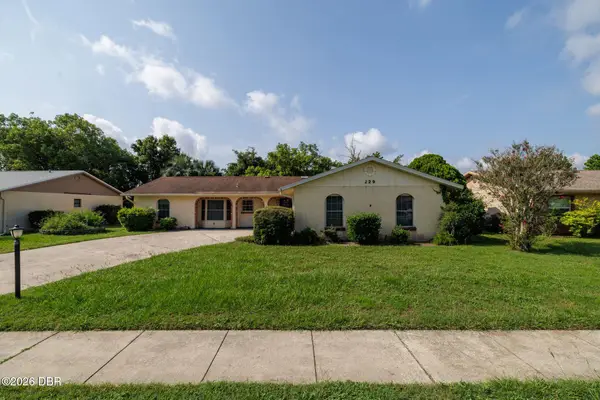 $314,900Active3 beds 2 baths1,602 sq. ft.
229 Georgetowne Boulevard, Daytona Beach, FL 32119
MLS# 1229176Listed by: WATSON REALTY CORP. - New
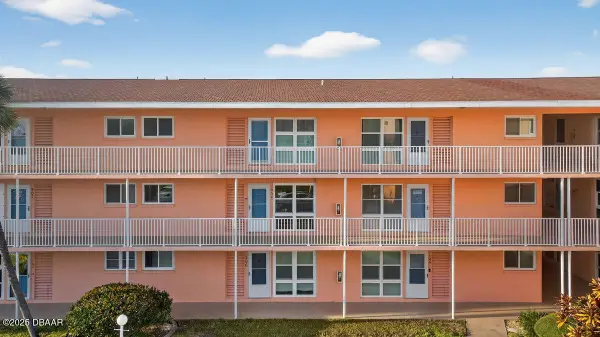 $170,000Active2 beds 1 baths1,025 sq. ft.
721 S Beach Street #205A, Daytona Beach, FL 32114
MLS# 1229171Listed by: OCEANS LUXURY REALTY FULL SERVICE LLC - New
 $90,000Active1 beds 1 baths308 sq. ft.
2700 N Atlantic Avenue #407, DAYTONA BEACH, FL 32118
MLS# O6429446Listed by: EPIQUE REALTY INC. - Open Sat, 1 to 3pmNew
 $595,000Active4 beds 3 baths2,673 sq. ft.
725 Sea Duck Drive, Daytona Beach, FL 32119
MLS# 1229137Listed by: REALTY PROS ASSURED - New
 $319,900Active4 beds 2 baths1,712 sq. ft.
605 Williamsburg Drive, DAYTONA BEACH, FL 32117
MLS# O6428672Listed by: LPT REALTY, LLC - Open Sun, 3 to 5pmNew
 $75,000Active1 beds 1 baths608 sq. ft.
1290 9th Street #506, DAYTONA BEACH, FL 32117
MLS# V4950462Listed by: RE/MAX ADVANTAGE - New
 $374,900Active2 beds 2 baths1,308 sq. ft.
629 Margaritaville Avenue, Daytona Beach, FL 32124
MLS# 1229117Listed by: CLAYTON REALTY GROUP, LLC - New
 $535,000Active2 beds 2 baths1,860 sq. ft.
2055 S Atlantic Avenue #1402, DAYTONA BEACH, FL 32118
MLS# V4950000Listed by: REALTY PROS ASSURED - Open Sat, 11am to 1pmNew
 $220,000Active3 beds 1 baths1,174 sq. ft.
1220 Leon Lane, Daytona Beach, FL 32117
MLS# 1229110Listed by: ADAMS, CAMERON & CO., REALTORS


Protect your home and budget from life's surprises with an Assurant Home Warranty, backed by a partner that supports you through every step of homeownership. Explore Plans.
©2026 Century 21 Real Estate LLC. All rights reserved. CENTURY 21®, the CENTURY 21 Logo and C21® are service marks owned by Century 21 Real Estate LLC. Century 21 Real Estate LLC fully supports the principles of the Fair Housing Act and the Equal Opportunity Act. Each office is independently owned and operated. Listing information is deemed reliable but not guaranteed accurate.