
1476 N Peninsula Drive, Daytona Beach, FL 32118
Local realty services provided by:CENTURY 21 Sundance Realty
1476 N Peninsula Drive,Daytona Beach, FL 32118
$350,000
- 2 Beds
- 3 Baths
- 1,776 sq. ft.
- Single family
- Pending
Listed by: katrina gaines
Office: re/max signature
MLS#:1227942
Source:FL_DBAAR
Price summary
- Price:$350,000
- Price per sq. ft.:$130.55
About this home
Architect-designed by David Leete and built by master builder Henry B. Baker in 1958 as his personal family residence, this home is a remarkable example of true Mid-Century Modern architecture, thoughtfully crafted with custom features and many original details still beautifully preserved.
Situated in the charming El Pino Parque neighborhood, known for its unique architecture and Old Florida character, this beachside home has a personality all its own. Just a short stroll from the beach, it offers the perfect blend of coastal living and architectural significance. As you enter through the polished Tennessee stone foyer, natural light pours in from the skylight above, creating a bright and welcoming first impression.
The two spacious living areas feature beautiful solid oak floors and create an open, airy floor plan filled with natural light. The large living room offers flexibility and could easily be converted into a guest room, home office, or sunroom. The dining room and kitchen retain their original polished terrazzo floors, while both bathrooms showcase their original ceramic tile, preserving the home's authentic mid-century charm. Upstairs, you'll find two generously sized bedrooms designed for comfort and privacy. Adding to its appeal, the property sits high and dry on an elevated lot and is not within a designated flood zone. A rare opportunity to own an architecturally significant Mid-Century Modern home in one of the area's most distinctive beachside neighborhoods, where classic design, craftsmanship, and Old Florida charm come together just moments from the sand and surf to create a truly special residence.
All information provided is intended to be accurate, but is not guaranteed; please verify all information....
Contact an agent
Home facts
- Year built:1958
- Listing ID #:1227942
- Added:24 day(s) ago
- Updated:July 20, 2026 at 07:52 AM
Rooms and interior
- Bedrooms:2
- Total bathrooms:3
- Full bathrooms:2
- Half bathrooms:1
- Rooms Total:3
- Flooring:Stone, Terrazzo, Tile, Wood
- Living area:1,776 sq. ft.
Heating and cooling
- Cooling:Central Air
- Heating:Electric, Heat Pump
- Central air:Yes
Structure and exterior
- Year built:1958
- Building area:1,776 sq. ft.
- Lot area:0.15 Acres
- Lot Features:Corner Lot
- Exterior Features:Balcony
Finances and disclosures
- Price:$350,000
- Price per sq. ft.:$130.55
- Tax amount:$3,297 (2025)
Parking
- Parking description:Garage
- Garage:Yes
- Garage spaces:2
New listings near 1476 N Peninsula Drive
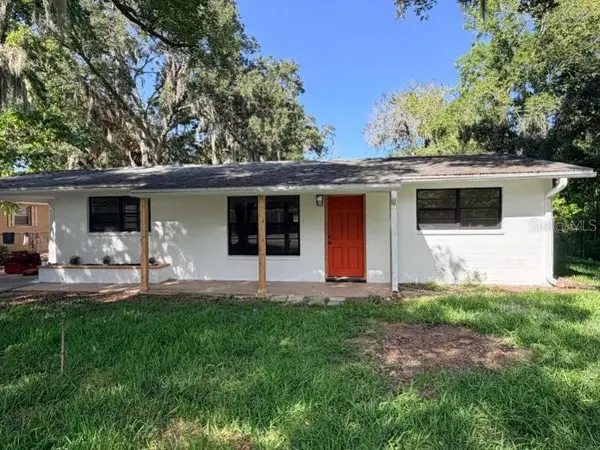 $257,700Active3 beds 2 baths1,265 sq. ft.
702 Avenue A, DAYTONA BEACH, FL 32117
MLS# O6422353Listed by: PREICO REALTY SERVICES INC- New
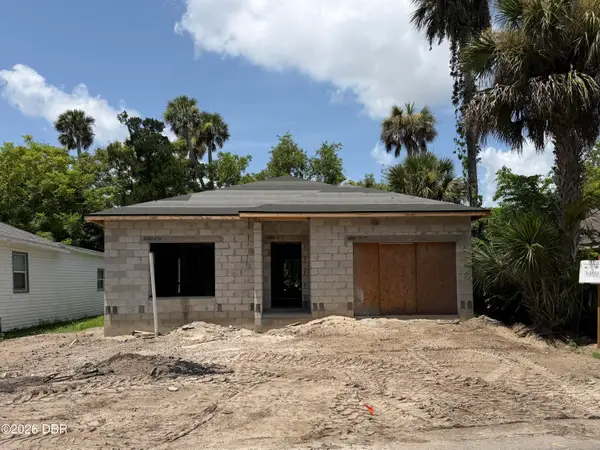 $249,000Active3 beds 2 baths1,078 sq. ft.
514 Arthur Avenue, Daytona Beach, FL 32114
MLS# 1228789Listed by: RHYNES REAL ESTATE - New
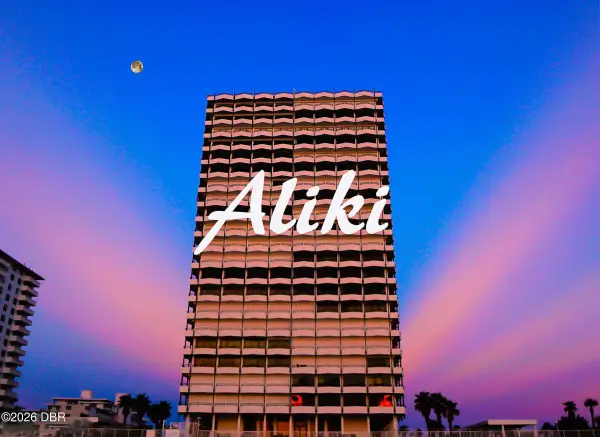 $415,000Active2 beds 2 baths1,360 sq. ft.
2828 N Atlantic Avenue #205, Daytona Beach, FL 32118
MLS# 1228785Listed by: TED RUGG & ASSOCIATES LLC - New
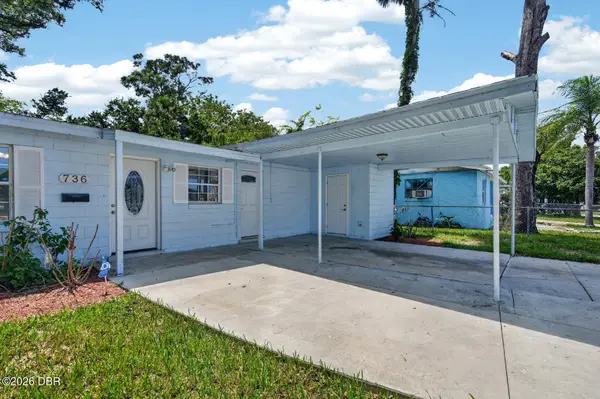 $219,900Active3 beds 2 baths850 sq. ft.
736 S Caroline Street, Daytona Beach, FL 32114
MLS# 1228783Listed by: KELLER WILLIAMS REALTY FLORIDA PARTNERS - New
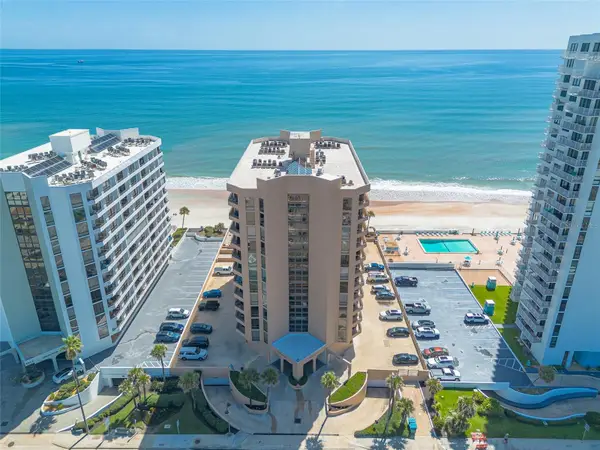 $225,000Active1 beds 2 baths895 sq. ft.
3023 S Atlantic Avenue #9010, DAYTONA BEACH, FL 32118
MLS# V4950139Listed by: REALTY PROS ASSURED - New
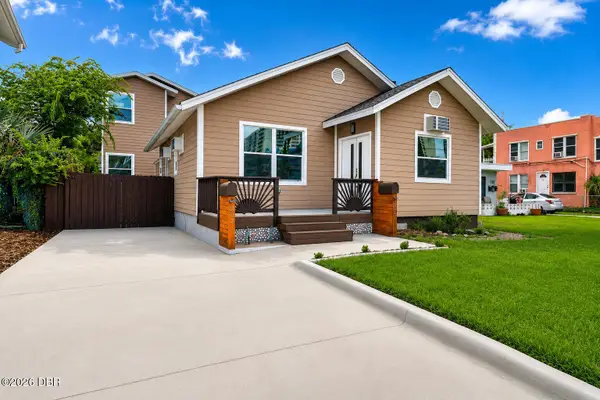 $818,000Active6 beds 6 baths2,370 sq. ft.
205 N Wild Olive Avenue, Daytona Beach, FL 32118
MLS# 1228771Listed by: REALTY PROS COMMERCIAL - New
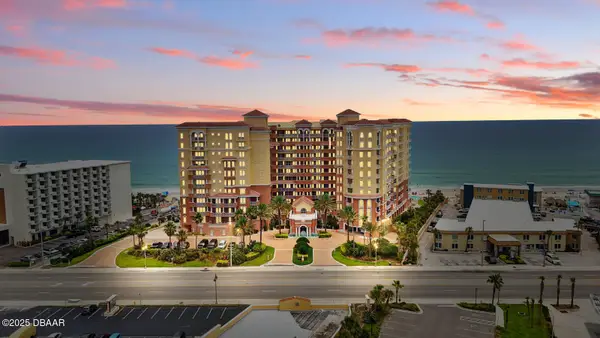 $695,000Active3 beds 3 baths2,240 sq. ft.
2515 S Atlantic Avenue #502, Daytona Beach, FL 32118
MLS# 1228765Listed by: LPT REALTY, LLC - New
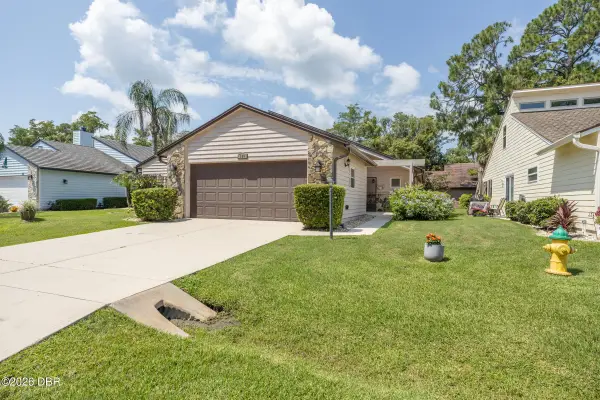 $324,900Active2 beds 3 baths2,086 sq. ft.
120 Gull Circle, Daytona Beach, FL 32119
MLS# 1228769Listed by: KELLER WILLIAMS REALTY FLORIDA PARTNERS - New
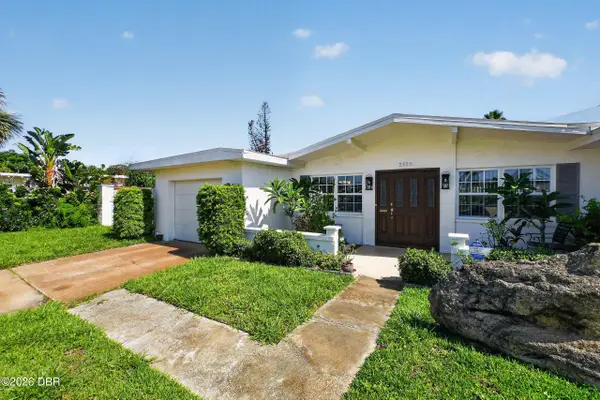 $550,000Active3 beds 4 baths2,365 sq. ft.
2525 Coral Way #1, Daytona Beach Shores, FL 32118
MLS# 1228758Listed by: REALTY PROS COMMERCIAL - New
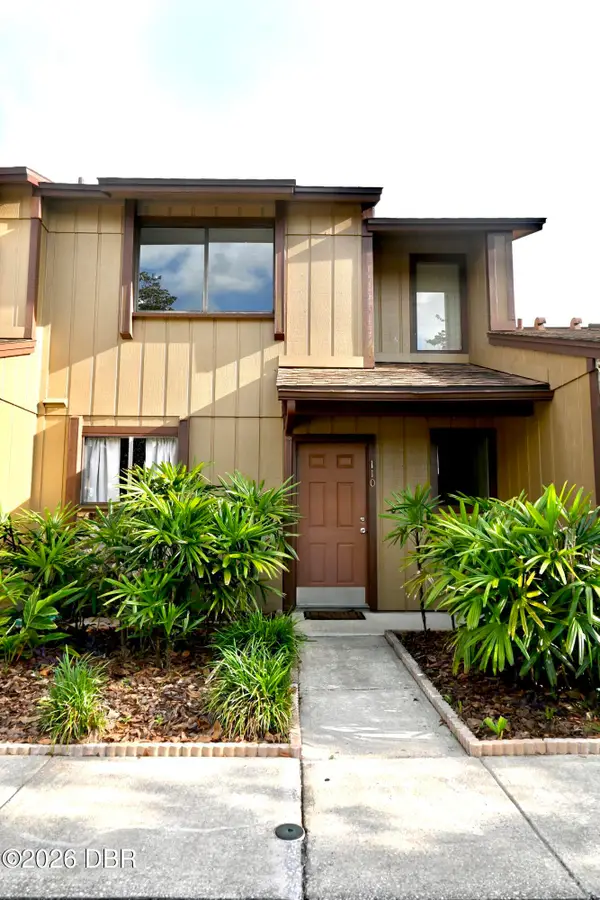 $169,000Active3 beds 3 baths1,096 sq. ft.
110 E Baywood Square, Daytona Beach, FL 32119
MLS# 1228761Listed by: SAVVY AVENUE LLC


Protect your home and budget from life's surprises with an Assurant Home Warranty, backed by a partner that supports you through every step of homeownership. Explore Plans.
©2026 Century 21 Real Estate LLC. All rights reserved. CENTURY 21®, the CENTURY 21 Logo and C21® are service marks owned by Century 21 Real Estate LLC. Century 21 Real Estate LLC fully supports the principles of the Fair Housing Act and the Equal Opportunity Act. Each office is independently owned and operated. Listing information is deemed reliable but not guaranteed accurate.