
1910 Marilyn Street, Daytona Beach, FL 32118
Local realty services provided by:CENTURY 21 Myers Realty
Upcoming open houses
- Sun, Oct 2502:00 pm - 04:00 pm
Listed by: stacey mathews-johnson
Office: keller williams rlty fl. partn
MLS#:V4951011
Source:MFRMLS
Price summary
- Price:$449,900
- Price per sq. ft.:$155.46
About this home
Welcome to 1910 Marilyn Street, where beachside living meets your own private backyard resort. Located just one block from the ocean, this home gives you the Florida lifestyle buyers dream about: morning walks to the beach, afternoons by your private pool, evenings soaking in the spa, and plenty of space to entertain without ever leaving home.
Step inside to a warm, inviting interior featuring beautiful wood flooring and an open living and dining area designed for easy everyday living. The spacious kitchen offers a large center island, abundant cabinetry, generous prep space, and an oversized walk-in pantry, giving you the storage and functionality that can be hard to find in a beachside home.
The home features three comfortable bedrooms, including a spacious primary suite with a walk-in closet and an updated private bathroom, creating a relaxing retreat at the end of the day.
But the true showstopper is outside.
Set on a fenced quarter-acre property, the backyard has been designed to feel like your own private Florida resort. Cool off in the in-ground pool, unwind in the spa, relax beneath the shade sails or pergola, or enjoy dinner and drinks on the covered patio. There is still generous lawn space for pets, games, gatherings, or simply enjoying the sunshine. Whether you're hosting friends after a day at the beach or spending a quiet weekend at home, this is an outdoor space you'll actually want to use year-round.
And when the beach is calling? Grab your towel and go. The ocean is just one block away. No packing the car, searching for parking, or making a day of it. Beach mornings, sunset walks, and spontaneous trips to the water can simply become part of everyday life.
An oversized two-car garage adds even more functionality, with excellent space for vehicles, bicycles, surfboards, beach gear, pool equipment, and additional storage.
Additional highlights include a permitted 2026 roof, leased solar panels, public water and sewer, and NO HOA, giving you even more freedom to enjoy your beachside property.
Homes that combine this much outdoor living, a private pool and spa, a quarter-acre fenced property, garage space, and a location just one block from the ocean don't come along every day. At 1910 Marilyn Street, you don't have to choose between a beach house and a backyard retreat. You get both.
Come see what life looks like when the beach is down the street and the resort is in your backyard. This is one you don't want to miss....
Contact an agent
Home facts
- Year built:1957
- Subdivision & Development:PATO MANOR
- Listing ID #:V4951011
- Added:53 day(s) ago
- Updated:October 24, 2026 at 01:15 PM
Rooms and interior
- Bedrooms:3
- Total bathrooms:3
- Full bathrooms:2
- Half bathrooms:1
- Flooring:Ceramic Tile, Tile, Wood
- Dining Description:Eat In Kitchen, Living Room/Dining Room Combo
- Kitchen Description:Built-In Oven, Cooktop, Dishwasher, Eat-in Kitchen, Microwave, Refrigerator
- Bedroom Description:Primary Bedroom Main Floor, Primary Bedroom Upstairs, Walk-In Closet(s)
- Basement Description:Block
- Living area:1,836 sq. ft.
Heating and cooling
- Cooling:Central Air
- Heating:Central, Electric
- Central air:Yes
Structure and exterior
- Roof:Membrane, Shingle
- Year built:1957
- Building area:1,836 sq. ft.
- Lot area:0.26 Acres
- Lot Features:Cleared, Landscaped, Paved, Sloped
- Architectural Style:Elevated, Ranch, Traditional
- Construction Materials:Block, Concrete
- Exterior Features:Covered Porch/Patio, Deck, Front Porch, Lighting, Patio, Private Mailbox, Rear Porch
- Foundation Description:Block
- Levels:Multi/Split Story
Schools
- High school:Mainland High School
- Middle school:Campbell Middle
- Elementary school:R.J. Longstreet Elem
Utilities
- Water:Public, Water Connected
- Sewer:Public Sewer, Sewer Connected
Finances and disclosures
- Price:$449,900
- Price per sq. ft.:$155.46
- Tax amount:$6,669 (2025)
Features and amenities
- Appliances:Built-in Oven, Cooktop, Dishwasher, Electric Water Heater, Irrigation Equipment, Microwave, Refrigerator, Tankless Water Heater
- Laundry features:Electric Dryer Hookup, In Garage, Washer Hookup
- Amenities:Cable Connected, Ceiling Fans(s), Eat-in Kitchen, Irrigation Equipment, Living Room/Dining Room Combo, Open Floorplan, Primary Bedroom Main Floor, Primary Bedroom Upstairs, Walk-In Closet(s), Window Treatments
- Pool features:Gunite, In Ground, Pool/Deck, Private Pool
Parking
- Parking description:Attached Garage, Driveway, Ground Level, Off Street, Oversized
- Garage:Yes
- Garage spaces:2
 The information being provided by Stellar Mls is for the consumer's personal, non-commercial use and may not be used for any purpose other than to identify prospective properties consumer may be interested in purchasing. Any information relating to real estate for sale referenced on this web site comes from the Internet Data Exchange (IDX) program of the Stellar Mls. CENTURY 21 Myers Realty is not a Multiple Listing Service (MLS), nor does it offer MLS access. This website is a service of CENTURY 21 Myers Realty, a broker participant of Stellar Mls. This web site may reference real estate listing(s) held by a brokerage firm other than the broker and/or agent who owns this web site.
The accuracy of all information, regardless of source, including but not limited to open house information, square footages and lot sizes, is deemed reliable but not guaranteed and should be personally verified through personal inspection by and/or with the appropriate professionals. The data contained herein is copyrighted by Stellar Mls and is protected by all applicable copyright laws. Any unauthorized dissemination of this information is in violation of copyright laws and is strictly prohibited.
Properties in listings may have been sold or may no longer be available.
Copyright 2026 Stellar Mls. All rights reserved.
The information being provided by Stellar Mls is for the consumer's personal, non-commercial use and may not be used for any purpose other than to identify prospective properties consumer may be interested in purchasing. Any information relating to real estate for sale referenced on this web site comes from the Internet Data Exchange (IDX) program of the Stellar Mls. CENTURY 21 Myers Realty is not a Multiple Listing Service (MLS), nor does it offer MLS access. This website is a service of CENTURY 21 Myers Realty, a broker participant of Stellar Mls. This web site may reference real estate listing(s) held by a brokerage firm other than the broker and/or agent who owns this web site.
The accuracy of all information, regardless of source, including but not limited to open house information, square footages and lot sizes, is deemed reliable but not guaranteed and should be personally verified through personal inspection by and/or with the appropriate professionals. The data contained herein is copyrighted by Stellar Mls and is protected by all applicable copyright laws. Any unauthorized dissemination of this information is in violation of copyright laws and is strictly prohibited.
Properties in listings may have been sold or may no longer be available.
Copyright 2026 Stellar Mls. All rights reserved.New listings near 1910 Marilyn Street
- Coming Soon
 $86,000Coming Soon1 beds 1 baths257 sq. ft.
1233 N Atlantic Avenue #4120, DAYTONA BEACH, FL 32118
MLS# S5159937Listed by: LA ROSA REALTY LLC - New
 $248,000Active3 beds 2 baths1,332 sq. ft.
1312 Margina Avenue, Daytona Beach, FL 32114
MLS# 1232120Listed by: RE/MAX SIGNATURE - New
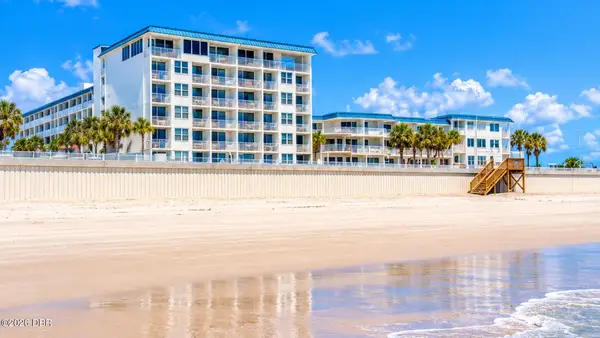 $175,000Active1 beds 2 baths634 sq. ft.
935 S Atlantic Avenue #309, Daytona Beach, FL 32118
MLS# 1232122Listed by: RE/MAX SIGNATURE - New
 $136,080Active1 beds 1 baths665 sq. ft.
2800 N Atlantic Avenue #1608, DAYTONA BEACH, FL 32118
MLS# V4951982Listed by: CALNAN REAL ESTATE - New
 $449,900Active5 beds 3 baths2,601 sq. ft.
1025 Champion Ridge Drive, DAYTONA BEACH, FL 32124
MLS# O6451044Listed by: SPRING REALTY ONE LLC - New
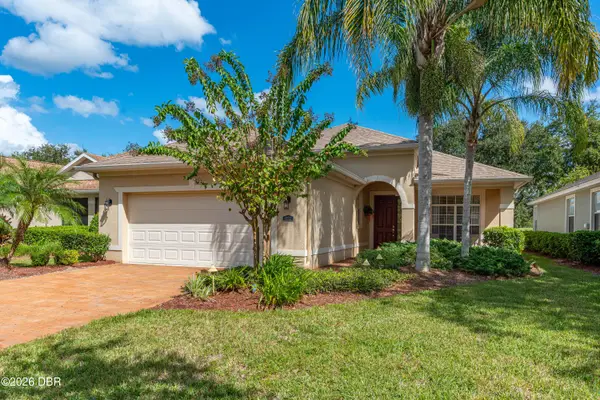 $479,900Active3 beds 2 baths1,998 sq. ft.
1222 Champions Drive, Daytona Beach, FL 32124
MLS# 1232087Listed by: REALTY PROS ASSURED - New
 $635,000Active2 beds 3 baths2,067 sq. ft.
225 Blue Starfish Place, Daytona Beach, FL 32124
MLS# 1232091Listed by: REALTY HUB - New
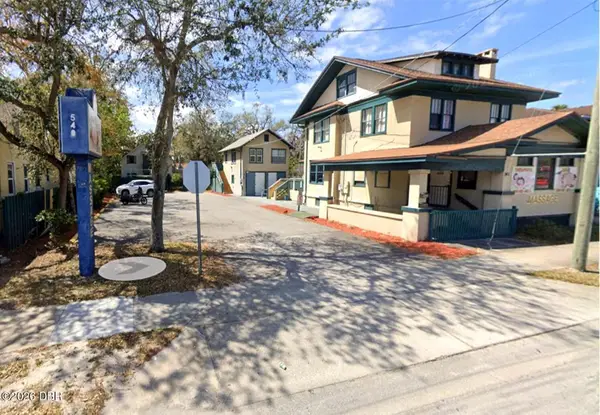 $799,000Active11 beds 10 baths7,800 sq. ft.
547 High Street, Daytona Beach, FL 32114
MLS# 1232092Listed by: BEYCOME OF FLORIDA LLC - New
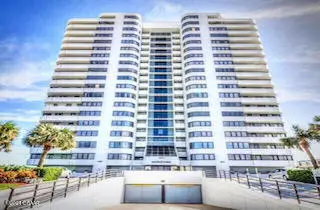 $464,900Active2 beds 2 baths1,347 sq. ft.
1420 N Atlantic Avenue #1402, Daytona Beach, FL 32118
MLS# 1232097Listed by: REAM DEVELOPMENT LLC - New
 $5,000Active3 beds 2 baths1,506 sq. ft.
647 Madison Avenue, Daytona Beach, FL 32114
MLS# 1090659Listed by: JAMIE L BOONE LLC


Protect your home and budget from life's surprises with an Assurant Home Warranty, backed by a partner that supports you through every step of homeownership. Explore Plans.
©2026 Century 21 Real Estate LLC. All rights reserved. CENTURY 21®, the CENTURY 21 Logo and C21® are service marks owned by Century 21 Real Estate LLC. Century 21 Real Estate LLC fully supports the principles of the Fair Housing Act and the Equal Opportunity Act. Each office is independently owned and operated. Listing information is deemed reliable but not guaranteed accurate.