
2229 S Peninsula Drive, Daytona Beach, FL 32118
Local realty services provided by:CENTURY 21 Sundance Realty
2229 S Peninsula Drive,Daytona Beach, FL 32118
$499,900
- 4 Beds
- 3 Baths
- 2,266 sq. ft.
- Single family
- Active
Listed by: debi callahan
Office: adams, cameron & co., realtors
MLS#:1230742
Source:FL_DBAAR
Price summary
- Price:$499,900
- Price per sq. ft.:$157.1
About this home
Welcome to this beautiful high-and-dry beachside gem. Built in 1956, this solid-block, well maintained, home offers the charm and character of its era combined with numerous modern updates. Situated less than half a mile from the World's Most Famous Beach, the home features beautiful original wood floors, a welcoming fireplace with a new chimney lining, and a well-appointed kitchen with granite countertops and stainless-steel appliances. Storm shutters on all windows provide added protection.
Enjoy ocean breezes and outdoor living on the patio beneath the Sunsetter retractable awning, overlooking the lush fenced backyard. Recent exterior improvements include a new interlocking retaining wall, an irrigation pump, and a deep well. Additional updates include new plumbing, newer A/C systems installed in 2022 and 2025, and Leaf Guard gutters with a transferable warranty. With its solid-block construction, classic character, well maintained with numerous updates, and coveted beachside setti With its solid-block construction, classic character, well maintained with numerous updates, and coveted beachside setting, this home offers a wonderful opportunity to enjoy the Daytona Beach lifestyle....
Contact an agent
Home facts
- Year built:1956
- Subdivision & Development:White
- Listing ID #:1230742
- Added:1 day(s) ago
- Updated:September 14, 2026 at 04:52 PM
Rooms and interior
- Bedrooms:4
- Total bathrooms:3
- Full bathrooms:2
- Half bathrooms:1
- Rooms Total:8
- Flooring:Carpet, Wood
- Living area:2,266 sq. ft.
Heating and cooling
- Cooling:Central Air
- Heating:Central, Electric
- Central air:Yes
Structure and exterior
- Year built:1956
- Building area:2,266 sq. ft.
- Lot area:0.37 Acres
- Lot Features:Corner Lot
- Architectural Style:Ranch
- Exterior Features:Storm Shutters
Finances and disclosures
- Price:$499,900
- Price per sq. ft.:$157.1
- Tax amount:$5,299 (2025)
Parking
- Parking description:Attached, Garage
- Garage:Yes
- Garage spaces:2
New listings near 2229 S Peninsula Drive
- New
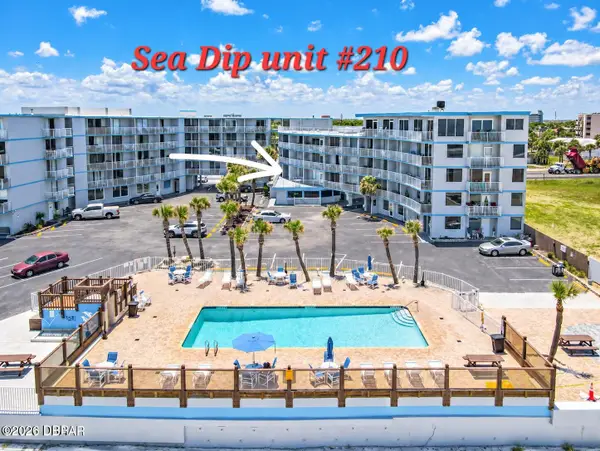 $119,000Active-- beds 1 baths257 sq. ft.
1233 S Atlantic Avenue #210, Daytona Beach, FL 32118
MLS# 1230747Listed by: HERITAGE REALTY ASSOCIATES - New
 $530,000Active7 beds 5 baths3,017 sq. ft.
503 Earl Street, DAYTONA BEACH, FL 32118
MLS# O6435116Listed by: C&D INTERNATIONAL REAL ESTATE - New
 $525,000Active2 beds 2 baths1,240 sq. ft.
350 N Atlantic Avenue #2126, Daytona Beach, FL 32118
MLS# 1230738Listed by: PREMIER SOTHEBY'S INTERNATIONAL REALTY - New
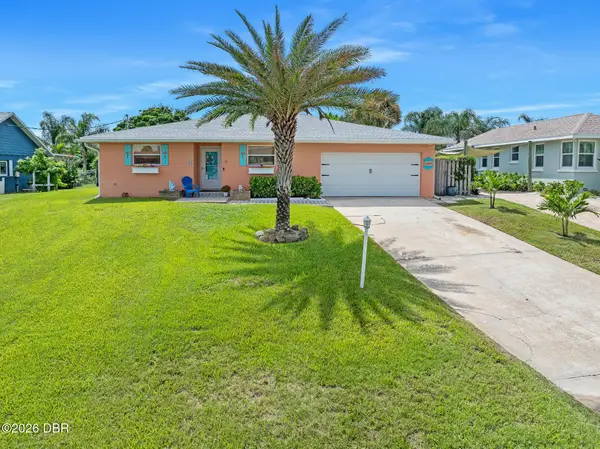 $539,000Active3 beds 2 baths1,634 sq. ft.
2828 Ridge Road, Daytona Beach, FL 32118
MLS# 1230737Listed by: ADAMS, CAMERON & CO., REALTORS - New
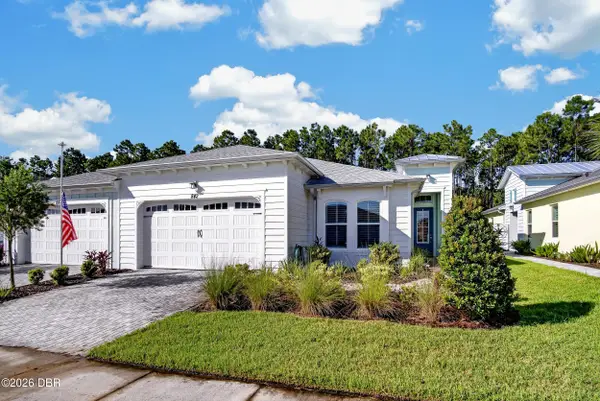 $495,000Active2 beds 2 baths1,785 sq. ft.
842 Margaritaville Avenue, Daytona Beach, FL 32124
MLS# 1230736Listed by: COLDWELL BANKER COAST REALTY  $199,000Pending3 beds 3 baths1,392 sq. ft.
244 S Lanvale Avenue, DAYTONA BEACH, FL 32114
MLS# NS1089097Listed by: RE/MAX SIGNATURE- $199,000Pending3 beds 3 baths1,392 sq. ft.
244 S Lanvale Avenue, DAYTONA BEACH, FL 32114
MLS# NS1089097Listed by: RE/MAX SIGNATURE - $199,000Pending3 beds 3 baths1,392 sq. ft.
244 S Lanvale Avenue, DAYTONA BEACH, FL 32114
MLS# NS1089097Listed by: RE/MAX SIGNATURE - $199,000Pending3 beds 3 baths1,392 sq. ft.
244 S Lanvale Avenue, DAYTONA BEACH, FL 32114
MLS# NS1089097Listed by: RE/MAX SIGNATURE


Protect your home and budget from life's surprises with an Assurant Home Warranty, backed by a partner that supports you through every step of homeownership. Explore Plans.
©2026 Century 21 Real Estate LLC. All rights reserved. CENTURY 21®, the CENTURY 21 Logo and C21® are service marks owned by Century 21 Real Estate LLC. Century 21 Real Estate LLC fully supports the principles of the Fair Housing Act and the Equal Opportunity Act. Each office is independently owned and operated. Listing information is deemed reliable but not guaranteed accurate.