
401 Driftwood Avenue, Daytona Beach, FL 32118
Local realty services provided by:CENTURY 21 Sundance Realty
401 Driftwood Avenue,Daytona Beach, FL 32118
$285,000
- 3 Beds
- 2 Baths
- 2,355 sq. ft.
- Single family
- Active
Listed by: jennifer matacale, todd matacale
Office: premier sotheby's international realty
MLS#:1225694
Source:FL_DBAAR
Price summary
- Price:$285,000
- Price per sq. ft.:$78.73
About this home
CASH BUYERS ONLY! Investor alert! Beachside value-add opportunity on a 0.27-acre corner lot just minutes from the Atlantic Ocean. Approx. 2,355 sq. ft., 3 bedrooms, 2 baths, 2-car garage, and ocean views from the primary bedroom. No HOA; city water/sewer and well irrigation. Existing improvements include roof (approx. 2018/2019), two A/C systems (approx. 2018 and 2021), updated windows, and partial plumbing updates (2022). PROPERTY REQUIRES EXTENSIVE RENOVATIONS—ESTIMATED MINIMUM $150,000–$200,000 TO BRING UP TO CODE. Property is essentially being sold for lot value only. Sold strictly AS-IS. Buyer must assume or pay off the existing solar loan, subject to lender/provider approval. Approx. balance as of 8/17/2026: $49,165; 1.49% interest; monthly payment $314.45; scheduled final payment 3/27/2041. Buyer and buyer's agent to independently verify all property information, condition, measurements, zoning, permits, renovation costs, intended use, and solar loan terms and assumption requirements. All information deemed reliable but not guaranteed....
Contact an agent
Home facts
- Year built:1952
- Subdivision & Development:Whanorsham
- Listing ID #:1225694
- Added:189 day(s) ago
- Updated:October 31, 2026 at 08:36 PM
Rooms and interior
- Bedrooms:3
- Total bathrooms:2
- Full bathrooms:2
- Rooms Total:8
- Flooring:Wood
- Living area:2,355 sq. ft.
Heating and cooling
- Cooling:Central Air
- Heating:Central, Electric
- Central air:Yes
Structure and exterior
- Year built:1952
- Building area:2,355 sq. ft.
- Lot area:0.27 Acres
- Lot Features:Corner Lot
- Exterior Features:Balcony
Schools
- High school:Seabreeze
Finances and disclosures
- Price:$285,000
- Price per sq. ft.:$78.73
- Tax amount:$1,952 (2025)
Parking
- Parking description:Garage
- Garage:Yes
- Garage spaces:2
New listings near 401 Driftwood Avenue
- Coming Soon
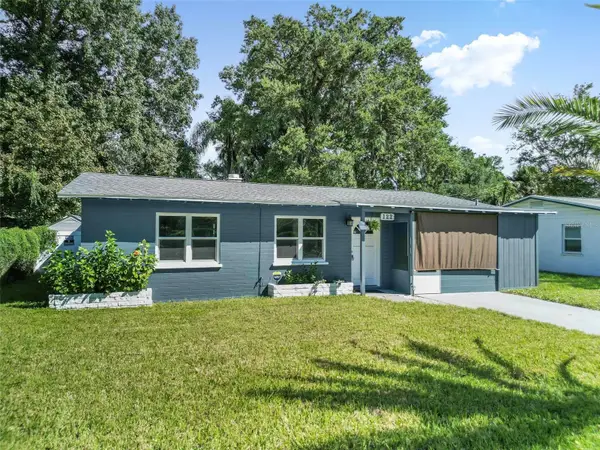 $200,000Coming Soon2 beds 1 baths916 sq. ft.
122 Palm Drive, DAYTONA BEACH, FL 32117
MLS# FC322364Listed by: BETTER HMS & GARDENS RE SYNERG - Coming Soon
 $86,000Coming Soon1 beds 1 baths257 sq. ft.
1233 N Atlantic Avenue #4120, DAYTONA BEACH, FL 32118
MLS# S5159937Listed by: LA ROSA REALTY LLC - New
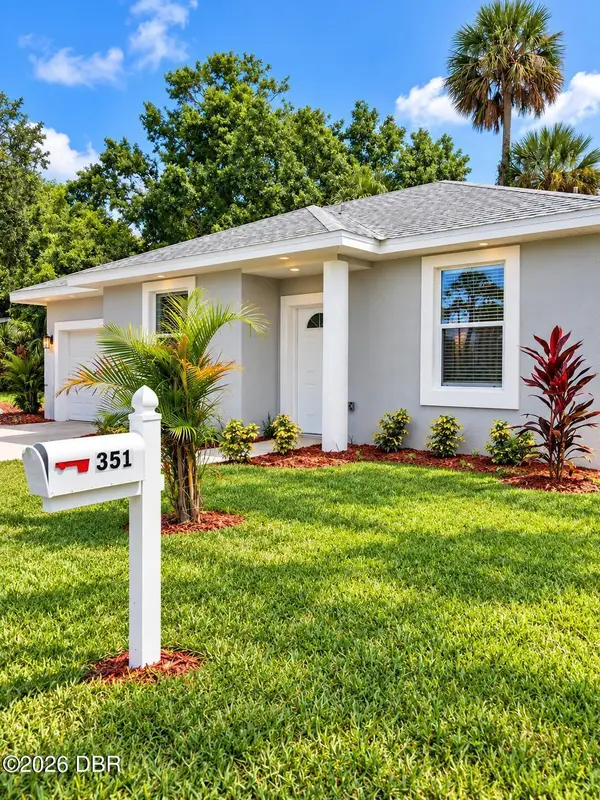 $249,000Active3 beds 2 baths1,376 sq. ft.
351 Rose Avenue, Daytona Beach, FL 32114
MLS# 1232364Listed by: BEYCOME OF FLORIDA LLC - New
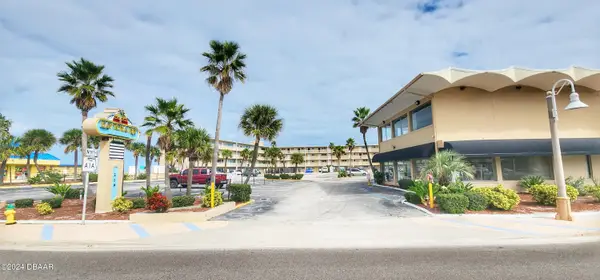 $109,999Active-- beds 1 baths322 sq. ft.
219 S Atlantic Avenue #207, Daytona Beach, FL 32118
MLS# 1232360Listed by: EXP REALTY LLC - New
 $109,999Active-- beds 1 baths322 sq. ft.
219 S Atlantic Avenue #206, Daytona Beach, FL 32118
MLS# 1232361Listed by: EXP REALTY LLC - New
 $110,000Active-- beds 1 baths343 sq. ft.
313 S Atlantic Avenue #511, Daytona Beach, FL 32118
MLS# 1232362Listed by: OCEANS LUXURY REALTY FULL SERVICE LLC - New
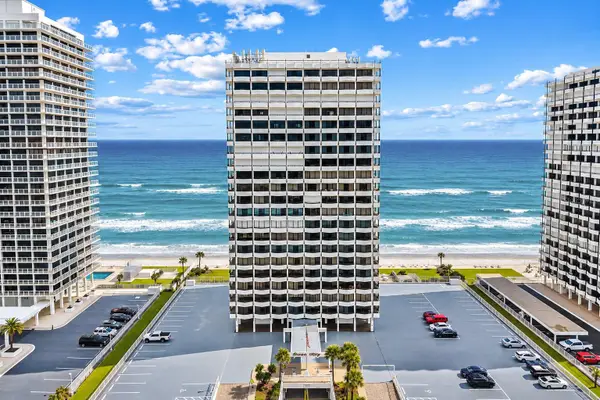 $489,900Active2 beds 2 baths1,275 sq. ft.
2900 N Atlantic Avenue #1503, DAYTONA BEACH, FL 32118
MLS# O6453419Listed by: KELLER WILLIAMS WINTER PARK - New
 $155,000Active2 beds 1 baths988 sq. ft.
630 Tucker Street, DAYTONA BEACH, FL 32114
MLS# V4952084Listed by: CALNAN REAL ESTATE - New
 $459,000Active4 beds 3 baths1,462 sq. ft.
504 Vermont Avenue, DAYTONA BEACH, FL 32118
MLS# O6453575Listed by: LOKATION - New
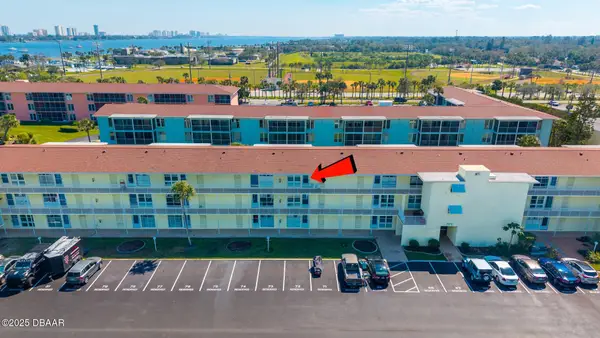 $105,000Active1 beds 1 baths715 sq. ft.
717 S Beach Street #311C, Daytona Beach, FL 32114
MLS# 1232350Listed by: EXP REALTY LLC


Protect your home and budget from life's surprises with an Assurant Home Warranty, backed by a partner that supports you through every step of homeownership. Explore Plans.
©2026 Century 21 Real Estate LLC. All rights reserved. CENTURY 21®, the CENTURY 21 Logo and C21® are service marks owned by Century 21 Real Estate LLC. Century 21 Real Estate LLC fully supports the principles of the Fair Housing Act and the Equal Opportunity Act. Each office is independently owned and operated. Listing information is deemed reliable but not guaranteed accurate.