
497 Lost Shaker Way, Daytona Beach, FL 32124
Local realty services provided by:CENTURY 21 RoseBay
497 Lost Shaker Way,Daytona Beach, FL 32124
$429,900
- 2 Beds
- 2 Baths
- 1,608 sq. ft.
- Single family
- Active
Listed by: eric zimmerman
Office: re/max advantage
MLS#:V4949856
Source:MFRMLS
Price summary
- Price:$429,900
- Price per sq. ft.:$198.11
- Monthly HOA dues:$392
About this home
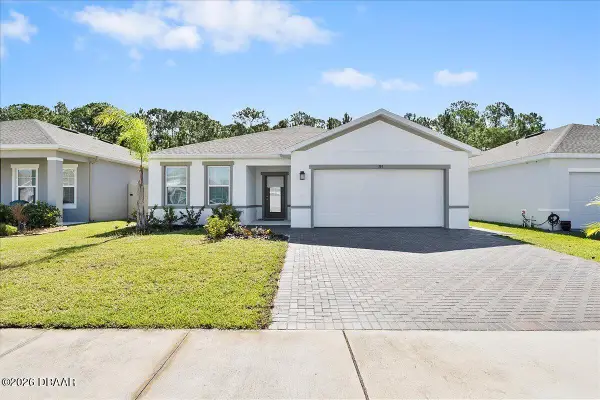
Welcome to paradise in the highly sought-after Latitude Margaritaville community, where every day feels like a vacation! Built in 2020, this beautifully maintained single-story home offers over 1,600 square feet of thoughtfully designed living space featuring 2 bedrooms, 2 full bathrooms, a versatile flex room perfect for a home office, hobby space, or guest area, and a spacious 2-car garage.
From the moment you arrive, you'll appreciate the open-concept design that seamlessly blends comfort, functionality, and effortless Florida living. The spacious kitchen overlooks the main living and dining areas, creating the perfect setting for entertaining family and friends. The private primary suite offers a relaxing retreat with an en-suite bath and generous closet space, while the split-bedroom layout provides privacy for guests.
Beyond the home, you'll discover why Latitude Margaritaville is one of Florida's premier 55+ communities. Residents enjoy an unmatched resort-style lifestyle featuring pool, a state-of-the-art fitness center, pickleball and tennis courts, bocce ball, a private beach club with shuttle service, on-site dining and bars, a theater, live entertainment, clubs, social events, and a vibrant Town Center designed for fun and connection. Whether you're looking for relaxation or an active social calendar, there's something for everyone.
Located in beautiful Daytona Beach, you'll be minutes from world-famous beaches, boating, fishing, golf, shopping, dining, entertainment, and the iconic Daytona International Speedway. Easy access to major highways makes day trips to Orlando and historic St. Augustine a breeze.
This is more than just a home, it's a lifestyle. Come experience the perfect combination of comfort, convenience, and endless opportunities to live your best Florida life....
Contact an agent
Home facts
- Year built:2020
- Subdivision & Development:LATITUDE/DAYTONA BEACH PH 3B
- Listing ID #:V4949856
- Added:72 day(s) ago
- Updated:September 06, 2026 at 07:47 PM
Rooms and interior
- Bedrooms:2
- Total bathrooms:2
- Full bathrooms:2
- Flooring:Ceramic Tile, Concrete, Tile
- Kitchen Description:Dishwasher, Disposal, Kitchen/Family Room Combo, Microwave, Range, Refrigerator, Stone Counters
- Bedroom Description:Primary Bedroom Main Floor, Split Bedroom, Walk-In Closet(s)
- Living area:1,608 sq. ft.
Heating and cooling
- Cooling:Central Air
- Heating:Central, Electric, Heat Pump
- Central air:Yes
Structure and exterior
- Roof:Shingle
- Year built:2020
- Building area:1,608 sq. ft.
- Lot area:0.1 Acres
- Lot Features:Irregular Lot, Landscaped, Paved, Private, Sidewalk
- Architectural Style:Ranch
- Construction Materials:Block, Concrete, Stucco
- Exterior Features:Lighting, Patio, Rain Gutters, Rear Porch, Screened, Sidewalk
- Foundation Description:Slab
- Levels:1 Story
Schools
- High school:Mainland High School
- Middle school:David C Hinson Sr Middle
- Elementary school:Champion Elementary School
Utilities
- Water:Public, Water Connected
- Sewer:Public Sewer, Sewer Connected
Finances and disclosures
- Price:$429,900
- Price per sq. ft.:$198.11
- Tax amount:$4,705 (2026)
Features and amenities
- Appliances:Dishwasher, Disposal, Electric Water Heater, Irrigation Equipment, Microwave, Range, Refrigerator
- Laundry features:Electric Dryer Hookup, Inside, Laundry Room, Washer Hookup
- Amenities:BB/HS Internet Available, Basketball Court, Cable Connected, Ceiling Fans(s), Clubhouse, Fence Restrictions, Fire Hydrant, Fitness Center, Gated, Irrigation Equipment, Kitchen/Family Room Combo, Lobby Key Required, Maintenance, Natural Gas Connected, Pickleball Court(s), Pool, Primary Bedroom Main Floor, Recreation Facilities, Security, Spa/Hot Tub, Split Bedroom, Stone Counters, Tennis Court(s), Tray Ceiling(s), Walk-In Closet(s), Wheelchair Access
- Pool features:Pool, Public Pool
Parking
- Parking description:Attached Garage, Driveway, Garage Door Opener, Golf Cart Parking, Off Street, Oversized
- Garage:Yes
- Garage spaces:2
 The information being provided by Stellar Mls is for the consumer's personal, non-commercial use and may not be used for any purpose other than to identify prospective properties consumer may be interested in purchasing. Any information relating to real estate for sale referenced on this web site comes from the Internet Data Exchange (IDX) program of the Stellar Mls. CENTURY 21 RoseBay is not a Multiple Listing Service (MLS), nor does it offer MLS access. This website is a service of CENTURY 21 RoseBay, a broker participant of Stellar Mls. This web site may reference real estate listing(s) held by a brokerage firm other than the broker and/or agent who owns this web site.
The accuracy of all information, regardless of source, including but not limited to open house information, square footages and lot sizes, is deemed reliable but not guaranteed and should be personally verified through personal inspection by and/or with the appropriate professionals. The data contained herein is copyrighted by Stellar Mls and is protected by all applicable copyright laws. Any unauthorized dissemination of this information is in violation of copyright laws and is strictly prohibited.
Properties in listings may have been sold or may no longer be available.
Copyright 2026 Stellar Mls. All rights reserved. MFRMLS Member Broker: Rebecca Culp
The information being provided by Stellar Mls is for the consumer's personal, non-commercial use and may not be used for any purpose other than to identify prospective properties consumer may be interested in purchasing. Any information relating to real estate for sale referenced on this web site comes from the Internet Data Exchange (IDX) program of the Stellar Mls. CENTURY 21 RoseBay is not a Multiple Listing Service (MLS), nor does it offer MLS access. This website is a service of CENTURY 21 RoseBay, a broker participant of Stellar Mls. This web site may reference real estate listing(s) held by a brokerage firm other than the broker and/or agent who owns this web site.
The accuracy of all information, regardless of source, including but not limited to open house information, square footages and lot sizes, is deemed reliable but not guaranteed and should be personally verified through personal inspection by and/or with the appropriate professionals. The data contained herein is copyrighted by Stellar Mls and is protected by all applicable copyright laws. Any unauthorized dissemination of this information is in violation of copyright laws and is strictly prohibited.
Properties in listings may have been sold or may no longer be available.
Copyright 2026 Stellar Mls. All rights reserved. MFRMLS Member Broker: Rebecca CulpNew listings near 497 Lost Shaker Way
- Coming Soon
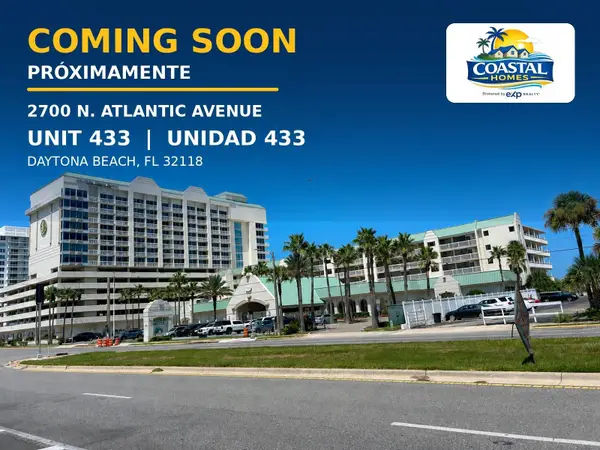 $74,999Coming Soon-- beds 1 baths308 sq. ft.
2700 N Atlantic Boulevard E #433, DAYTONA BEACH, FL 32118
MLS# FC320942Listed by: EXP REALTY LLC - Coming Soon
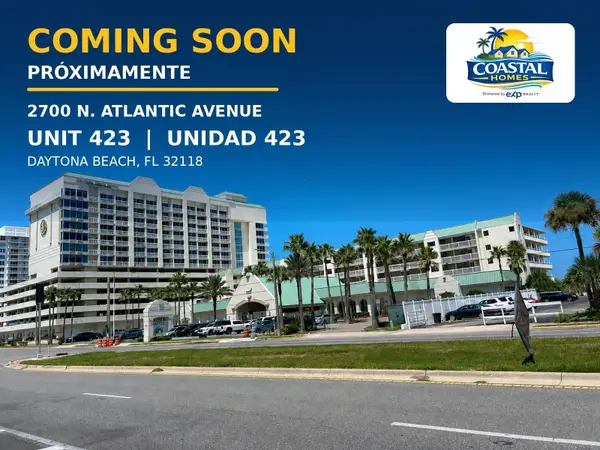 $74,999Coming Soon-- beds 1 baths308 sq. ft.
2700 N Atlantic Avenue #423, DAYTONA BEACH, FL 32118
MLS# FC320973Listed by: EXP REALTY LLC - New
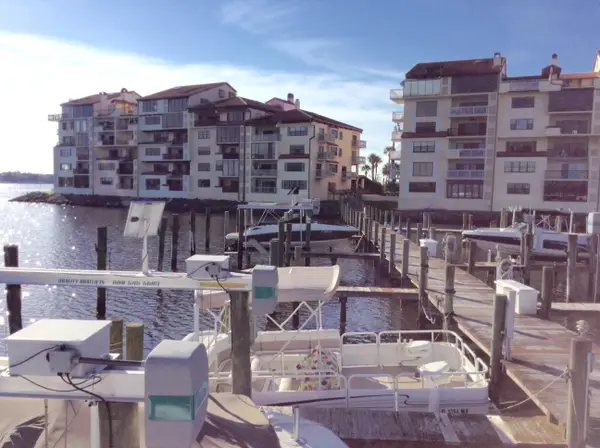 $359,900Active2 beds 2 baths1,500 sq. ft.
613 Marina Point Drive #6130, Daytona Beach, FL 32114
MLS# 1230526Listed by: OCEAN PROPERTIES AND MGMT., INC. - New
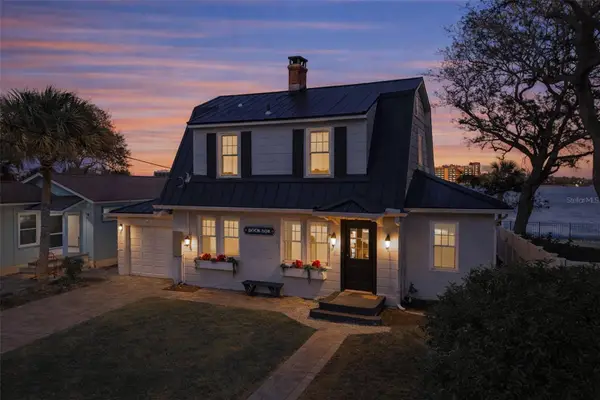 $589,000Active2 beds 2 baths1,440 sq. ft.
241 Lexington Drive, DAYTONA BEACH, FL 32114
MLS# O6439704Listed by: EXP REALTY LLC - New
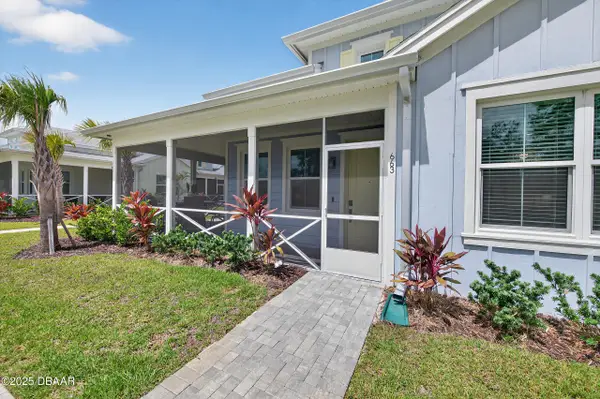 $418,000Active2 beds 2 baths1,464 sq. ft.
663 Lost Shaker Way, Daytona Beach, FL 32124
MLS# 1230522Listed by: COLDWELL BANKER COAST REALTY - New
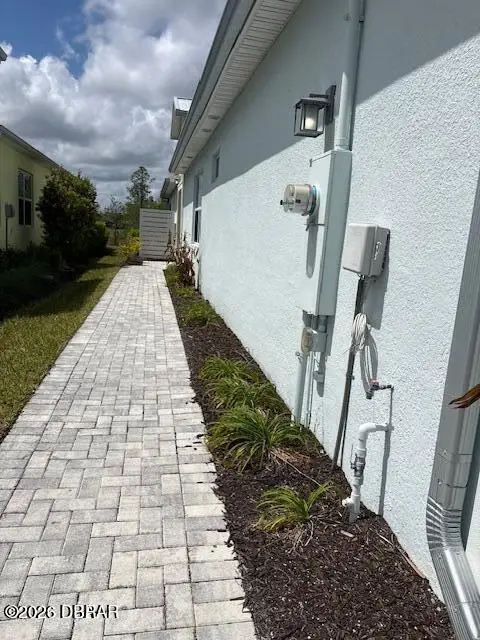 $529,000Active2 beds 3 baths1,748 sq. ft.
852 Coral Reef Way, Daytona Beach, FL 32124
MLS# 1230517Listed by: REALTY HUB - New
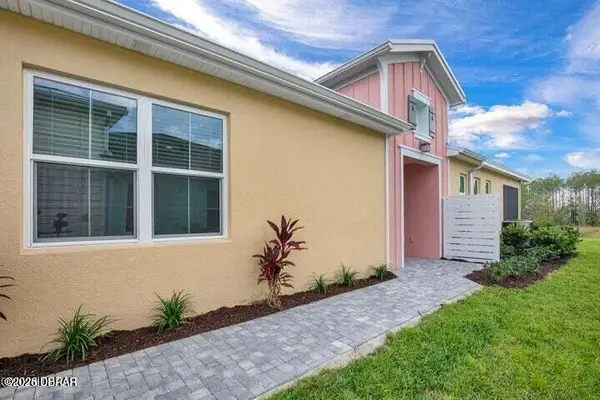 $489,000Active2 beds 3 baths1,748 sq. ft.
215 Gypsy Palace Lane, Daytona Beach, FL 32124
MLS# 1230519Listed by: REALTY HUB - New
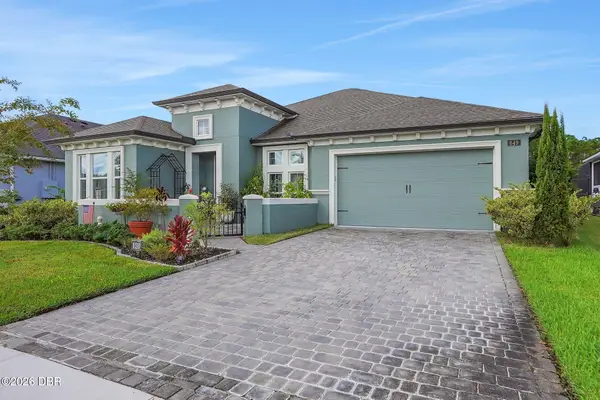 $529,900Active3 beds 2 baths1,991 sq. ft.
649 Mosaic Boulevard, Daytona Beach, FL 32124
MLS# 1230508Listed by: O'BRIEN REAL ESTATE LLC - New
 $344,049Active4 beds 2 baths1,808 sq. ft.
153 Eagle Harbor Way, Daytona Beach, FL 32124
MLS# 1230509Listed by: MARLIN REALTY GROUP - New
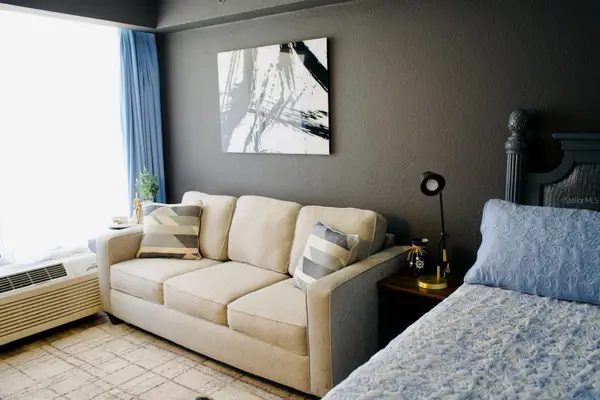 $79,900Active-- beds 1 baths308 sq. ft.
2700 N Atlantic Avenue #527, DAYTONA BEACH, FL 32118
MLS# FC321246Listed by: REALTY ONE GROUP EVOLVE


Protect your home and budget from life's surprises with an Assurant Home Warranty, backed by a partner that supports you through every step of homeownership. Explore Plans.
©2026 Century 21 Real Estate LLC. All rights reserved. CENTURY 21®, the CENTURY 21 Logo and C21® are service marks owned by Century 21 Real Estate LLC. Century 21 Real Estate LLC fully supports the principles of the Fair Housing Act and the Equal Opportunity Act. Each office is independently owned and operated. Listing information is deemed reliable but not guaranteed accurate.