
17 Poinsettia Drive, Debary, FL 32713
Local realty services provided by:CENTURY 21 Myers Rose Realty
17 Poinsettia Drive,Debary, FL 32713
$295,000
- 2 Beds
- 2 Baths
- 1,228 sq. ft.
- Single family
- Active
Listed by: mario ballciti
Office: regency real estate llc.
MLS#:O6440674
Source:MFRMLS
Price summary
- Price:$295,000
- Price per sq. ft.:$196.67
About this home
FULLY RENOVATED, NO HOA * NEW ROOF, HVAC & WATER HEATER *LAKE VIEW & ACCESS * 1-CAR GARAGE. Welcome to 17 Poinsettia Drive in DeBary, a beautifully renovated home offering an open space modern finishes, major upgrades, and the Florida lifestyle with water views and access to the lake for your favorite water toys. Step inside to a bright interior featuring NEW flooring, NEW fresh paint, NEW doors and outlets, updated windows, and a completely renovated kitchen with NEW cabinetry, granite countertops and backsplash, stainless-steel appliances, flush cooktop, and range hood. The bathrooms have been completely updated with NEW tiled showers, vanities, toilets, and fixtures. Major improvements include a NEW ROOF, NEW HVAC, NEW WATER HEATER, and NEW garage door, giving buyers peace of mind from day one. Outside, enjoy fresh landscaping with beautiful palms, tropical plants, fresh mulch, and plantain trees in the backyard. The property also includes a backyard shed with a window A/C unit, offering additional flexible space for storage, hobbies, or a workshop. Enjoy the added benefit of a private well system, meaning no monthly water bill! With a 1-car garage, water views, lake access, and extensive renovations inside and out, this move-in-ready home offers a combination that is hard to find. Schedule your showing today!...
Contact an agent
Home facts
- Year built:1955
- Subdivision & Development:PLANTATION ESTATES UNIT 03
- Listing ID #:O6440674
- Added:1 day(s) ago
- Updated:September 12, 2026 at 06:16 PM
Rooms and interior
- Bedrooms:2
- Total bathrooms:2
- Full bathrooms:1
- Half bathrooms:1
- Flooring:Luxury Vinyl
- Dining Description:Eat In Kitchen, Formal Dining Room
- Kitchen Description:Cooktop, Dishwasher, Eat-in Kitchen, Exhaust Fan, Kitchen/Family Room Combo, Range Hood, Refrigerator, Water Filtration System
- Bedroom Description:Primary Bedroom Main Floor
- Basement:Yes
- Basement Description:Crawlspace
- Living area:1,228 sq. ft.
Heating and cooling
- Cooling:Central Air
- Heating:Central, Electric
- Central air:Yes
Structure and exterior
- Roof:Shingle
- Year built:1955
- Building area:1,228 sq. ft.
- Lot area:0.21 Acres
- Lot Features:Cleared, Landscaped, Private
- Architectural Style:Mid-Century Modern
- Construction Materials:Block
- Exterior Features:Front Porch, Garden, Lighting, Patio, Private Mailbox
- Levels:1 Story
Schools
- High school:University High School-VOL
- Elementary school:Debary Elem
Utilities
- Water:Water Available, Water Connected, Well
- Sewer:Septic Tank
Finances and disclosures
- Price:$295,000
- Price per sq. ft.:$196.67
- Tax amount:$901 (2025)
Features and amenities
- Appliances:Cooktop, Dishwasher, Electric Water Heater, Exhaust Fan, Range Hood, Refrigerator, Water Filtration System
- Laundry features:Electric Dryer Hookup, Inside, Laundry Room, Washer Hookup
- Amenities:Cable Available, Ceiling Fans(s), Eat-in Kitchen, Electricity Available, Fiber Optics, Kitchen/Family Room Combo, Open Floorplan, Primary Bedroom Main Floor, Thermostat
- Pool features:Public Pool
Parking
- Parking description:Attached Garage
- Garage:Yes
- Garage spaces:1
 The information being provided by Stellar Mls is for the consumer's personal, non-commercial use and may not be used for any purpose other than to identify prospective properties consumer may be interested in purchasing. Any information relating to real estate for sale referenced on this web site comes from the Internet Data Exchange (IDX) program of the Stellar Mls. CENTURY 21 Myers Rose Realty is not a Multiple Listing Service (MLS), nor does it offer MLS access. This website is a service of CENTURY 21 Myers Rose Realty, a broker participant of Stellar Mls. This web site may reference real estate listing(s) held by a brokerage firm other than the broker and/or agent who owns this web site.
The accuracy of all information, regardless of source, including but not limited to open house information, square footages and lot sizes, is deemed reliable but not guaranteed and should be personally verified through personal inspection by and/or with the appropriate professionals. The data contained herein is copyrighted by Stellar Mls and is protected by all applicable copyright laws. Any unauthorized dissemination of this information is in violation of copyright laws and is strictly prohibited.
Properties in listings may have been sold or may no longer be available.
Copyright 2026 Stellar Mls. All rights reserved. MFRMLS Member Broker: Gretchen Rose-Zagame
The information being provided by Stellar Mls is for the consumer's personal, non-commercial use and may not be used for any purpose other than to identify prospective properties consumer may be interested in purchasing. Any information relating to real estate for sale referenced on this web site comes from the Internet Data Exchange (IDX) program of the Stellar Mls. CENTURY 21 Myers Rose Realty is not a Multiple Listing Service (MLS), nor does it offer MLS access. This website is a service of CENTURY 21 Myers Rose Realty, a broker participant of Stellar Mls. This web site may reference real estate listing(s) held by a brokerage firm other than the broker and/or agent who owns this web site.
The accuracy of all information, regardless of source, including but not limited to open house information, square footages and lot sizes, is deemed reliable but not guaranteed and should be personally verified through personal inspection by and/or with the appropriate professionals. The data contained herein is copyrighted by Stellar Mls and is protected by all applicable copyright laws. Any unauthorized dissemination of this information is in violation of copyright laws and is strictly prohibited.
Properties in listings may have been sold or may no longer be available.
Copyright 2026 Stellar Mls. All rights reserved. MFRMLS Member Broker: Gretchen Rose-ZagameNew listings near 17 Poinsettia Drive
- Coming Soon
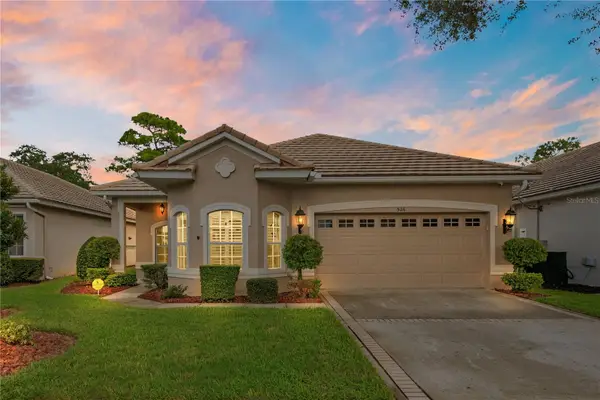 $415,000Coming Soon4 beds 2 baths1,935 sq. ft.
526 Newhall Lane, DEBARY, FL 32713
MLS# V4951189Listed by: LIVELY REAL ESTATE - Coming Soon
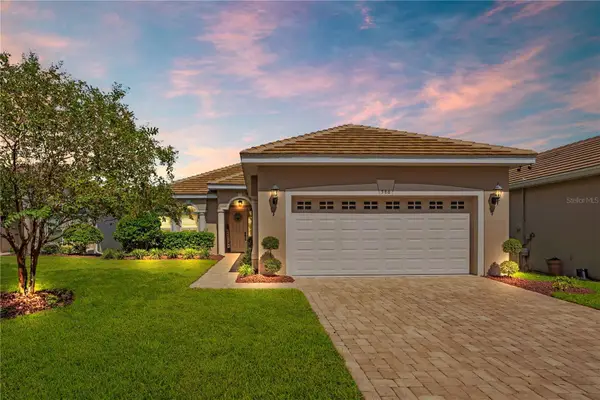 $415,000Coming Soon3 beds 2 baths1,815 sq. ft.
586 Newhall Lane, DEBARY, FL 32713
MLS# V4950960Listed by: LIVELY REAL ESTATE - New
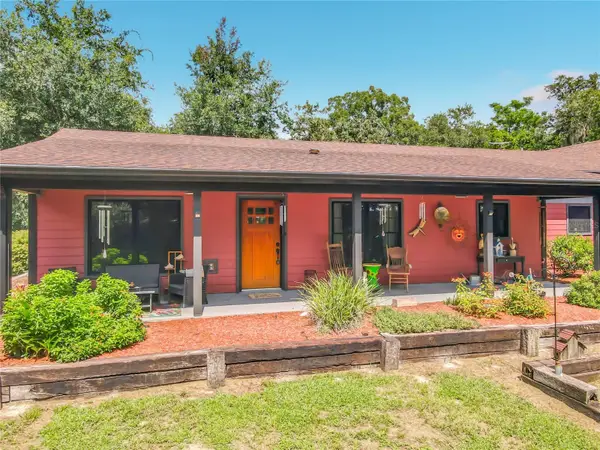 $699,000Active3 beds 2 baths1,853 sq. ft.
80 Community Drive, DEBARY, FL 32713
MLS# V4951206Listed by: YOUR R E A L SOLUTIONS LLC - New
 $245,000Active3 beds 2 baths1,104 sq. ft.
34 Da Rosa Avenue, DEBARY, FL 32713
MLS# O6441320Listed by: CHARLES RUTENBERG REALTY ORLANDO - New
 $395,000Active4 beds 2 baths1,922 sq. ft.
2 Rosedown Boulevard, DEBARY, FL 32713
MLS# O6440784Listed by: PREMIER SOTHEBYS INT'L REALTY - New
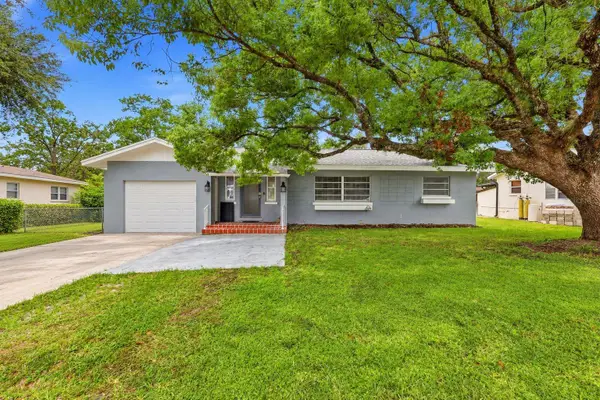 $269,900Active3 beds 2 baths1,188 sq. ft.
65 Community Drive, DEBARY, FL 32713
MLS# V4951203Listed by: SOUTHERN EXCLUSIVE REALTY CORP 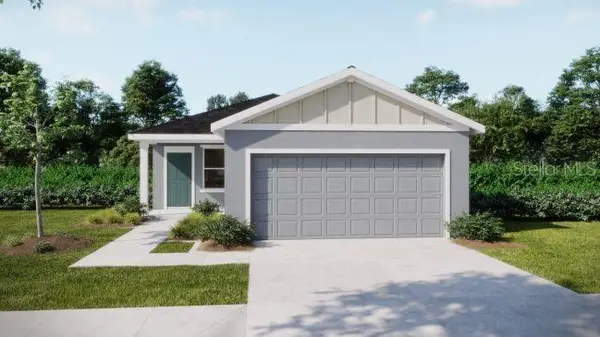 $363,990Pending4 beds 2 baths1,562 sq. ft.
26 Aster Drive, DEBARY, FL 32713
MLS# O6385056Listed by: NEW HOME STAR FLORIDA LLC- New
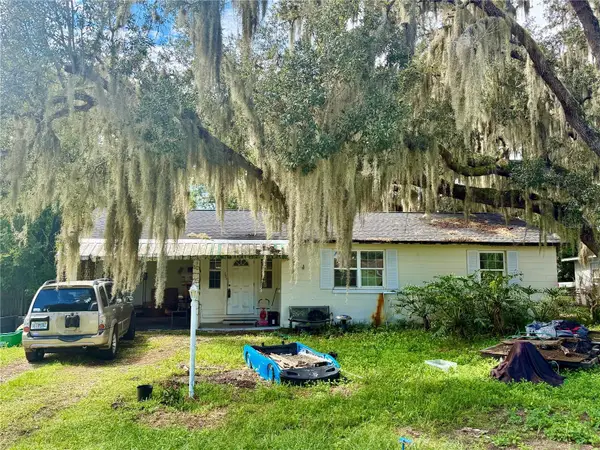 $219,900Active2 beds 1 baths960 sq. ft.
255 Valencia Road, DEBARY, FL 32713
MLS# O6439637Listed by: KROLL REALTY GROUP - New
 $260,000Active3 beds 1 baths1,375 sq. ft.
153 E Highbanks Road, DEBARY, FL 32713
MLS# O6439035Listed by: CHARLES RUTENBERG REALTY ORLANDO


Protect your home and budget from life's surprises with an Assurant Home Warranty, backed by a partner that supports you through every step of homeownership. Explore Plans.
©2026 Century 21 Real Estate LLC. All rights reserved. CENTURY 21®, the CENTURY 21 Logo and C21® are service marks owned by Century 21 Real Estate LLC. Century 21 Real Estate LLC fully supports the principles of the Fair Housing Act and the Equal Opportunity Act. Each office is independently owned and operated. Listing information is deemed reliable but not guaranteed accurate.