
170 Cedar Springs Circle, Debary, FL 32713
Local realty services provided by:CENTURY 21 Selling Paradise
Listed by: cheryl waybright
Office: home wise realty group, inc.
MLS#:O6390586
Source:MFRMLS
Price summary
- Price:$448,000
- Price per sq. ft.:$136.42
- Monthly HOA dues:$45.67
About this home
PRICE IMPROVEMENT – NOW JUST $450,000! Back on the market—but not because of the home! The previous buyers successfully cleared inspection and appraisal before their financing fell through, giving you a second chance to own this incredible property. IN THE MEDICAL FIELD? **JUST 10 MILES TO THE NEW LAKE MARY MEDICAL CORRIDOR** This wonderful 4-bedroom, 3 bath 2459 sq. ft. home is located in one of Debary’s most sought-after neighborhoods, Springview!! Upon entering through the leaded glass door into the welcoming foyer the reason the Emerald model was one of Engle Homes top selling floor plans is in full view. The home offers a formal living, formal dining, a supersized family room and vinyl wood floors in 2024. The large opened kitchen features maple cabinets, granite counters, all Samsung appliances including a French door refrigerator, double oven with single door and storage drawer, dishwasher, tons of recessed lights and large pantry is opened to the adjoining nook and family room. The oversized sliders in the family room lead out to the brick paver extended lanai, oversized fenced backyard and no rear neighbor. With 3 split separate bedroom wings this home would be perfect for a MULTI-GENERATIONAL HOME. The first wing is the 25x16 primary with a slider in the sitting area that leads out to the spacious brick paver lanai and an en-suite with split vanities, soaking tub, separate shower, private water closet, large walk-in closet, and tons of light. Step through the arched entrance into the 2nd wing leading to two 11’x13’ bedrooms, hall bath, linen closet, and tons of privacy. The 3rd wing offers a private 11’x13’ bedroom, another linen closet and a guest bath with pool planned door leading to the lanai. The fenced yard offers privacy and room for enjoying activities. NEW EXTERIOR AND INTERIOR PAINT 2025!!NEW ROOF 2019!! Indoor laundry room with Samsung washer and dryer just 6 months old, upper cabinets and a 19’x23’ garage with attic stairs and additional ceiling racks for to store kayaks or holiday decor. The amazing clubhouse, pool, basketball court and playground offers hours of fun or to hold parties without having a mess at home. Close to golf courses, events hosted by the City of Deland, farmer markets, easy access to I-4, 417, SR 429 providing easy access to the new Orlando Health medical corridor, top medical providers, beaches, attractions, schools, entertainment, shopping, dining and major national employers. But hurry this gem won't last long!!! Some photos are virtually staged....
Contact an agent
Home facts
- Year built:2002
- Subdivision & Development:SPRINGVIEW UNIT 02
- Listing ID #:O6390586
- Added:142 day(s) ago
- Updated:August 04, 2026 at 03:44 PM
Rooms and interior
- Bedrooms:4
- Total bathrooms:3
- Full bathrooms:3
- Flooring:Luxury Vinyl, Tile, Vinyl
- Dining Description:Breakfast Room, Eat In Kitchen, Formal Dining Room
- Kitchen Description:Dishwasher, Eat-in Kitchen, Kitchen/Family Room Combo, Microwave, Range, Refrigerator, Solid Surface Counters, Solid Wood Cabinets
- Bedroom Description:High Ceilings, Primary Bedroom Main Floor, Split Bedroom, Walk-In Closet(s)
- Living area:2,429 sq. ft.
Heating and cooling
- Cooling:Central Air
- Heating:Central, Electric
- Central air:Yes
Structure and exterior
- Roof:Shingle
- Year built:2002
- Building area:2,429 sq. ft.
- Lot area:0.25 Acres
- Lot Features:Corner Lot, Oversized, Paved, Sidewalk
- Architectural Style:Florida
- Construction Materials:Block, Stucco
- Exterior Features:Covered Porch/Patio, Rear Porch
- Foundation Description:Slab
- Levels:1 Story
Schools
- High school:University High School-VOL
- Middle school:River Springs Middle School
- Elementary school:Debary Elem
Utilities
- Water:Public, Water Connected
- Sewer:Public, Public Sewer, Sewer Connected
Finances and disclosures
- Price:$448,000
- Price per sq. ft.:$136.42
- Tax amount:$5,847 (2025)
Features and amenities
- Appliances:Dishwasher, Dryer, Electric Water Heater, Microwave, Range, Refrigerator, Washer
- Laundry features:Dryer, Inside, Washer
- Amenities:Basketball Court, Cable Available, Ceiling Fans(s), Eat-in Kitchen, Fence Restrictions, High Ceilings, Kitchen/Family Room Combo, Open Floorplan, Playground, Pool, Primary Bedroom Main Floor, Solid Surface Counters, Solid Wood Cabinets, Split Bedroom, Underground Utilities, Vaulted Ceiling(s), Walk-In Closet(s), Window Treatments
- Pool features:Pool, Public Pool
Parking
- Parking description:Attached Garage, Garage Door Opener
- Garage:Yes
- Garage spaces:2
 The information being provided by Stellar Mls is for the consumer's personal, non-commercial use and may not be used for any purpose other than to identify prospective properties consumer may be interested in purchasing. Any information relating to real estate for sale referenced on this web site comes from the Internet Data Exchange (IDX) program of the Stellar Mls. CENTURY 21 Selling Paradise is not a Multiple Listing Service (MLS), nor does it offer MLS access. This website is a service of CENTURY 21 Selling Paradise, a broker participant of Stellar Mls. This web site may reference real estate listing(s) held by a brokerage firm other than the broker and/or agent who owns this web site.
The accuracy of all information, regardless of source, including but not limited to open house information, square footages and lot sizes, is deemed reliable but not guaranteed and should be personally verified through personal inspection by and/or with the appropriate professionals. The data contained herein is copyrighted by Stellar Mls and is protected by all applicable copyright laws. Any unauthorized dissemination of this information is in violation of copyright laws and is strictly prohibited.
Properties in listings may have been sold or may no longer be available.
Copyright 2026 Stellar Mls. All rights reserved. MFRMLS Member Broker: Robert Mahan
The information being provided by Stellar Mls is for the consumer's personal, non-commercial use and may not be used for any purpose other than to identify prospective properties consumer may be interested in purchasing. Any information relating to real estate for sale referenced on this web site comes from the Internet Data Exchange (IDX) program of the Stellar Mls. CENTURY 21 Selling Paradise is not a Multiple Listing Service (MLS), nor does it offer MLS access. This website is a service of CENTURY 21 Selling Paradise, a broker participant of Stellar Mls. This web site may reference real estate listing(s) held by a brokerage firm other than the broker and/or agent who owns this web site.
The accuracy of all information, regardless of source, including but not limited to open house information, square footages and lot sizes, is deemed reliable but not guaranteed and should be personally verified through personal inspection by and/or with the appropriate professionals. The data contained herein is copyrighted by Stellar Mls and is protected by all applicable copyright laws. Any unauthorized dissemination of this information is in violation of copyright laws and is strictly prohibited.
Properties in listings may have been sold or may no longer be available.
Copyright 2026 Stellar Mls. All rights reserved. MFRMLS Member Broker: Robert MahanNew listings near 170 Cedar Springs Circle
- New
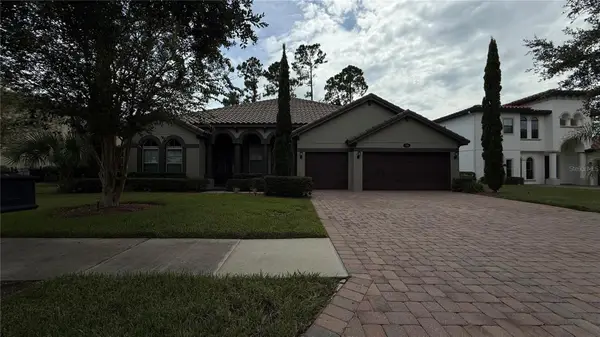 $599,000Active4 beds 3 baths2,819 sq. ft.
109 Verde Way, DEBARY, FL 32713
MLS# O6430175Listed by: SMOOTH RIVER REALTY LLC - Open Sat, 10am to 3pmNew
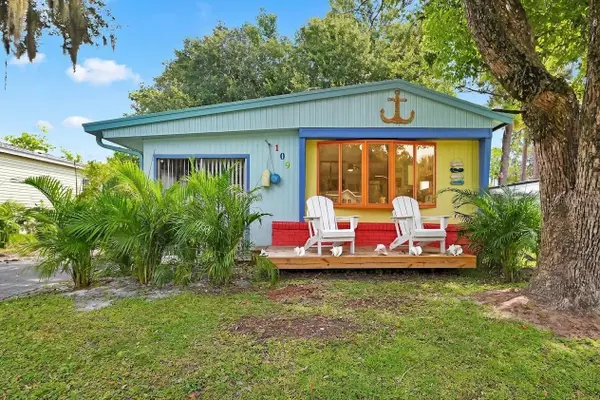 $199,900Active2 beds 1 baths852 sq. ft.
109 Cypress Drive, DEBARY, FL 32713
MLS# V4950527Listed by: COLDWELL BANKER REALTY - New
 $1,185,000Active5 beds 5 baths3,631 sq. ft.
1 Cunningham Lane, DEBARY, FL 32713
MLS# O6430110Listed by: LPT REALTY, LLC 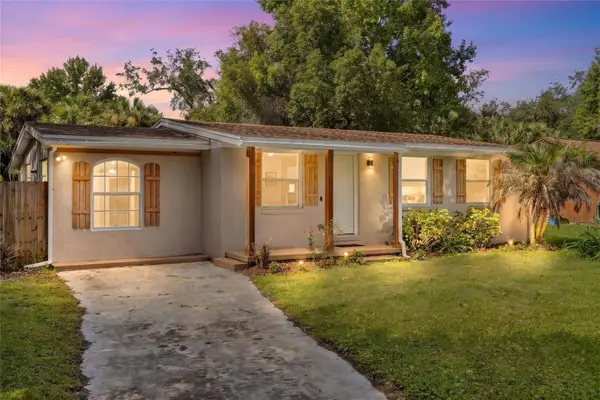 $295,000Active3 beds 3 baths1,220 sq. ft.
247 Toms Road, DEBARY, FL 32713
MLS# V4950193Listed by: LIVELY REAL ESTATE- New
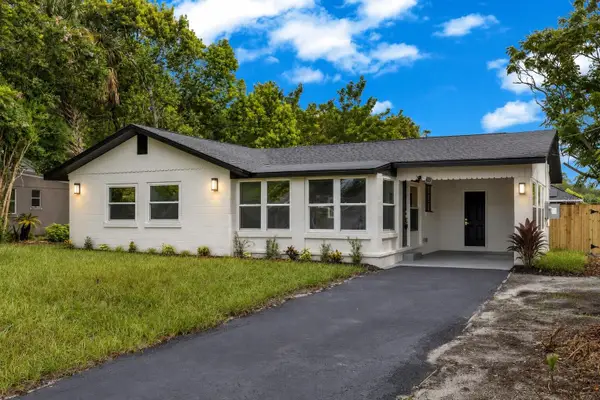 $289,000Active2 beds 1 baths1,159 sq. ft.
112 Colomba Road, DEBARY, FL 32713
MLS# TB8534205Listed by: HOMECOIN.COM 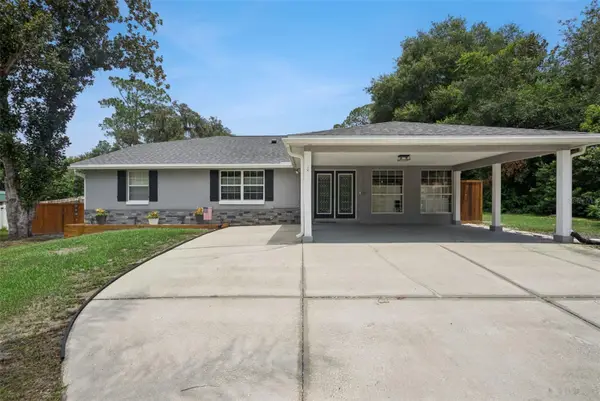 $489,000Active4 beds 3 baths2,397 sq. ft.
209 Alta Vista Street, DEBARY, FL 32713
MLS# V4950306Listed by: LPT REALTY LLC- New
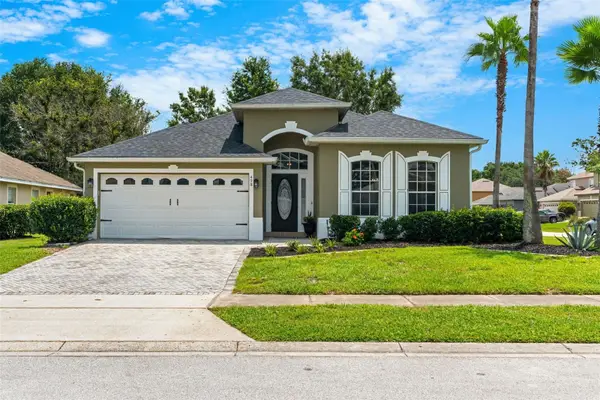 $420,000Active4 beds 3 baths1,956 sq. ft.
478 Sycamore Springs Street, DEBARY, FL 32713
MLS# O6429347Listed by: CHARLES RUTENBERG REALTY ORLANDO  $321,845Pending3 beds 3 baths1,687 sq. ft.
648 Stoneleigh Lane, DEBARY, FL 32713
MLS# W7888118Listed by: MALTBIE REALTY GROUP- New
 $339,900Active3 beds 2 baths1,398 sq. ft.
217 Valencia Road, DEBARY, FL 32713
MLS# O6429127Listed by: THE SHUGAN GROUP INC - New
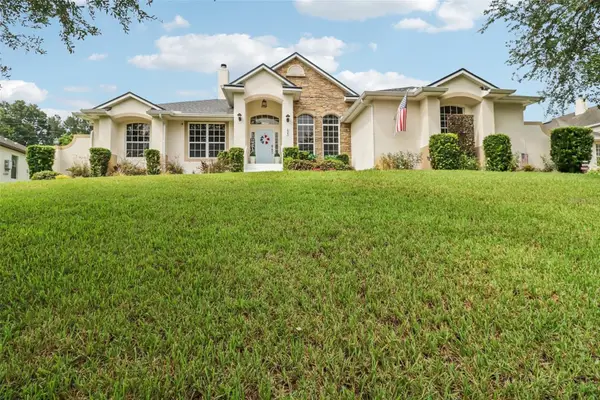 $725,000Active5 beds 4 baths3,153 sq. ft.
225 Glen Abbey Lane, DEBARY, FL 32713
MLS# O6428012Listed by: KGV REALTY GROUP


Protect your home and budget from life's surprises with an Assurant Home Warranty, backed by a partner that supports you through every step of homeownership. Explore Plans.
©2026 Century 21 Real Estate LLC. All rights reserved. CENTURY 21®, the CENTURY 21 Logo and C21® are service marks owned by Century 21 Real Estate LLC. Century 21 Real Estate LLC fully supports the principles of the Fair Housing Act and the Equal Opportunity Act. Each office is independently owned and operated. Listing information is deemed reliable but not guaranteed accurate.