
313 Dirksen Drive #G4, Debary, FL 32713
Local realty services provided by:CENTURY 21 Carioti
Listed by: bee powell
Office: bee realty corp
MLS#:V4951779
Source:MFRMLS
Price summary
- Price:$130,000
- Price per sq. ft.:$117.33
About this home
Tidy, mighty, and easy to maintain! This 2-bedroom, 2-bath first-floor corner condo makes the most of every space, with a place for everything. Step inside to find a guest bedroom, full bath, and built-in closet to the right, with the kitchen to the left and a cozy spot for a dinette before opening into the living room. The laundry closet is conveniently tucked away just off the living area, while the primary bedroom features an en-suite bath with a soaking tub and direct access to the screened-in patio. You can also step out to the patio from the living room, giving you two ways to enjoy a little fresh air. Enjoy the added perks of a community pool and private boat ramp, plus a nearby dock with canal access for fishing or heading out to the larger waters of Lake Monroe. Perfect for a first-time homebuyer, anyone looking to downsize, or those ready for a simpler, low-maintenance lifestyle. With major roadways close by, getting around is easy, too. Comfortable, convenient, and easy to care for, this condo proves that good things really do come in well-planned packages!...
Contact an agent
Home facts
- Year built:1986
- Subdivision & Development:RIVERSIDE CONDO AT DEBARY
- Listing ID #:V4951779
- Added:8 day(s) ago
- Updated:October 25, 2026 at 06:47 PM
Rooms and interior
- Bedrooms:2
- Total bathrooms:2
- Full bathrooms:2
- Flooring:Tile, Vinyl
- Kitchen Description:Dishwasher, Microwave, Range, Refrigerator
- Living area:1,024 sq. ft.
Heating and cooling
- Cooling:Central Air
- Heating:Central
- Central air:Yes
Structure and exterior
- Roof:Shingle
- Year built:1986
- Building area:1,024 sq. ft.
- Lot area:0.02 Acres
- Lot Features:Level, Paved
- Construction Materials:Frame
- Exterior Features:Lighting, Porch, Rear Porch, Screened
- Foundation Description:Slab
- Levels:1 Story
Schools
- High school:University High School-VOL
- Middle school:River Springs Middle School
- Elementary school:Enterprise Elem
Utilities
- Water:Public
- Sewer:Public, Public Sewer
Finances and disclosures
- Price:$130,000
- Price per sq. ft.:$117.33
- Tax amount:$668 (2025)
Features and amenities
- Appliances:Dishwasher, Microwave, Range, Refrigerator
- Laundry features:Electric Dryer Hookup, Inside, Laundry Closet, Washer Hookup
- Amenities:Cable Available, Ceiling Fans(s), Pool
- Pool features:Pool, Public Pool
Parking
- Parking description:Assigned, Common
 The information being provided by Stellar Mls is for the consumer's personal, non-commercial use and may not be used for any purpose other than to identify prospective properties consumer may be interested in purchasing. Any information relating to real estate for sale referenced on this web site comes from the Internet Data Exchange (IDX) program of the Stellar Mls. CENTURY 21 Carioti is not a Multiple Listing Service (MLS), nor does it offer MLS access. This website is a service of CENTURY 21 Carioti, a broker participant of Stellar Mls. This web site may reference real estate listing(s) held by a brokerage firm other than the broker and/or agent who owns this web site.
The accuracy of all information, regardless of source, including but not limited to open house information, square footages and lot sizes, is deemed reliable but not guaranteed and should be personally verified through personal inspection by and/or with the appropriate professionals. The data contained herein is copyrighted by Stellar Mls and is protected by all applicable copyright laws. Any unauthorized dissemination of this information is in violation of copyright laws and is strictly prohibited.
Properties in listings may have been sold or may no longer be available.
Copyright 2026 Stellar Mls. All rights reserved.
New listings near 313 Dirksen Drive #G4
- Coming Soon
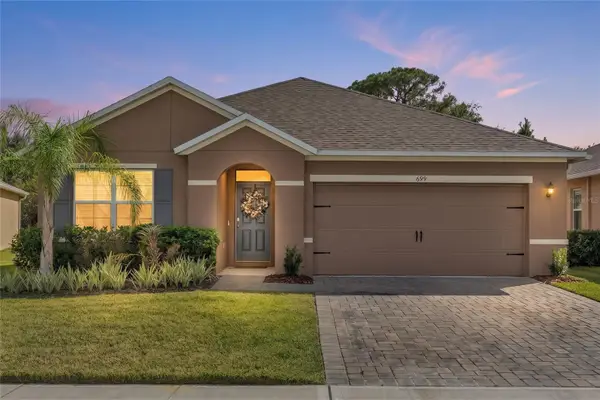 $375,000Coming Soon3 beds 2 baths1,672 sq. ft.
699 Lazio Circle, DEBARY, FL 32713
MLS# V4951846Listed by: LIVELY REAL ESTATE - Coming Soon
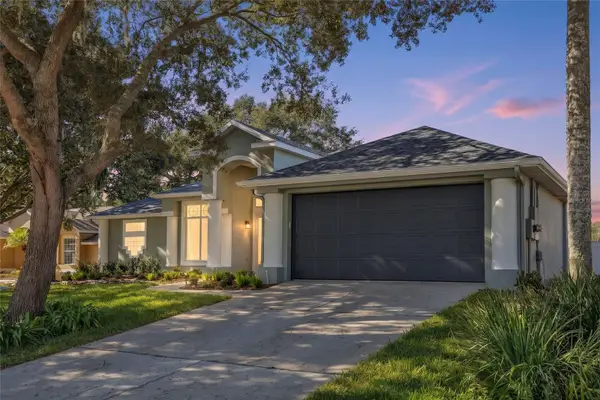 $529,999Coming Soon3 beds 2 baths2,311 sq. ft.
313 Hampton Hills Court, DEBARY, FL 32713
MLS# V4951825Listed by: LIVELY REAL ESTATE - Coming Soon
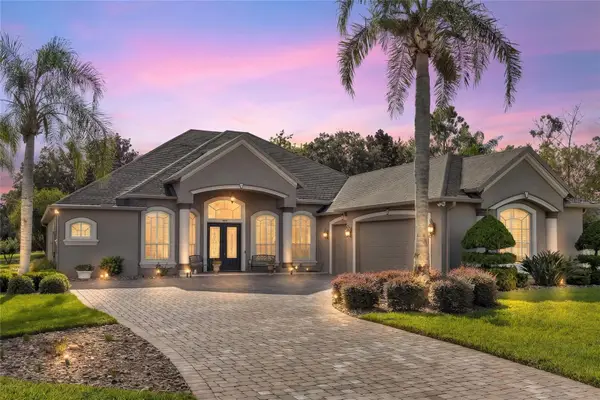 $765,000Coming Soon4 beds 3 baths2,996 sq. ft.
181 Hawkcrest Court, DEBARY, FL 32713
MLS# V4951437Listed by: LIVELY REAL ESTATE - Coming Soon
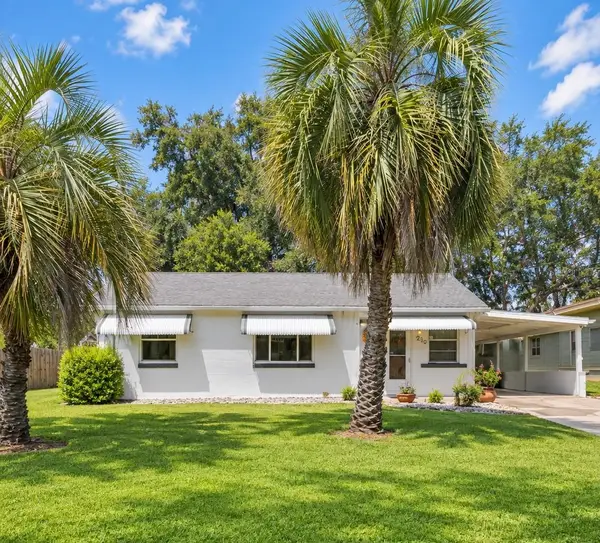 $169,000Coming Soon2 beds 1 baths795 sq. ft.
210 Colomba Road, DEBARY, FL 32713
MLS# V4951441Listed by: LPT REALTY LLC - Open Tue, 12 to 4pmNew
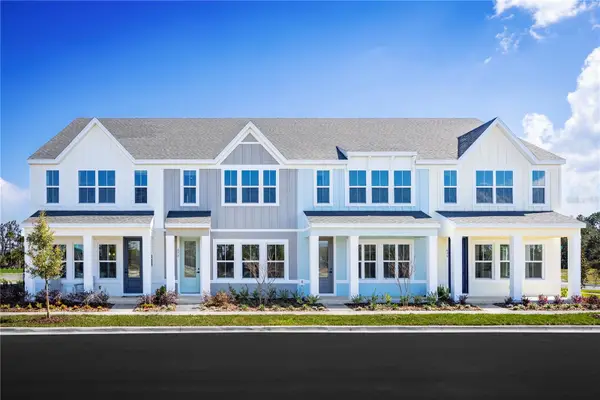 $310,990Active3 beds 3 baths1,687 sq. ft.
647 Highfalls Avenue, DEBARY, FL 32713
MLS# W7890555Listed by: MALTBIE REALTY GROUP - New
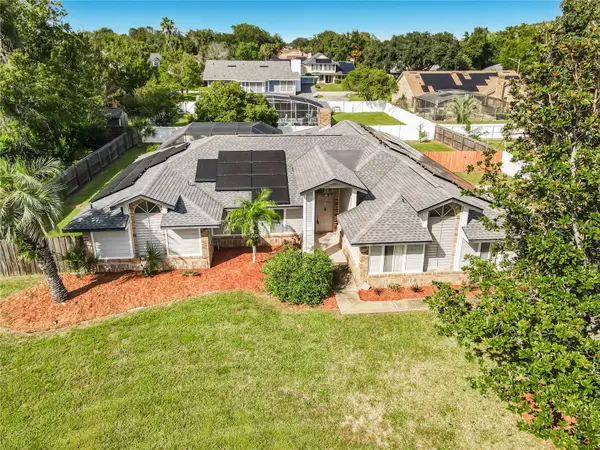 $489,000Active4 beds 3 baths2,228 sq. ft.
510 Brokenshire Drive, DEBARY, FL 32713
MLS# O6448464Listed by: LA ROSA REALTY LLC - New
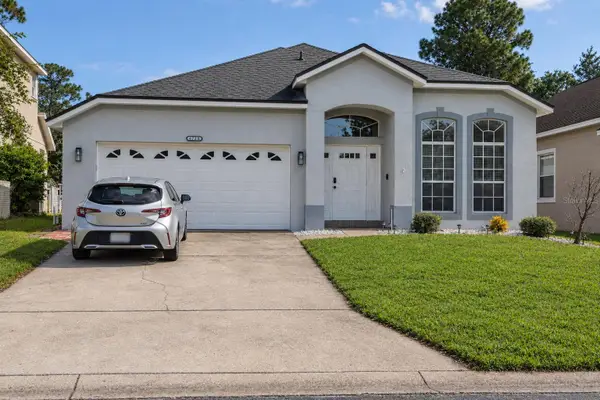 $374,900Active4 beds 2 baths2,064 sq. ft.
111 Spring Glen Drive, DEBARY, FL 32713
MLS# O6450623Listed by: ALL REAL ESTATE & INVESTMENTS - New
 $292,400Active3 beds 2 baths1,571 sq. ft.
264 Sunrise Boulevard, DEBARY, FL 32713
MLS# O6451525Listed by: MARK SPAIN REAL ESTATE - New
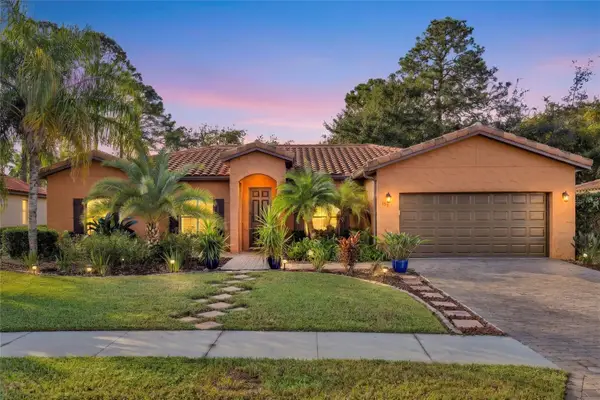 $415,000Active4 beds 2 baths1,927 sq. ft.
133 Verde Way, DEBARY, FL 32713
MLS# V4951930Listed by: LIVELY REAL ESTATE - New
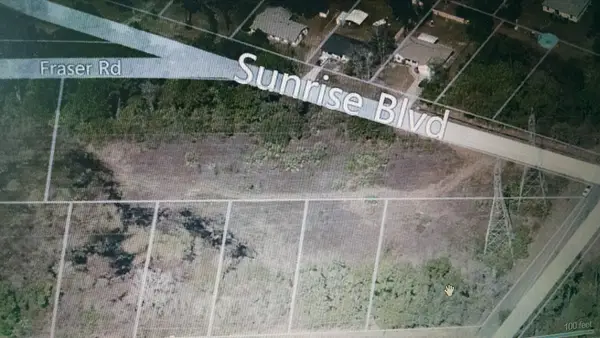 $249,900Active1.71 Acres
267 Sunrise Blvd, DeBary, FL 32713
MLS# 73592914Listed by: Scott Brothers Realty Corp.


Protect your home and budget from life's surprises with an Assurant Home Warranty, backed by a partner that supports you through every step of homeownership. Explore Plans.
©2026 Century 21 Real Estate LLC. All rights reserved. CENTURY 21®, the CENTURY 21 Logo and C21® are service marks owned by Century 21 Real Estate LLC. Century 21 Real Estate LLC fully supports the principles of the Fair Housing Act and the Equal Opportunity Act. Each office is independently owned and operated. Listing information is deemed reliable but not guaranteed accurate.